
7708 Nichol Sideroad 15,Centre Wellington, ON N1M 2W3
Centre Wellington, ON N1M 2W3

Description
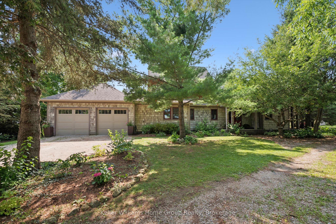
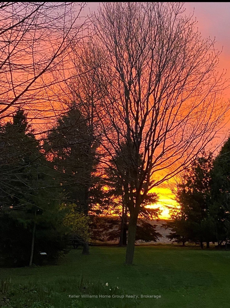
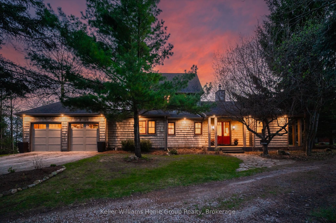
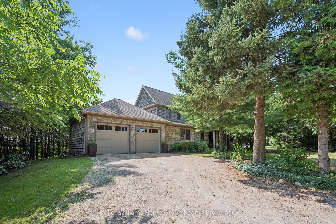
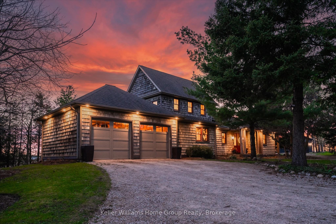
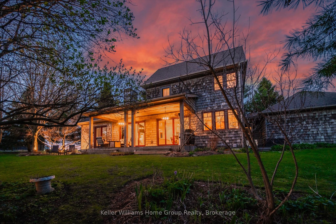
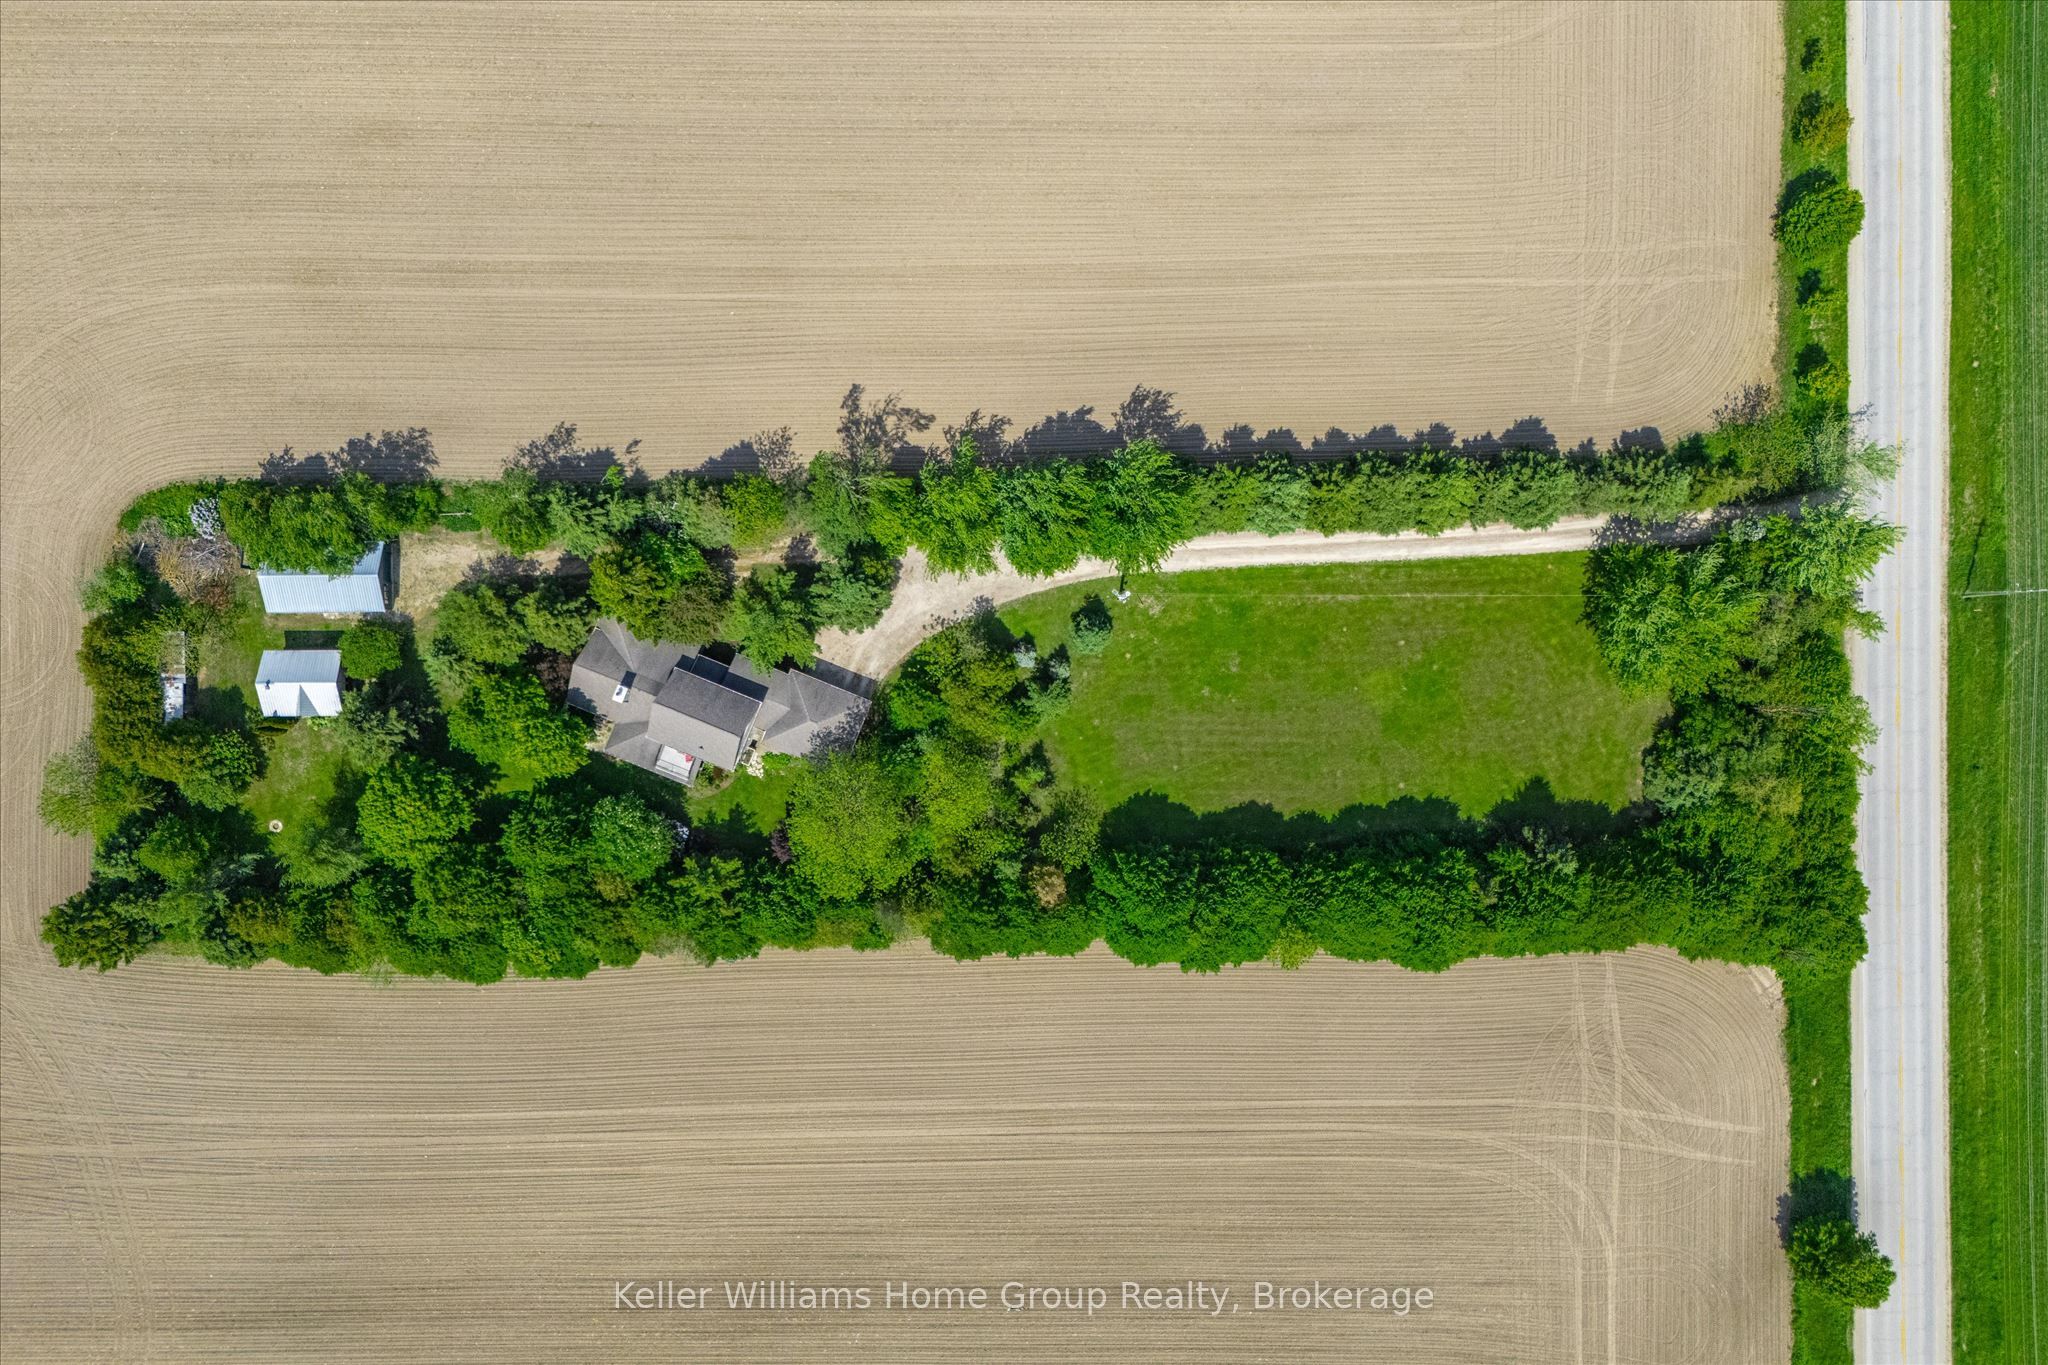
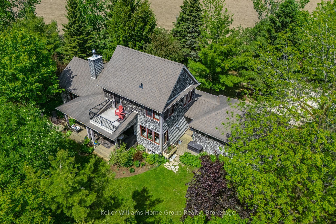
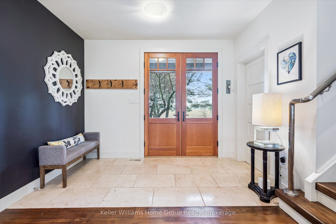
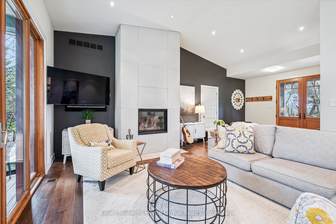
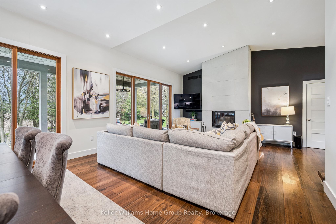
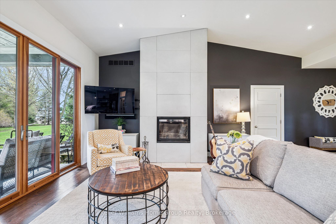
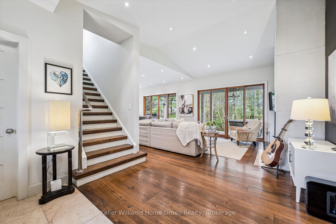
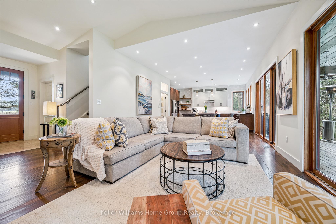
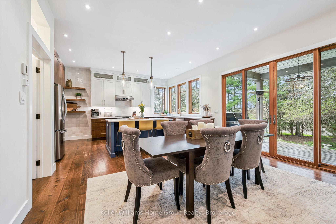
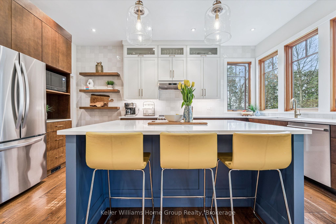
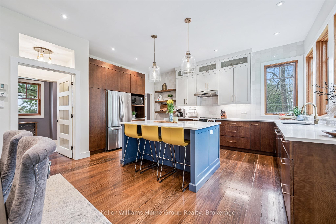
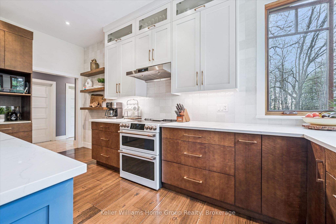
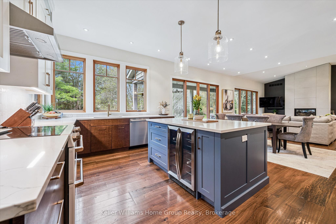
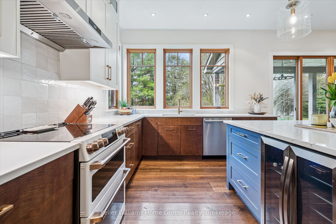
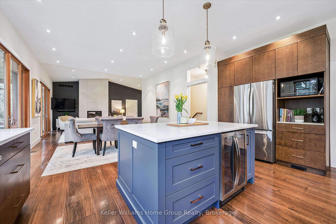
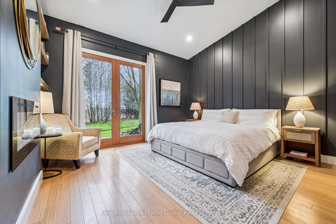
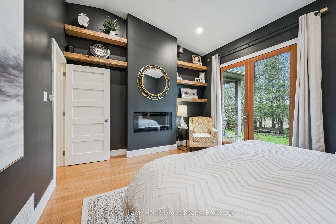
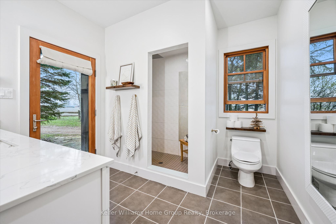
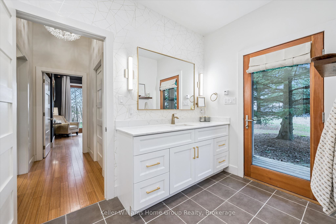
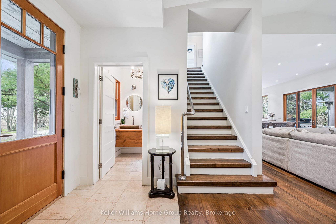
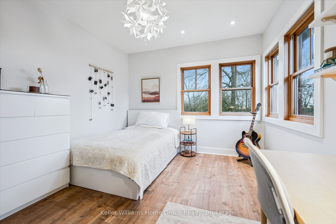
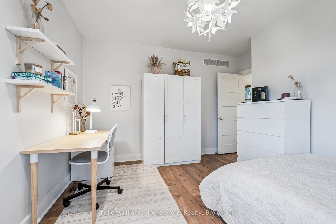
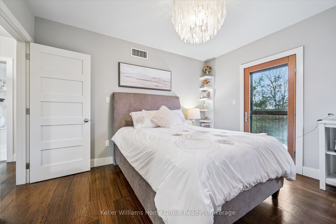
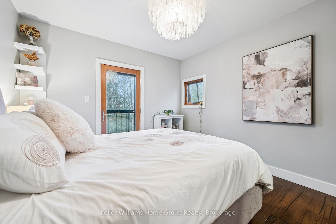
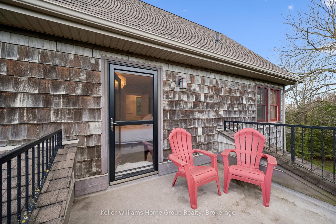
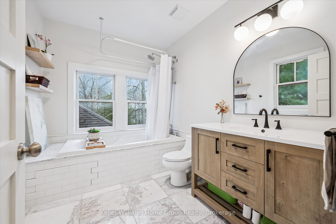
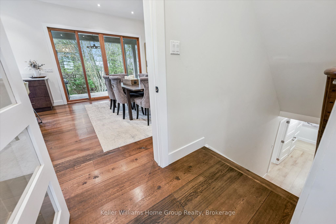
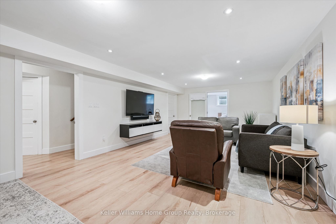
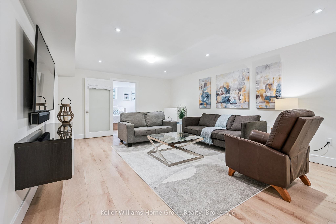
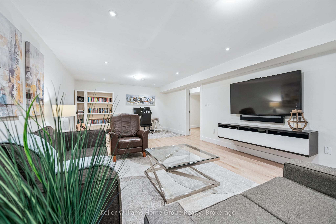
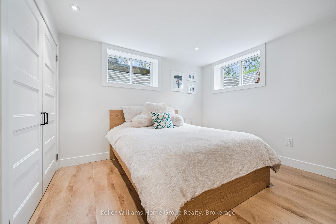
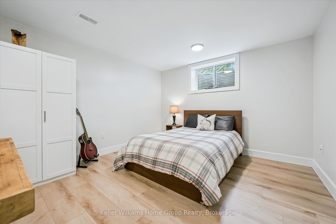
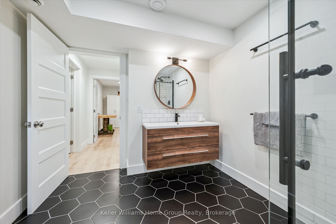
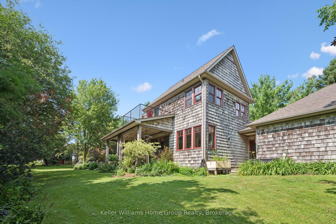
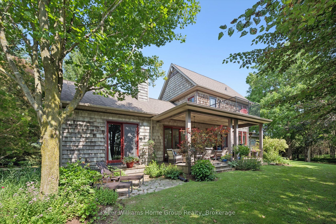
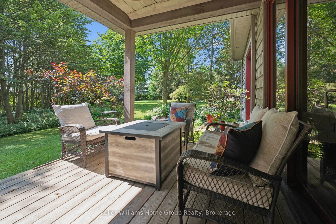
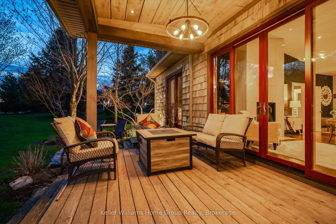
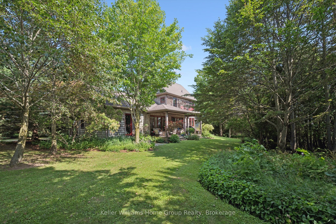
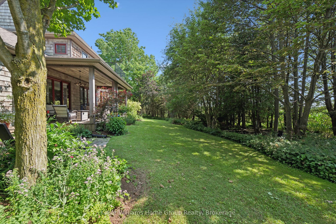
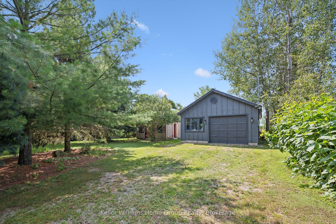
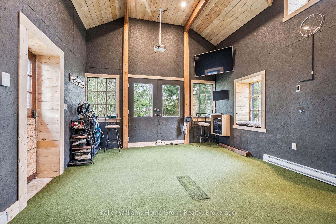
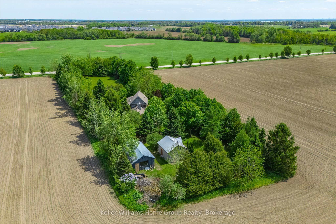
Some homes impress you. Others stay with you. Set among towering trees on 1.5+ acres of privacy, this extraordinary home and property is a place to exhale, reconnect & rediscover the simple pleasure of being home. Breathtaking west-facing sunsets, birdsong & evenings beneath the stars create a sense of escape that feels worlds away, yet Elora is only minutes away, Guelph under half an hour & the GTA approximately 90 minutes. Designed to blur the line between indoors & out, walls of windows draw nature into every room, filling the home with ever-changing light & peaceful views. Soaring ceilings, heated floors, Italian travertine, reclaimed elm flooring & a striking Valcourt Antoinette wood-burning fireplace create an atmosphere of understated elegance & warmth. This is a home made for gathering, lingering over dinner & watching the sky transform at sunset from the west-facing deck. The main-floor primary suite offers a peaceful sanctuary, waking to the beauty of the surrounding landscape & ending each day beneath painted evening skies. Upstairs, two spacious bedrooms, including one with a private balcony, provide quiet retreats, while the bright lower level offers exceptional accommodations for family & guests. Geothermal heating & advanced home technology provide modern comfort, while the historic 1800s stone outbuilding adds a sense of possibility. Currently home to a golf simulator, it could become an inspiring artist's studio, private office, guest suite or games room. Outside perennial gardens, mature trees & beautifully landscaped grounds create a setting that feels like a boutique countryside resort. More than a remarkable home, this is a place to gather, create, celebrate & make memories where life feels a little slower, a little quieter & infinitely more meaningful.
Details
| MLS # | X13778614 |
|---|---|
| Listing Type | For Sale |
| Style | House |
| Sub-Type | Resale |
| Status | New |
| Year | 0 |
| Days On Site | 54 |
| Listing Provided By | Keller Williams Home Group Realty | X13778614 560702 |
Features
| Bed(s) | 5 |
|---|---|
| Bath(s) | 4 |
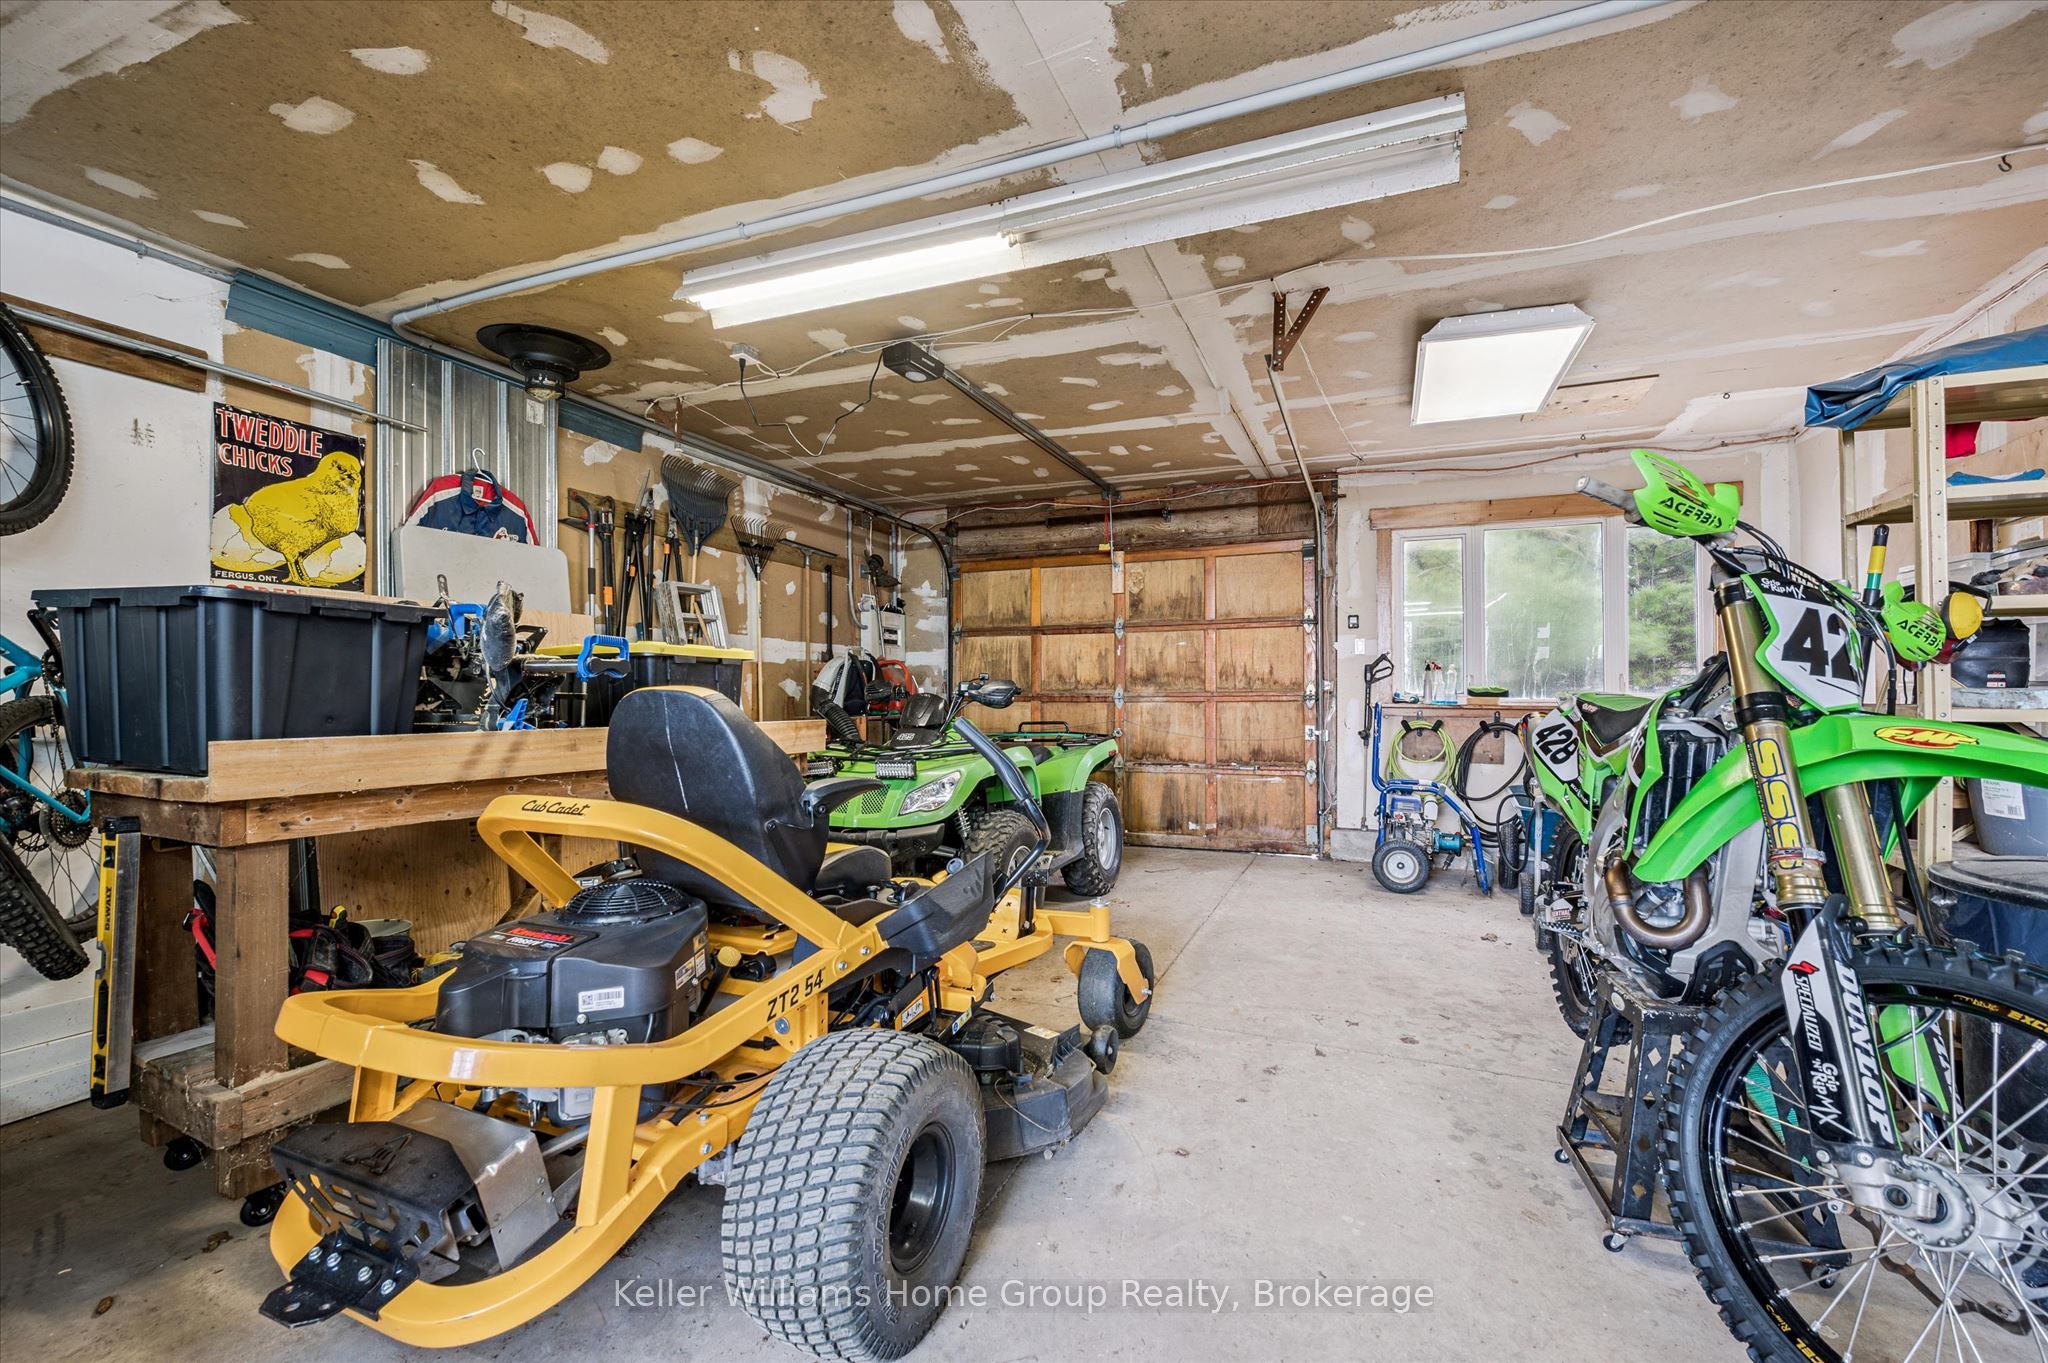
| Garage | 2 |
| Basement | Y |
| Story(s) | 2 |
| Acreage | 1.51 |
| Water Front | None |
| Property View | Forest, Panoramic, Trees, Woods |
Interior
| Interior Features | Air Exchanger, Auto Garage Door Remote, Carpet Free, Central Vacuum, In-Law Capability, Primary Bedroom - Main Floor, Sewage Pump, Water Heater Owned |
|---|---|
| Lease To Own Equipment | None |
| Cooling | Central Air |
| Heat Source | Ground Source |
| Fireplace Features | Electric, Living Room, Wood |
| Fireplace Yes / No | Yes |
Exterior
| Exterior Features | Deck, Landscaped, Porch, Year Round Living, Privacy, Lighting |
|---|---|
| Roof | Asphalt Shingle |
| Foundation Details | Poured Concrete |
| Topography | Flat |
| View | Forest, Panoramic, Trees/Woods |
| Construction Materials | Wood |
Parking
| Garage Yes / No | Yes |
|---|---|
| Parking Features | Lane |
Utilities
| Sewer | Septic |
|---|
Taxes
| Tax Annual Amount | 8366.63 |
|---|---|
| Tax Assessed Value | 663000 |
| Tax Legal Description | PT LT 15 CON 14 NICHOL PART 1, 61R2645; CENTRE WELLINGTON |
| Tax Year | 2025 |
Area Information
| Province | ON |
|---|---|
| County | Wellington |
| City | Centre Wellington |
| Postal Code | N1M 2W3 |
| Area | Rural Centre Wellington East |
| Listing VS Median (in N1M 2W3) | |
Price: $1,799,000 low | high Med: $99,999 On site: 54 low | high Med: 296 | |
Request a showing
Request a showing
Contact
Learn More About This Property

| Province | ON |
|---|---|
| County | Wellington |
| City | Centre Wellington |
| Postal Code | N1M 2W3 |
| Area | Rural Centre Wellington East |
| Listing VS Median (in N1M 2W3) | |
Price: $1,799,000 low | high Med: $99,999 On site: 54 low | high Med: 296 | |
