
 In-Person: 11/18 10:00 AM - 12:00 PM
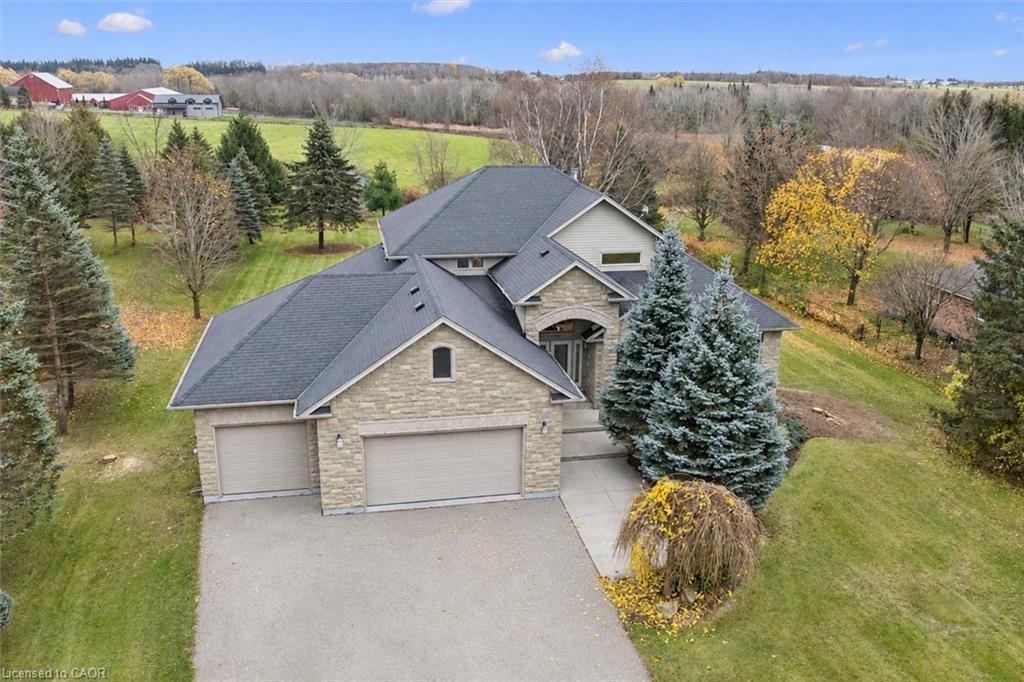
7711 Wellington Road 22,Guelph, ON N1H 6J2
Guelph, ON N1H 6J2

Description
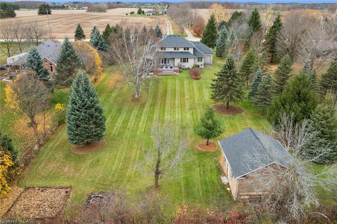
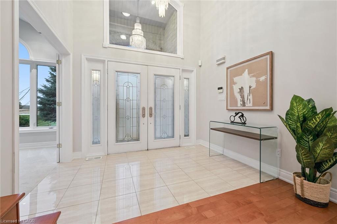
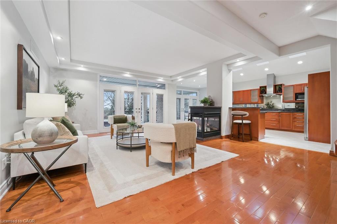
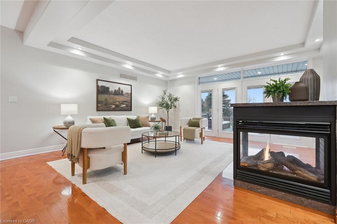
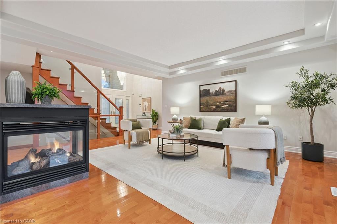
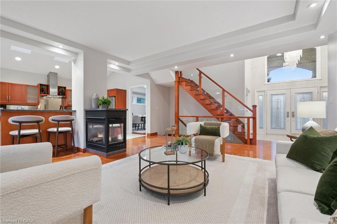
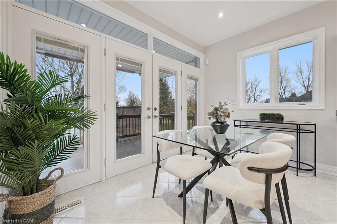
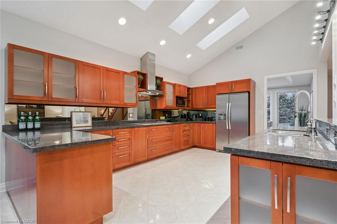
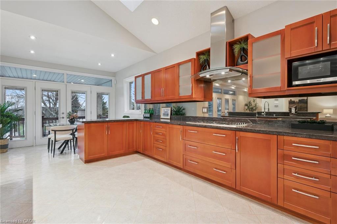
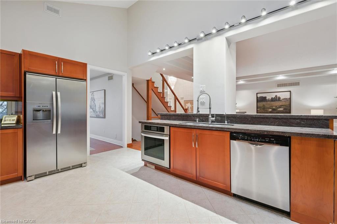
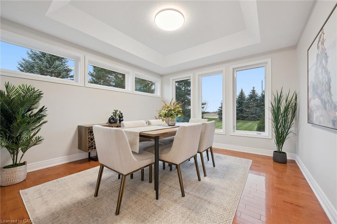
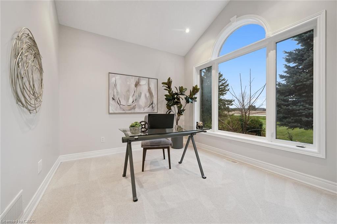
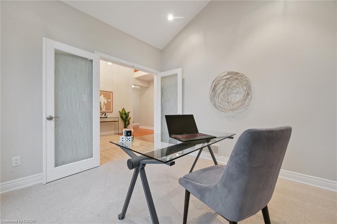
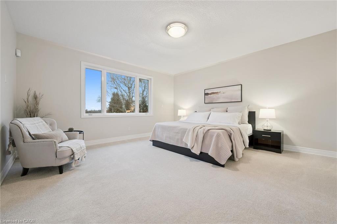
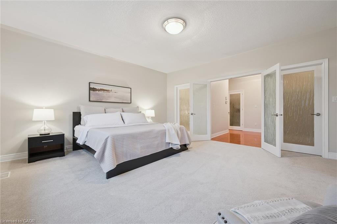
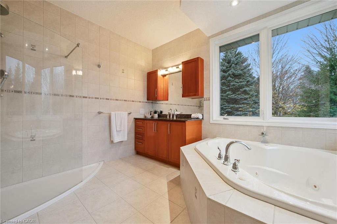
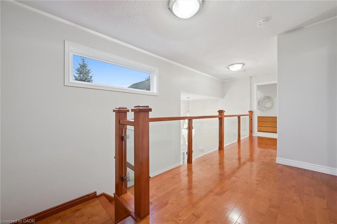
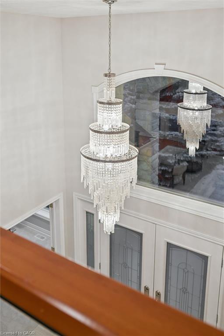
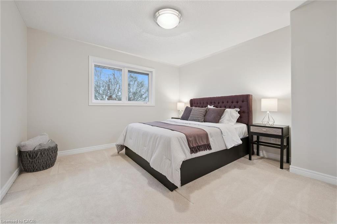
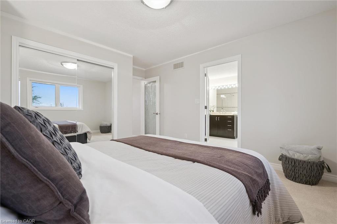
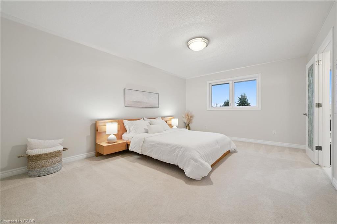
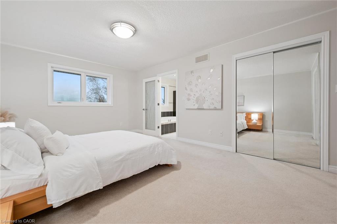
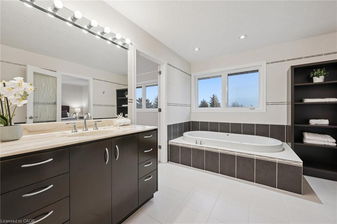
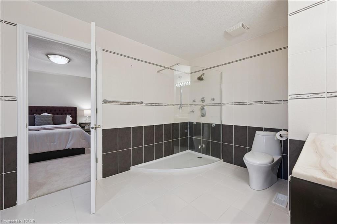
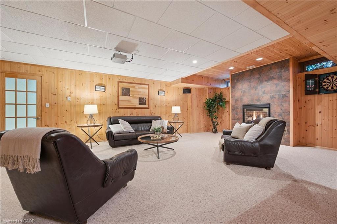
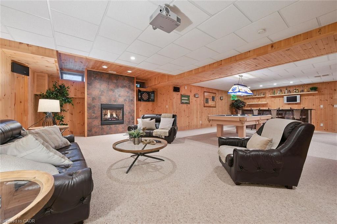
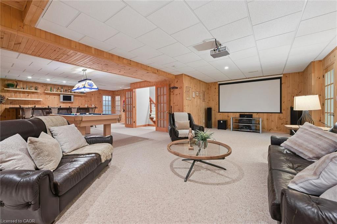
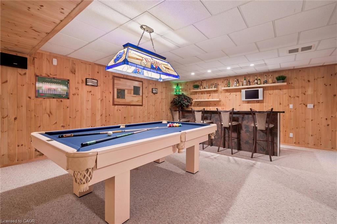
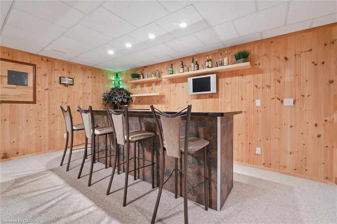
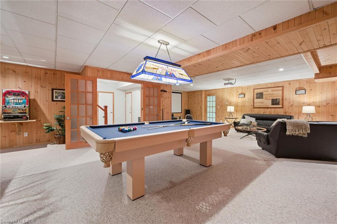
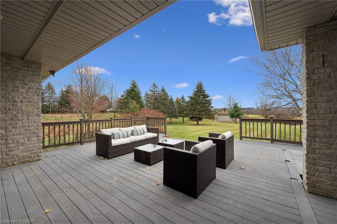
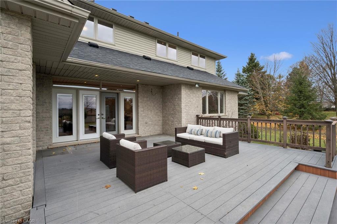
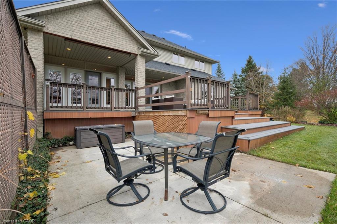
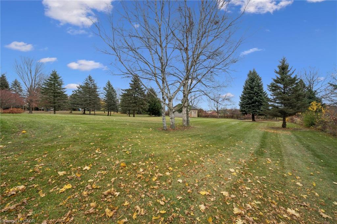
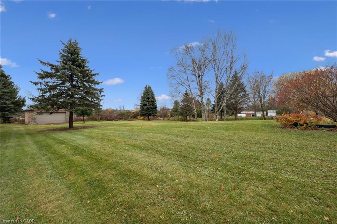
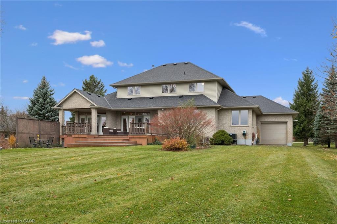
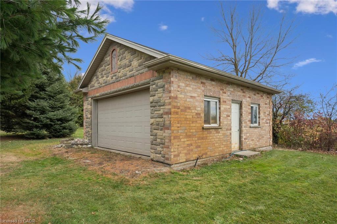
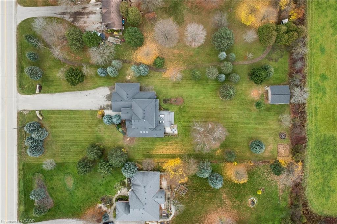
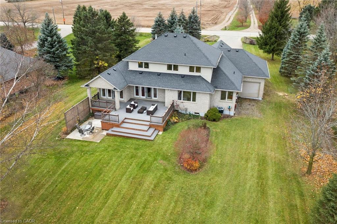
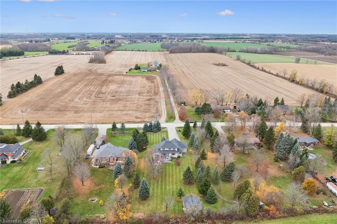
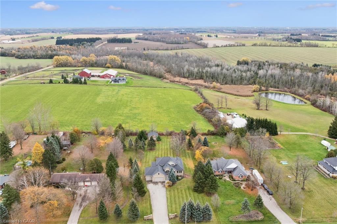
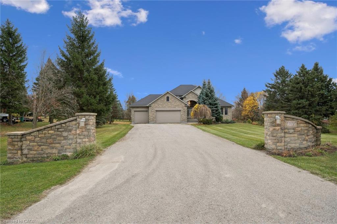
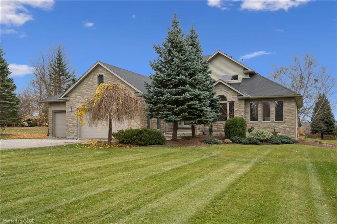
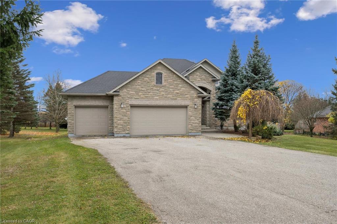
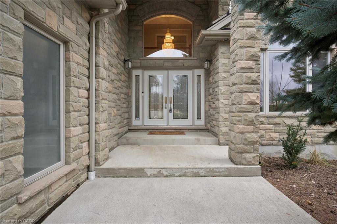
Stone gateposts welcome you to this impressive custom-built executive home, ideally situated between Guelph and Fergus/Elora on a beautifully manicured 1-acre lot. Enjoy the peace and quiet of country living, with plenty of space and privacy, while remaining just minutes from town amenities. Inside, a spacious open-concept layout with soaring ceilings creates a wonderful sense of space. The main floor features a primary bedroom with his and hers walk-in closets and a private ensuite, formal dining room, home office, and a generous eat-in kitchen. Complete with granite countertops, a gas range and patio doors leading to the back deck, the kitchen is well suited for everyday living and hosting family gatherings. Upstairs, two generous bedrooms share a convenient Jack and Jill bathroom. The finished lower level is perfect for entertaining, with a large recreation room featuring a billiards area, projection theatre, bar and cozy gas fireplace, along with plenty of storage. There's also potential to expand, with a bathroom rough-in and space for an additional bedroom. Outside, a long paved driveway and attached oversized heated three-car garage with extra-tall ceilings offer ample parking, while the detached workshop provides the perfect space for hobbies, storage and all your toys. A wonderful opportunity to enjoy a quiet country setting without giving up the convenience of nearby Guelph, Fergus and Elora.
Details
| MLS # | 40876941 |
|---|---|
| Listing Type | For Sale |
| Style | House |
| Sub-Type | Resale |
| Status | Active |
| Year | 2004 |
| Days On Site | 11 |
| Listing Provided By | Royal LePage Royal City Realty | Rob Green |
Features
| Bed(s) | 3 |
|---|---|
| Bath(s) | 3 Total |
| SQ Feet | 2,973 |
| Garage | 3 |
| Basement | Y |
| Story(s) | 2 |
| Zoning | A |
| Acreage | 1.02 |
| Property View | Yes |
Interior
| Appliances | Water Softener |
|---|---|
| Rooms Total | 19 |
| Interior Features | Air Exchanger, Auto Garage Door Remote(s), Central Vacuum |
| Cooling | Central Air |
| Cooling Yes / No | No |
| Heating | Forced Air, Natural Gas |
| Heating Yes / No | Yes |
| Fireplaces Total | 2 |
| Fireplace Features | Living Room, Gas, Recreation Room |
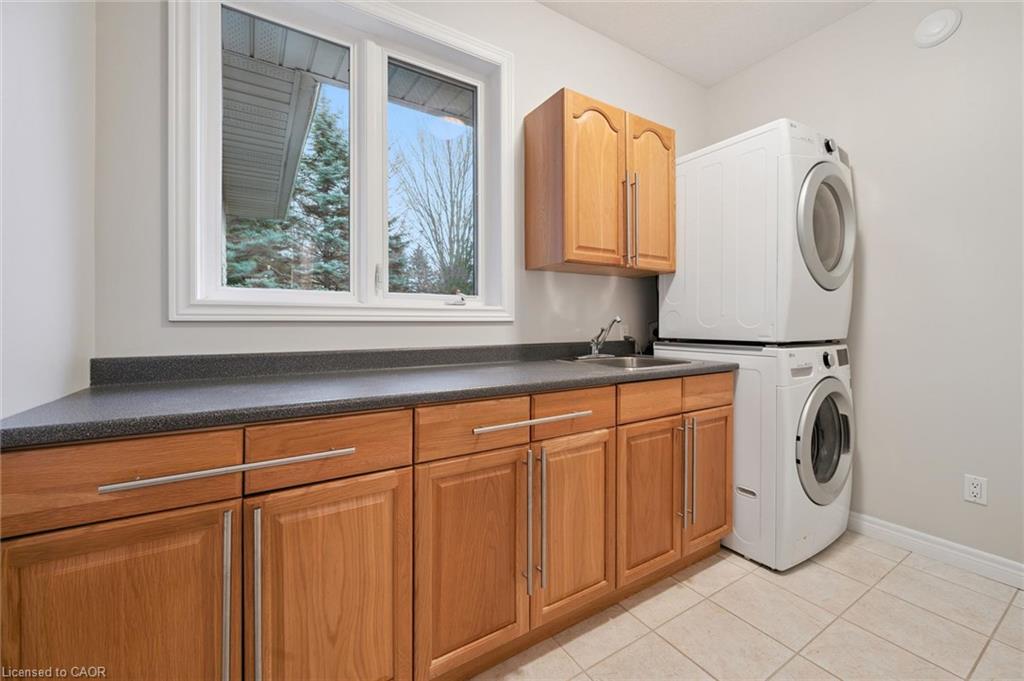
| Laundry Features | Main Level |
Exterior
| Lot Features | Rural, Rectangular, Landscaped, School Bus Route |
|---|---|
| Construction Materials | Brick |
| Roof | Asphalt Shing |
| Foundation Details | Poured Concrete |
Parking
| Garage Spaces | 3 |
|---|---|
| Parking Features | Attached Garage |
| Open Parking Yes / No | Yes |
| Attached Garage Yes / No | Yes |
Utilities
| Utilities | Natural Gas Connected |
|---|---|
| Sewer | Septic Tank |
Taxes
| Tax Annual Amount | 8579.2 |
|---|
Area Information
| Province | ON |
|---|---|
| County | Wellington |
| City | Guelph |
| Postal Code | N1H 6J2 |
| Area | Guelph | Eramosa |
| Subarea | 42 Rural Guelph | Eramosa East |
| Community Name | 42 Rural Guelph/Eramosa East |
| Listing VS Median (in 42 Rural Guelph/Eramosa East) | |
Price: $1,575,000 low | high Med: $1,737,450 sqft: 2,973 low | high Med: 2,443 $ / sqft: $530 low | high Med: $762 On site: 11 low | high Med: 14.5 | |
Market Activity N1H 6J2
Request a showing
Request a showing
Contact
Learn More About This Property

| Open House |
|---|
| In-Person 11/18 10:00 AM - 12:00 PM |
| Province | ON |
|---|---|
| County | Wellington |
| City | Guelph |
| Postal Code | N1H 6J2 |
| Area | Guelph | Eramosa |
| Subarea | 42 Rural Guelph | Eramosa East |
| Community Name | 42 Rural Guelph/Eramosa East |
| Listing VS Median (in 42 Rural Guelph/Eramosa East) | |
Price: $1,575,000 low | high Med: $1,737,450 sqft: 2,973 low | high Med: 2,443 $ / sqft: $530 low | high Med: $762 On site: 11 low | high Med: 14.5 | |
