
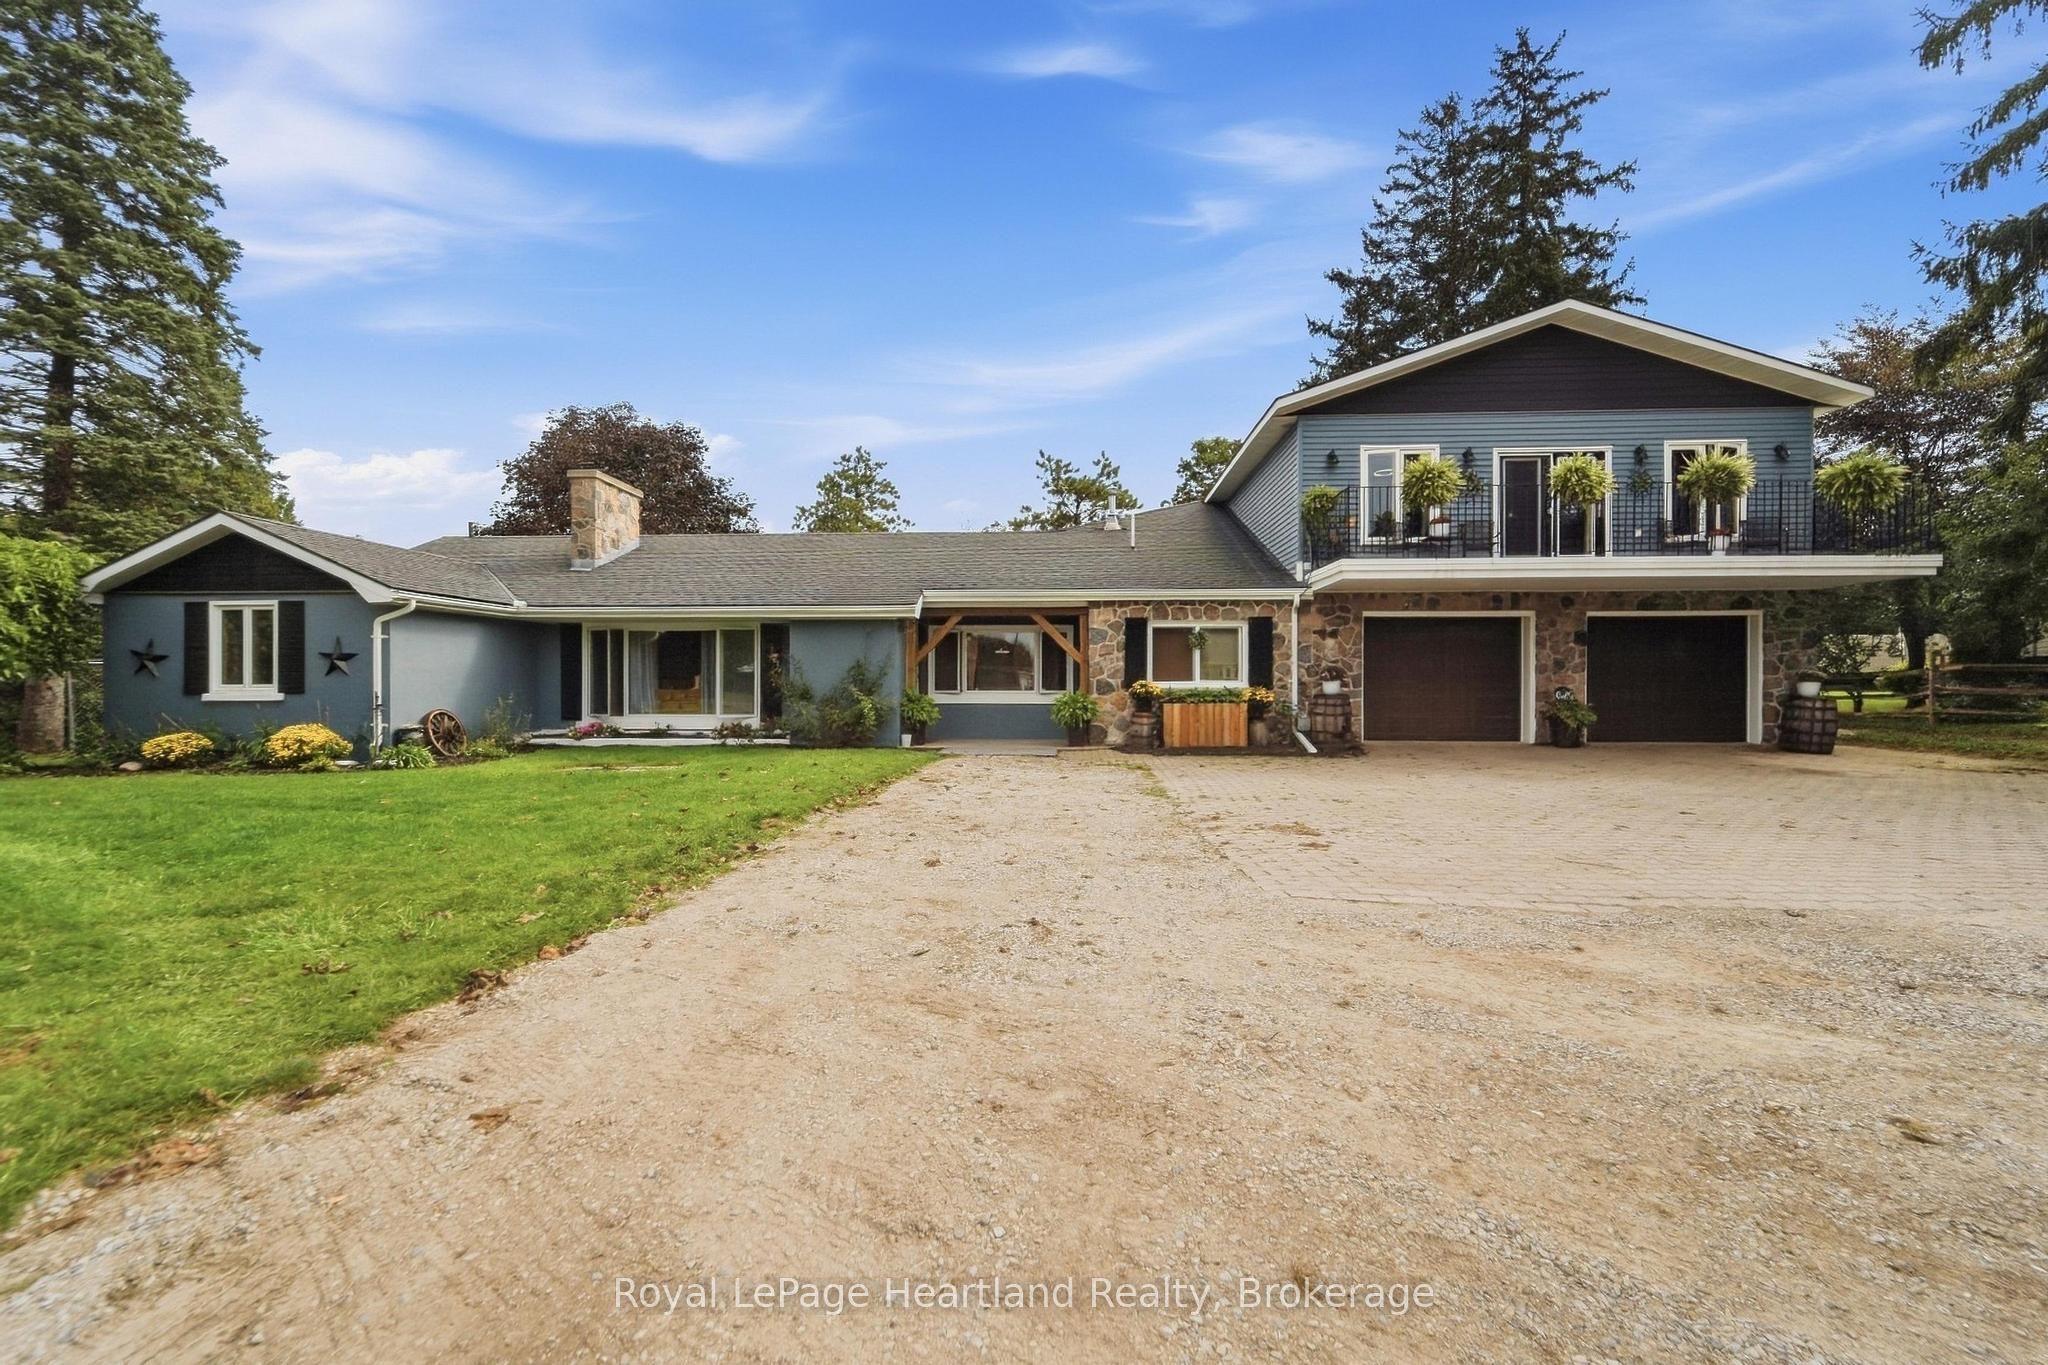
77872 London Road,Huron East, ON N0M 1L0
Huron East, ON N0M 1L0

Description
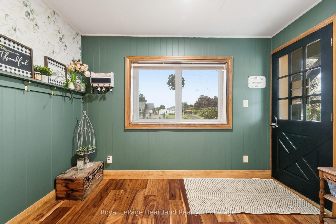
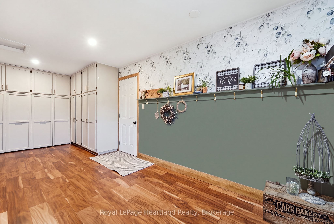
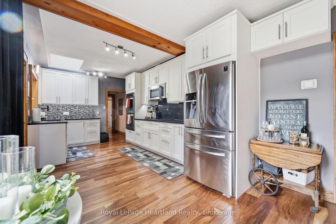
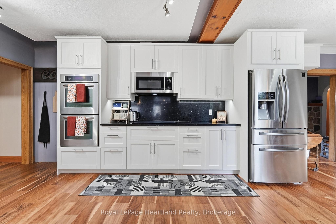
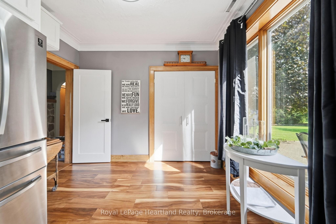
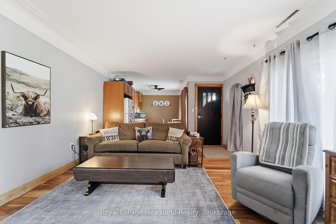
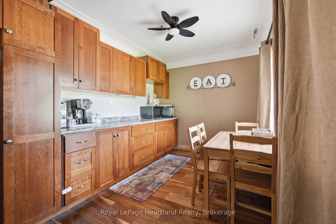
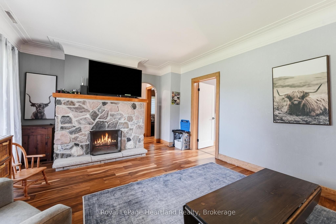
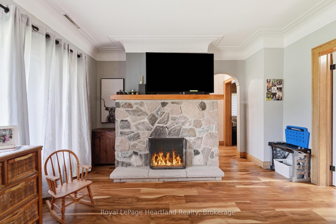
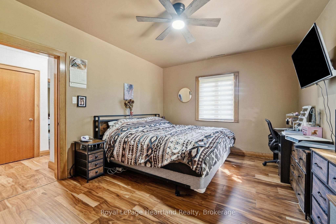
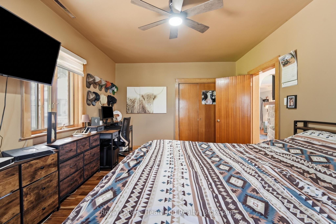
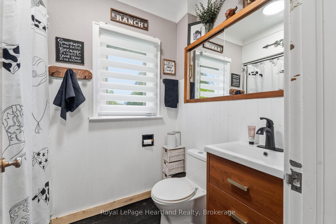
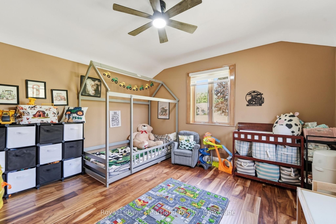
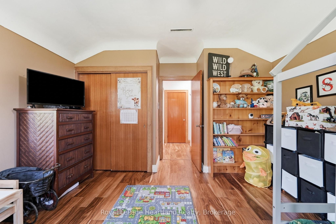
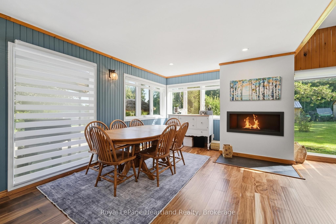
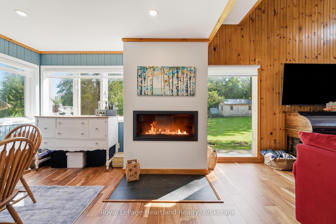
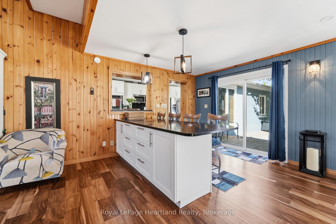
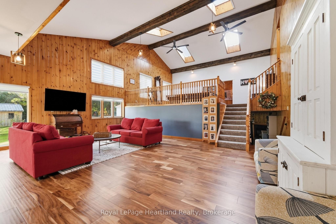
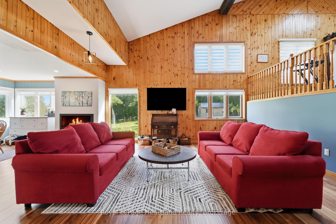
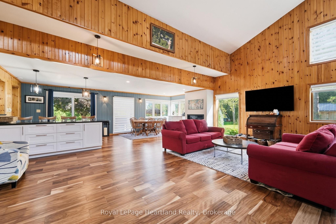
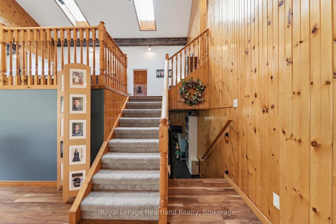
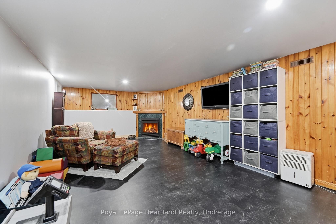
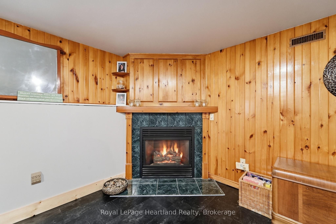
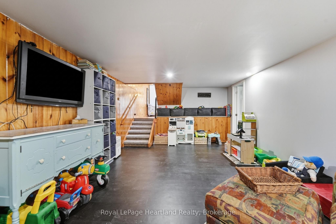
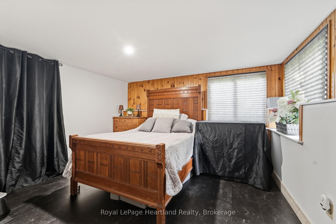
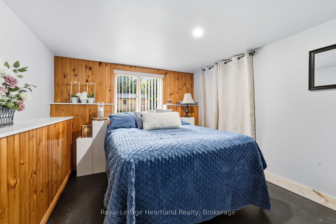
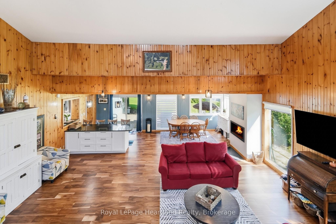
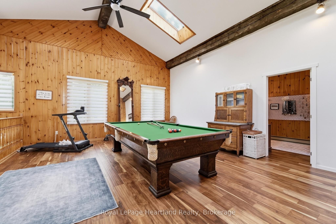
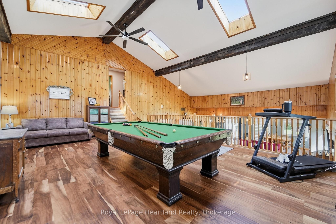
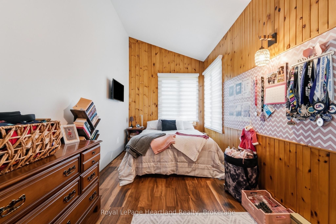
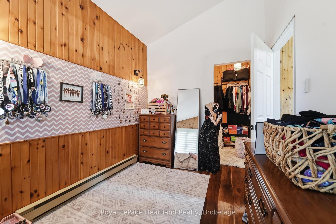
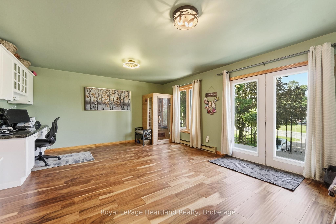
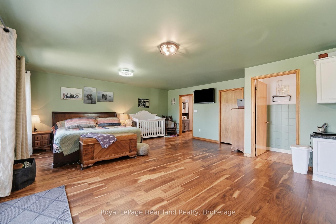
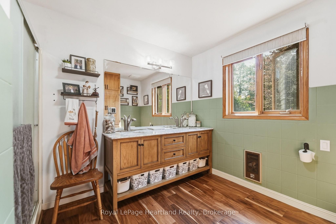
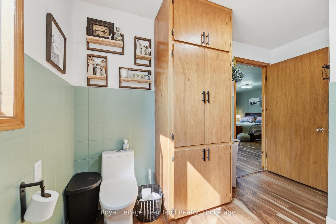
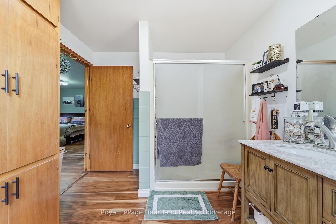
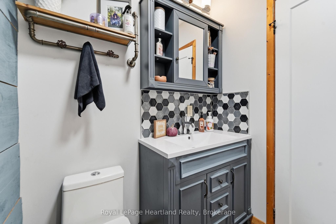
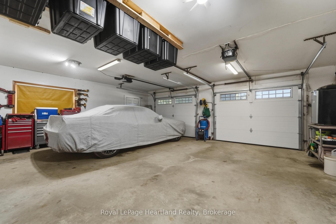
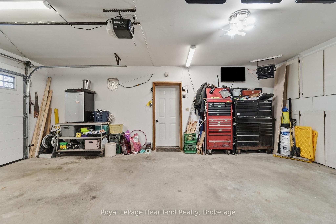
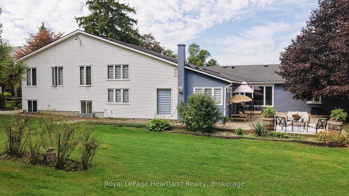
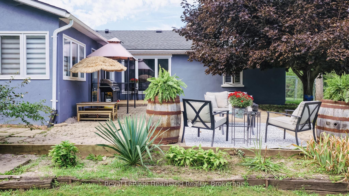
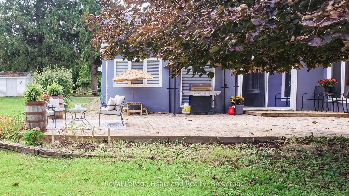
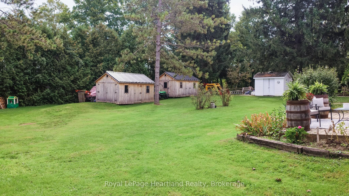
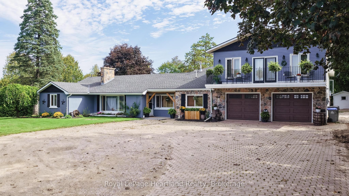
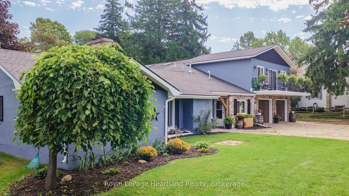
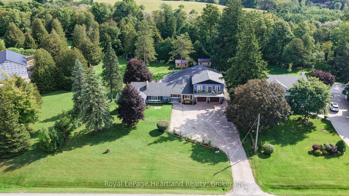
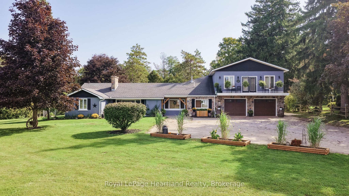
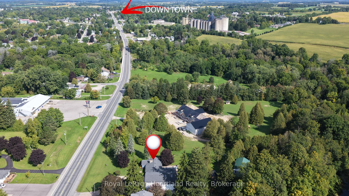
If room to roam is high on your wish list, this expansive 4+2 bedroom home on the edge of Clinton is a must-see. Perfectly positioned just steps from 67 acres of scenic trails in the local Conservation Area, this property seamlessly blends indoor space with outdoor lifestyle.The true heart of the home is a dramatic, vaulted open-concept living and dining area featuring cottage-inspired styling, a cozy gas fireplace, and sweeping views of the lush, park-like backyard with steps up to a games room and down to another rec room. Upstairs, the massive 18'x25' primary suite serves as a true private retreat-complete with a dedicated ensuite, walk-in closet, and a private second-level balcony. Designed with versatility in mind, the layout easily accommodates extended family or guests with a second main-floor living room (highlighted by a classic stone wood-burning fireplace) and a fully finished lower-level rec room with its own gas fireplace. Other Updates & Features include: Upgraded furnace and central air, 2 new garage doors and a new opener, light fixtures throughout, and stylish bathroom updates, expanded laneway with ample parking, two custom 10'x16' storage sheds in the rear yard.
Details
| MLS # | X13781364 |
|---|---|
| Listing Type | For Sale |
| Style | Sidesplit |
| Sub-Type | Resale |
| Status | Price Change |
| Year | 0 |
| Days On Site | 62 |
| Listing Provided By | Royal LePage Heartland Realty | X13781364 566000 |
Features
| Bed(s) | 6 |
|---|---|
| Bath(s) | 3 |
| Garage | 2 |
| Basement | Y |
| Acreage | 0.66 |
| Water Front | None |
Interior
| Interior Features | Water Heater Owned, Water Softener |
|---|---|
| Cooling | Central Air |
| Heat Source | Gas |
| Fireplace Yes / No | Yes |
| Rooms Total | 13 |
Exterior
| Roof | Asphalt Shingle |
|---|---|
| Foundation Details | Slab, Concrete |
| Lot Features | Irregular Lot |
| Construction Materials | Stone, Stucco (Plaster) |
Parking
| Garage Yes / No | Yes |
|---|---|
| Parking Features | Other |
Utilities
| Sewer | Septic |
|---|
Taxes
| Tax Annual Amount | 5187.69 |
|---|---|
| Tax Legal Description | PT LT 51 CON 1 LONDON ROAD SURVEY TUCKERSMITH AS IN R174256; MUNICIPALITY OF HURON EAST |
| Tax Year | 2026 |
Area Information
| Province | ON |
|---|---|
| County | Huron |
| City | Huron East |
| Postal Code | N0M 1L0 |
| Area | Tuckersmith |
| Listing VS Median (in N0M 1L0) | |
Price: $749,900 low | high Med: $224,000 On site: 62 low | high Med: 59 | |
Request a showing
Request a showing
Contact
Learn More About This Property

| Province | ON |
|---|---|
| County | Huron |
| City | Huron East |
| Postal Code | N0M 1L0 |
| Area | Tuckersmith |
| Listing VS Median (in N0M 1L0) | |
Price: $749,900 low | high Med: $224,000 On site: 62 low | high Med: 59 | |
