
 New Listing
8 Cavalier Crescent,Vaughan, ON L4J 1K5
Vaughan, ON L4J 1K5

Description
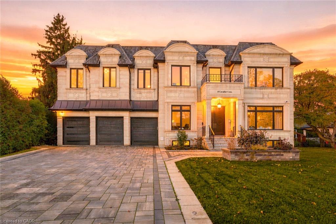
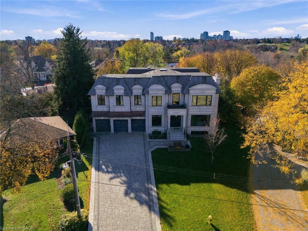
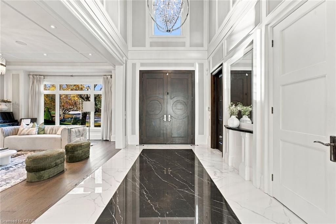
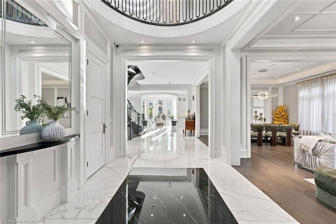
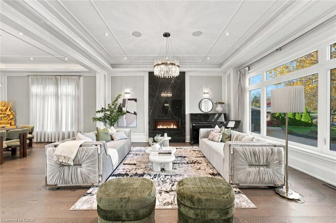
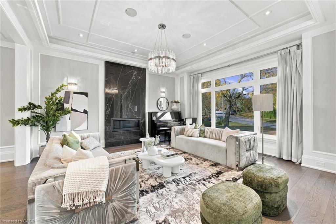
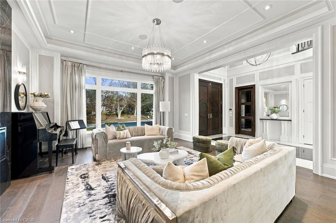
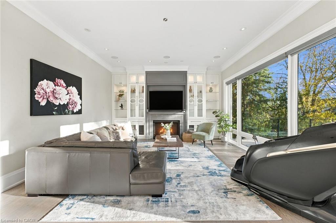
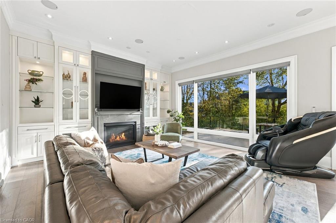
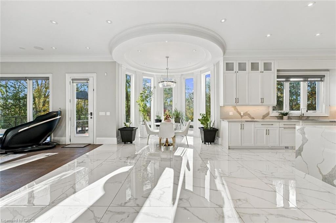
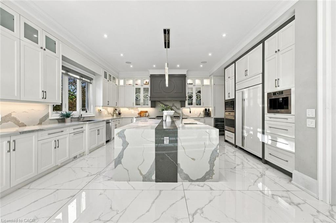
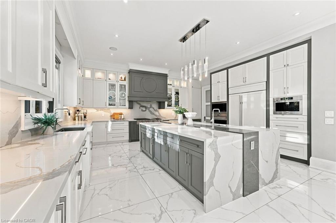
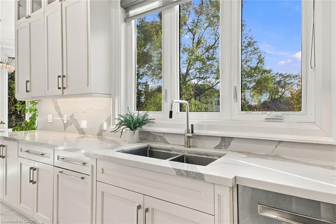
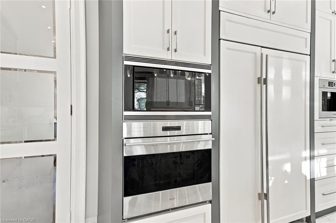
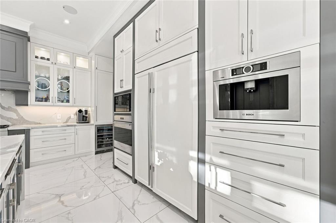
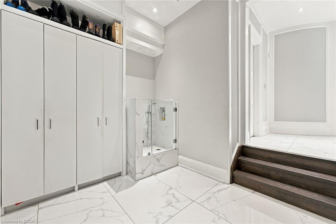
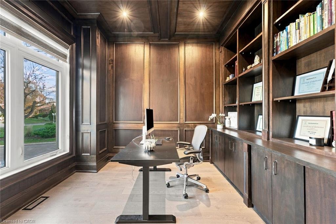
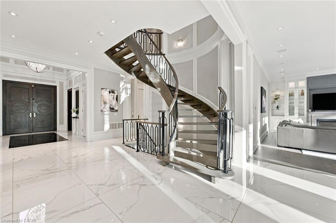
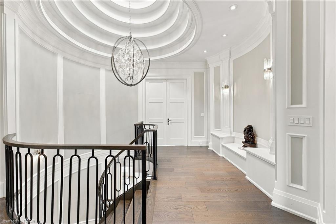
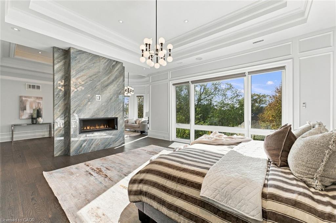
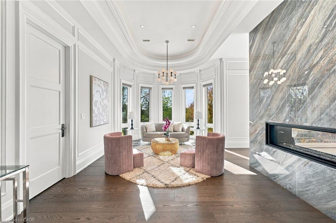
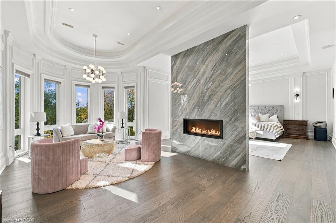
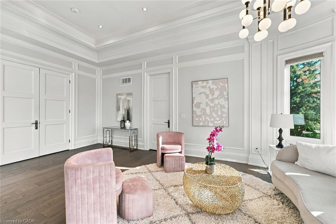
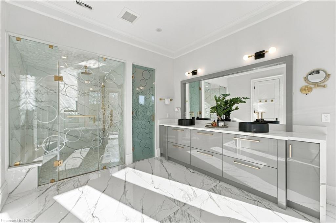
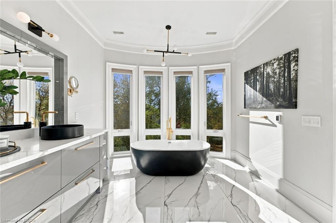
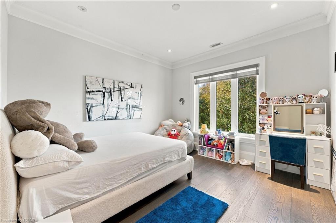
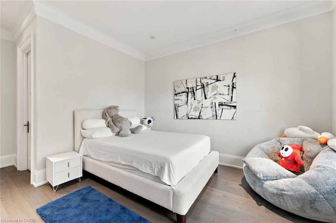
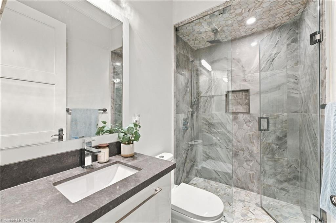
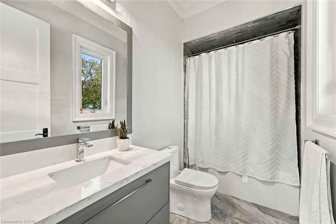
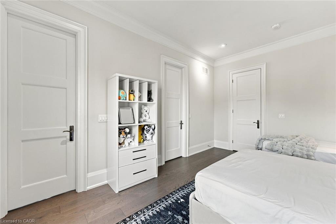
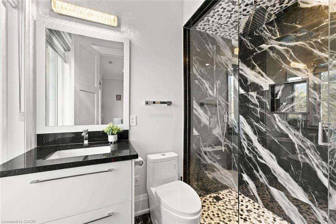
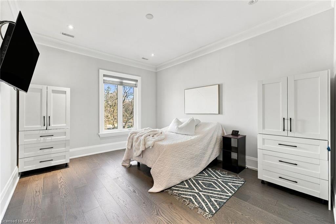
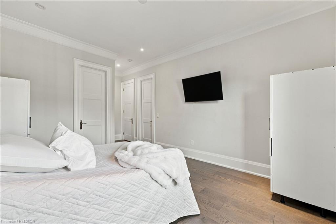
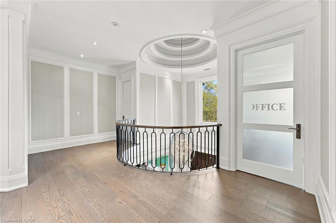
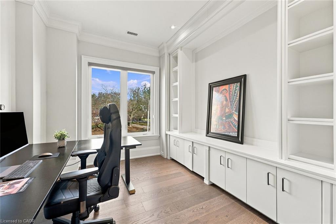
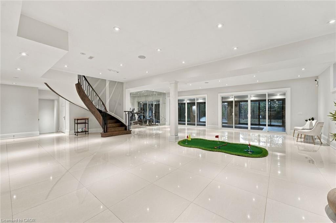
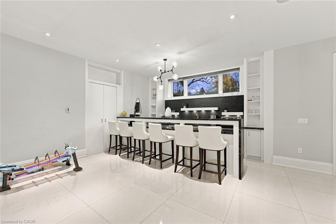
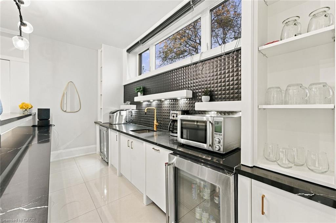
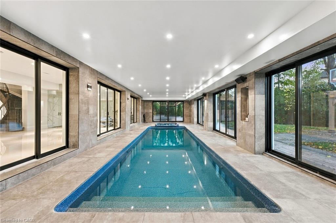
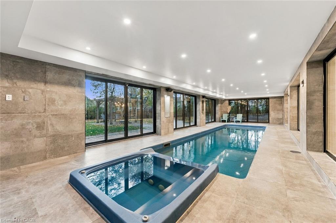
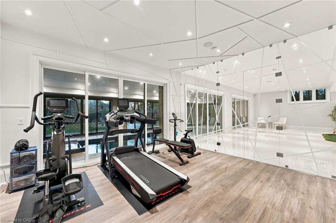
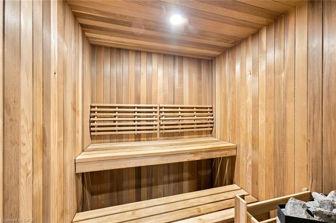
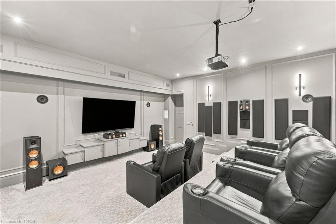
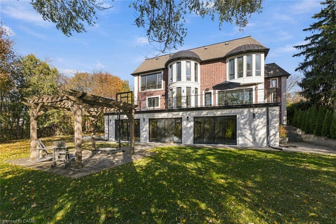
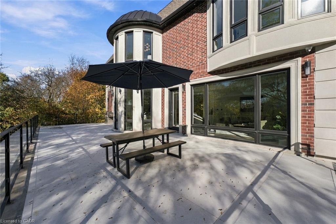
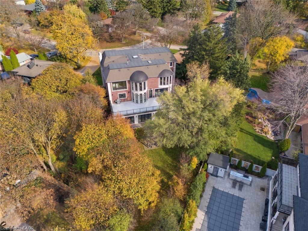
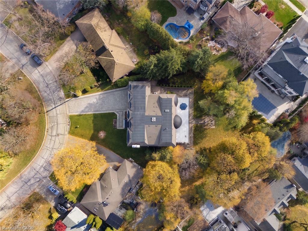
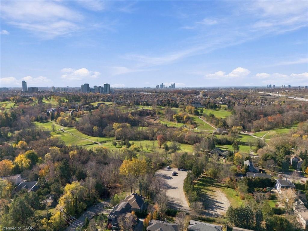
AN ICON OF LUXURY. A STATEMENT OF PRESTIGE. Welcome to 8 Cavalier Crescent, an extraordinary architectural masterpiece showcasing approximately 10,000 sq. ft. of luxurious living space on an impressive 18,600 sq. ft. pie-shaped estate lot. Featuring a stunning architectural stone façade, this magnificent residence blends timeless elegance with exceptional craftsmanship and grand-scale living. A spectacular two-storey foyer, soaring 11-ft ceilings on the main and second floors, and 10-ft basement ceilings set the tone for unparalleled luxury. Exceptional features include a 3-car garage with heated driveway, private four-stop elevator, four-season indoor saltwater swimming pool and jacuzzi, advanced pool heating, cooling and dehumidification systems, heated flooring throughout the pool area and basement, and Control4 smart home automation for lighting, sound and climate. Designed for the ultimate lifestyle and entertainment experience, the home boasts a private home theatre with surround sound system, dedicated gym room, elegant basement party room with bar and wet bar, private nanny's suite, and luxurious steam and dry saunas. Additional highlights include two furnaces, two central air conditioning systems, a dedicated dog-washing shower in the mudroom, approximately 1,200 sq. ft. of natural stone outdoor patio, and architectural exterior lighting with motion sensors. Ideally located close to Uplands Golf & Ski Club and offering convenient access to Highway 407. AN ENTERTAINER'S PRIVATE PARADISE. Enjoy resort-style living, sophisticated indoor-outdoor spaces and exceptional amenities designed for the most discerning homeowner. A rare opportunity to own a truly remarkable estate where luxury, comfort and prestige come together.
Details
| MLS # | 40878540 |
|---|---|
| Listing Type | For Sale |
| Style | House |
| Sub-Type | Resale |
| Status | Active |
| Days On Site | 1 |
| Listing Provided By | Royal Lepage Ignite Realty | Thiru Gobiraj |
Features
| Bed(s) | 6 |
|---|---|
| Bath(s) | 8 Total |
| SQ Feet | 5,900 |
| Garage | 3 |
| Basement | Y |
| Pool | Yes |
| Story(s) | 2 |
| Zoning | R1E |
| Acreage | 0.25 |
Interior
| Appliances | Bar Fridge, Oven, Water Heater Owned, Dishwasher, Dryer, Refrigerator, Stove, Washer |
|---|---|
| Rooms Total | 24 |
| Interior Features | Built-In Appliances, Central Vacuum, Elevator, Sauna, Wet Bar |
| Cooling | Central Air |
| Cooling Yes / No | No |
| Heating | Forced Air, Natural Gas |
| Heating Yes / No | Yes |
| Fireplace Features | Family Room, Living Room |
| Laundry Features | In-Suite |
Exterior
| Exterior Features | Privacy, Private Entrance |
|---|---|
| Lot Features | Urban, Hospital, Library, Major Highway, Park, Place of Worship, Public Transit, Rec./Community Centre, Schools |
| Construction Materials | Brick, Stone |
| Roof | Asphalt Shing |
| Foundation Details | Poured Concrete |
| Patio And Porch Features | Patio |
| Security Features | Alarm System, Carbon Monoxide Detector(s), Smoke Detector(s) |
Parking
| Garage Spaces | 3 |
|---|---|
| Parking Features | Attached Garage |
| Open Parking Yes / No | Yes |
| Attached Garage Yes / No | Yes |
Utilities
| Sewer | Sewer (Municipal) |
|---|
Taxes
| Tax Annual Amount | 28650.05 |
|---|
Area Information
| Province | ON |
|---|---|
| County | York |
| City | Vaughan |
| Postal Code | L4J 1K5 |
| Area | Vaughan |
| Subarea | Vaughan |
| Community Name | Vaughan |
| Listing VS Median (in Vaughan) | |
Price: $6,999,900 low | high Med: $544,450 sqft: 5,900 low | high Med: 850 $ / sqft: $1,186 low | high Med: $678 On site: 1 low | high Med: 54.5 | |
Request a showing
Request a showing
Contact
Learn More About This Property

| Province | ON |
|---|---|
| County | York |
| City | Vaughan |
| Postal Code | L4J 1K5 |
| Area | Vaughan |
| Subarea | Vaughan |
| Community Name | Vaughan |
| Listing VS Median (in Vaughan) | |
Price: $6,999,900 low | high Med: $544,450 sqft: 5,900 low | high Med: 850 $ / sqft: $1,186 low | high Med: $678 On site: 1 low | high Med: 54.5 | |
