
 New Listing
8 Sunset Boulevard,Cambridge, ON N1S 1A7
Cambridge, ON N1S 1A7

Description
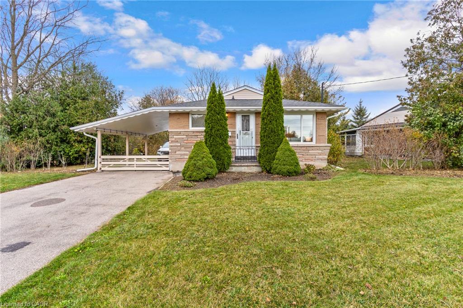
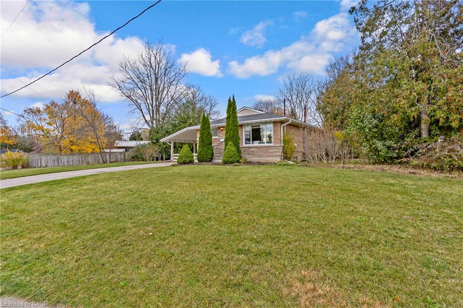
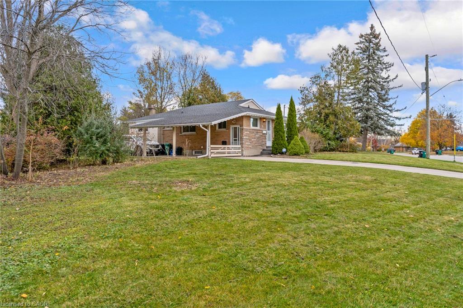
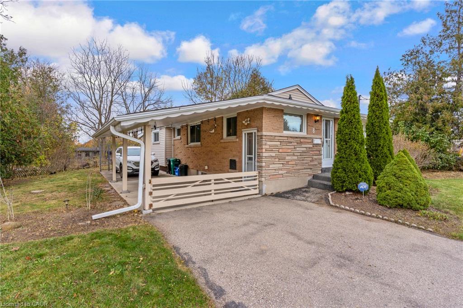
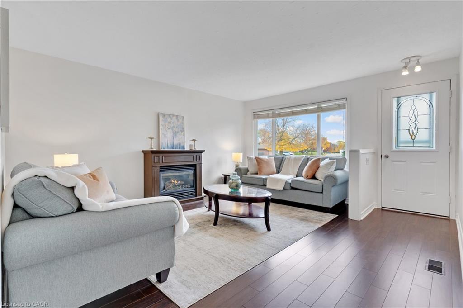
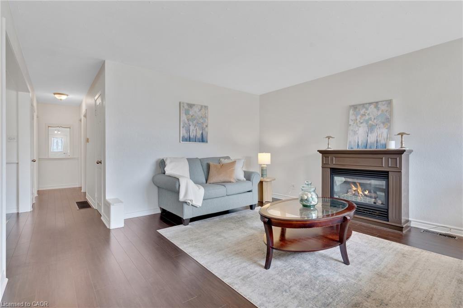
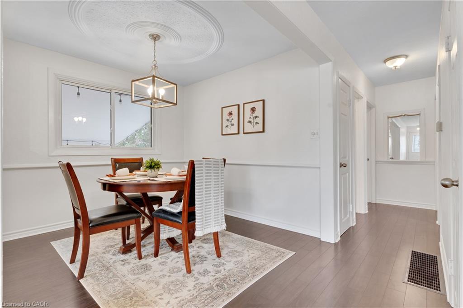
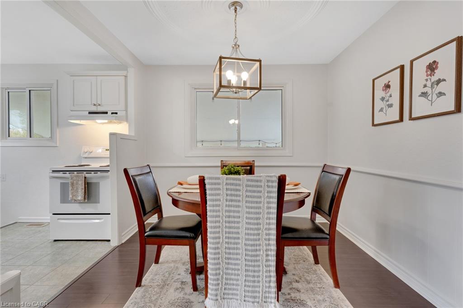
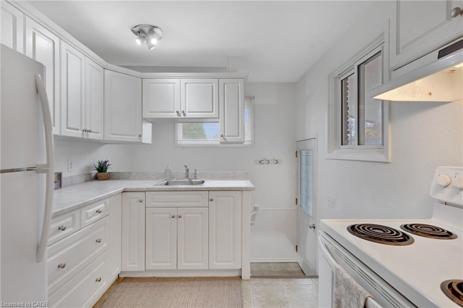
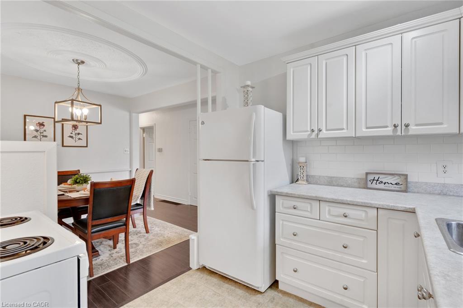
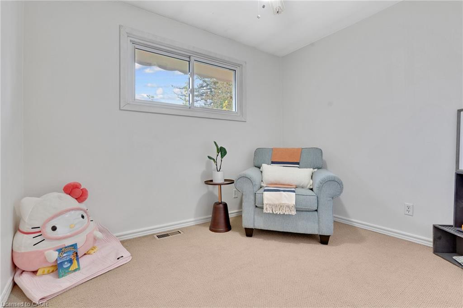
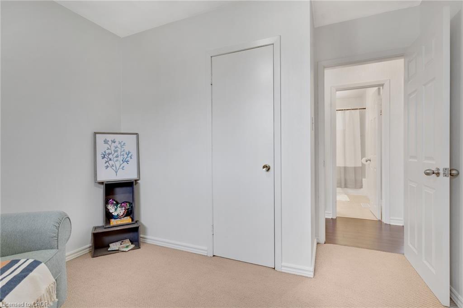
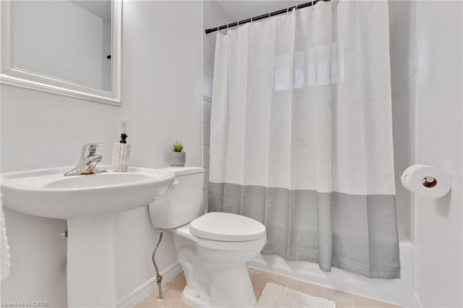
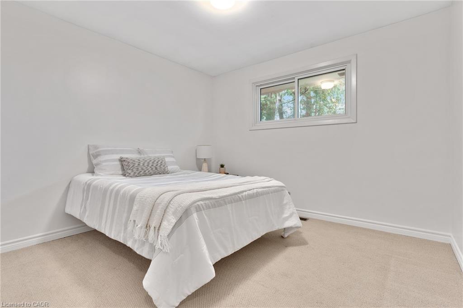
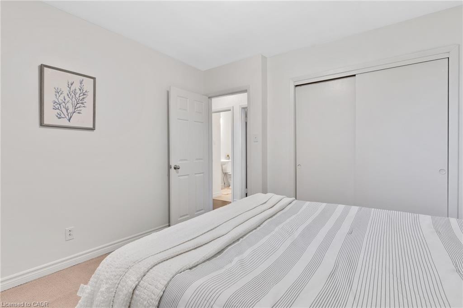
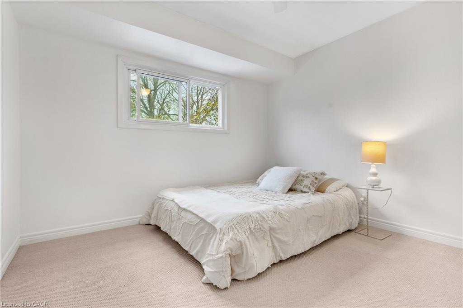
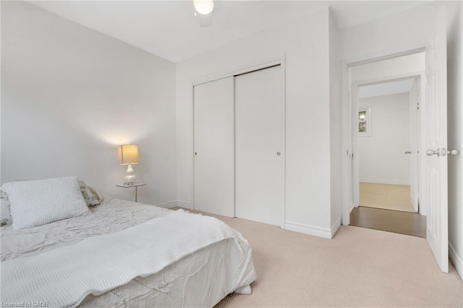
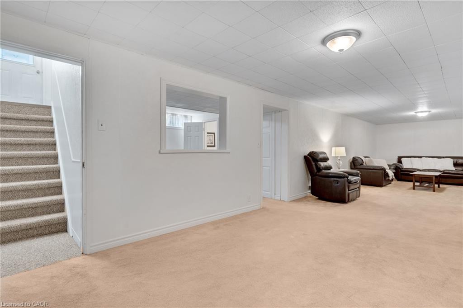
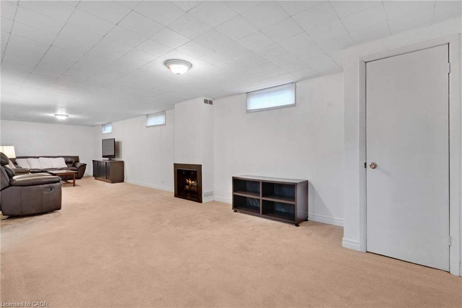
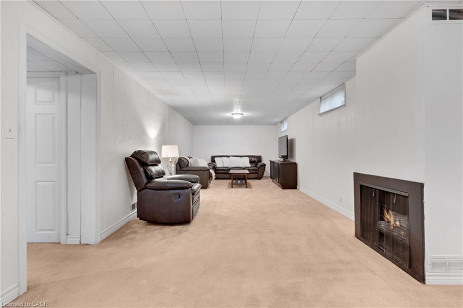
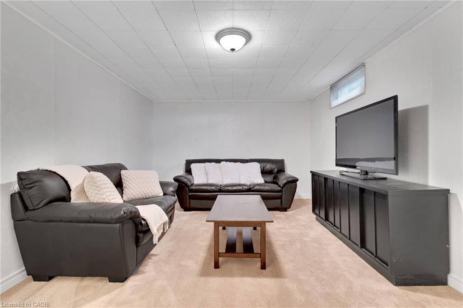
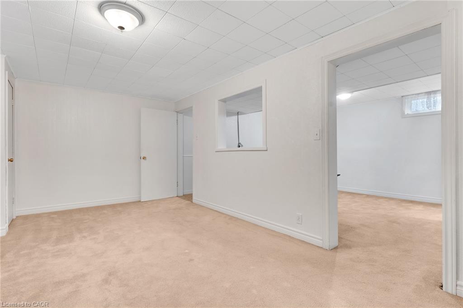
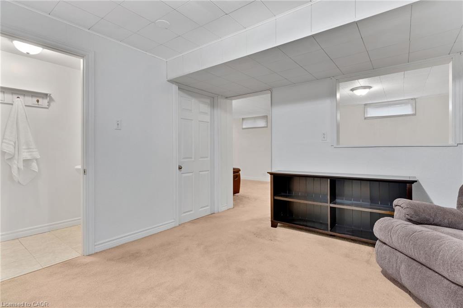
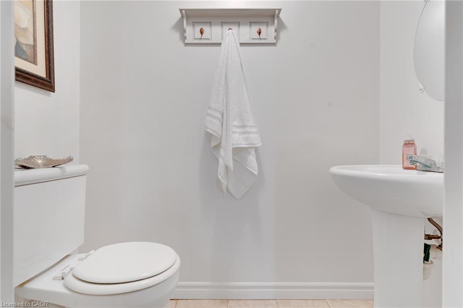
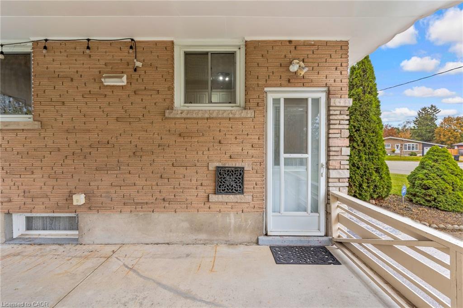
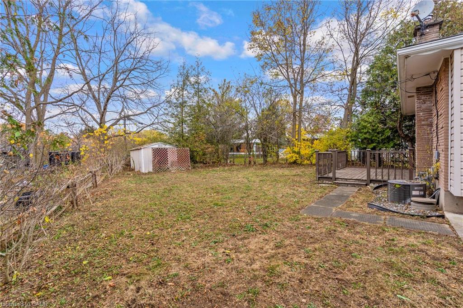
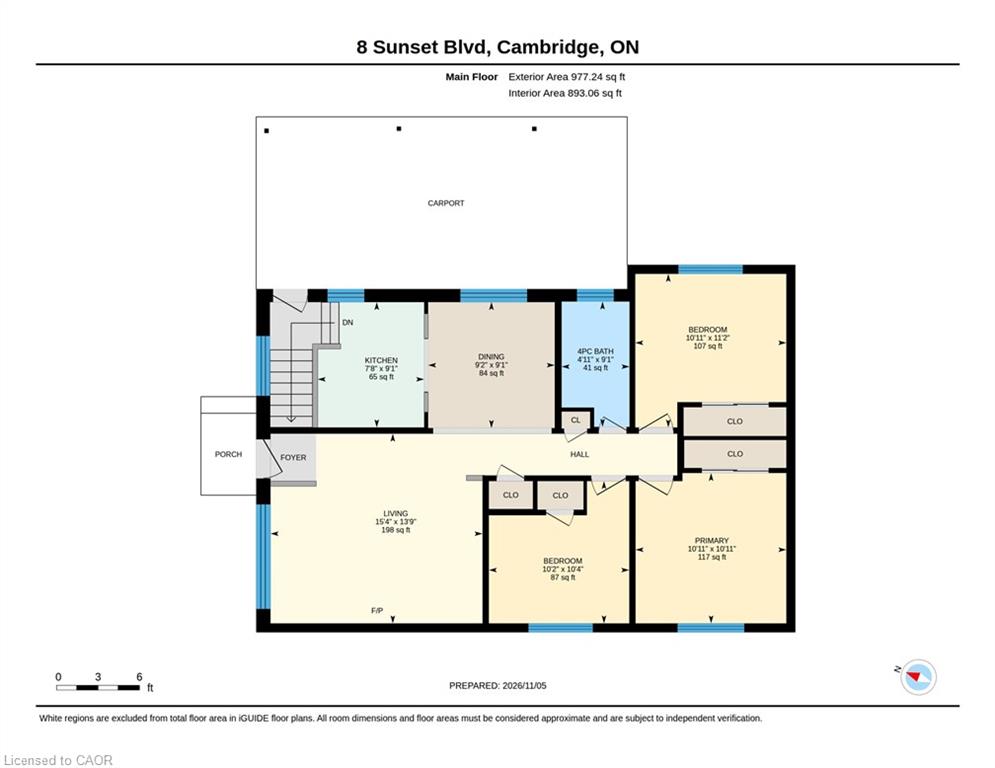
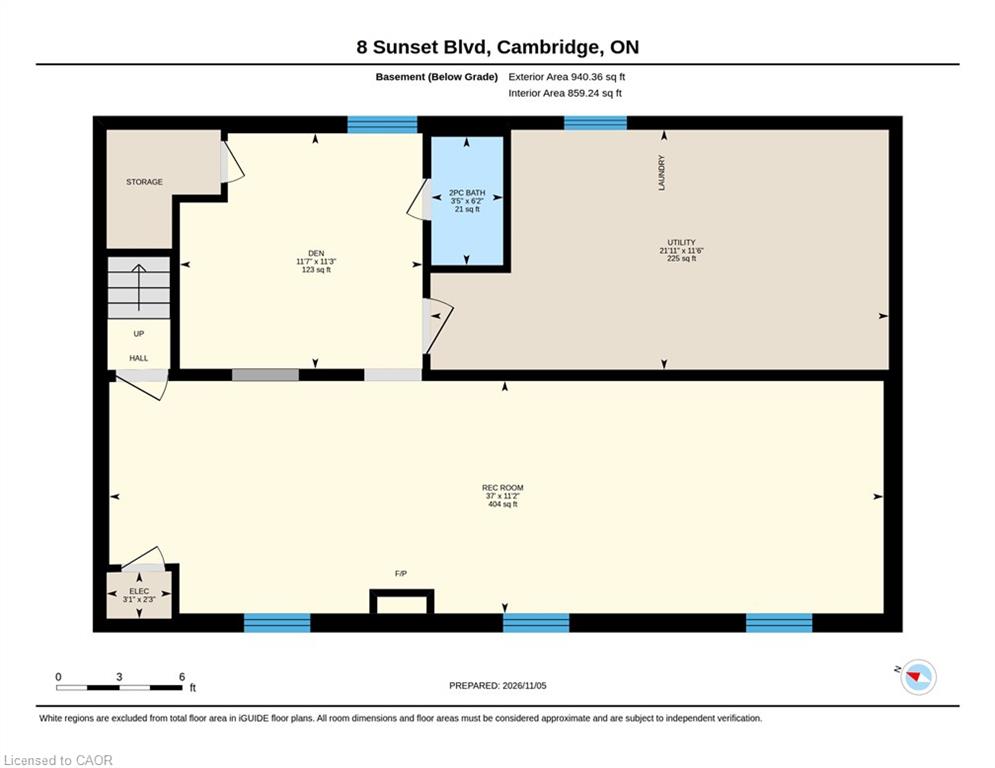
This 3-bedroom, 2-bathroom bungalow is located on a large lot in the Westview area of West Galt, Cambridge. With parking for 5 vehicles, a 2-car carport, a separate side entrance to the basement, & a flexible layout, this home offers excellent potential for families, investors, or buyers looking for an in-law setup or future duplex conversion. The main floor features 3 bedrooms, a 4-piece bathroom, living room with a large window & gas fireplace, dining room, & kitchen. A separate side entrance provides direct access to the basement. The finished basement includes a large rec-room with a 2nd gas fireplace, a 4th bedroom / office / den, 2-piece bathroom, & a spacious utility/laundry room with a utility sink. Outside, the large reverse pie-shaped lot provides plenty of room for kids, pets, gardening, or entertaining. The backyard is private, looks out into Morva Rouse Park, and has deck and shed. Located in West Galt Cambridge, this home is close to schools, parks, shopping, restaurants, golf, & local trails. Downtown Galt is nearby with the Grand River, Cambridge Farmers' Market, Gaslight District, shops, restaurants, & community amenities. Easy access to major roads & Highway 401 makes commuting throughout Cambridge, Kitchener-Waterloo, Guelph, & the GTA convenient.
Details
| MLS # | 40875250 |
|---|---|
| Listing Type | For Sale |
| Style | House |
| Sub-Type | Resale |
| Status | Active |
| Year | 1962 |
| Days On Site | 6 |
| Listing Provided By | Re/Max Twin City Realty Inc. | Jon Hutton |
Features
| Bed(s) | 3 |
|---|---|
| Bath(s) | 2 Total |
| SQ Feet | 977 |
| Basement | Y |
| Story(s) | 1 |
| Zoning | R1 |
| Acreage | 0.39 |
| Water Front | Yes |
| Property View | Yes |
Interior
| Appliances | Water Heater, Dryer, Range Hood, Refrigerator, Stove, Washer |
|---|---|
| Rooms Total | 12 |
| Interior Features | In-law Capability |
| Cooling | Central Air |
| Cooling Yes / No | No |
| Heating | Fireplace-Gas, Forced Air, Natural Gas |
| Heating Yes / No | Yes |
| Fireplaces Total | 2 |
| Fireplace Features | Living Room, Gas, Recreation Room |
| Laundry Features | In Basement, Sink |
Exterior
| Lot Features | Urban, Ample Parking, Near Golf Course, Greenbelt, Highway Access, Hospital, Library, Open Spaces, Park, Place of Worship, Playground Nearby, Public Parking, Public Transit, Quiet Area, Rec./Community Centre, Schools, Shopping Nearby, Trails |
|---|---|
| Construction Materials | Brick Veneer, Stone, Vinyl Siding |
| Roof | Shingle |
| Foundation Details | Concrete Perimeter |
| Waterfront Features | River/Stream |
| Patio And Porch Features | Deck |
Parking
| Parking Features | Asphalt, Concrete, Tandem |
|---|---|
| Open Parking Yes / No | Yes |
| Attached Garage Yes / No | No |
Utilities
| Sewer | Sewer (Municipal) |
|---|
Taxes
| Tax Annual Amount | 4400.44 |
|---|
Area Information
| Province | ON |
|---|---|
| County | Waterloo |
| City | Cambridge |
| Postal Code | N1S 1A7 |
| Area | 11 Galt West |
| Subarea | 14 Westview |
| Community Name | 14 Westview |
| School District | Galt C.I, Monsignor Doyle |
| Elementary School | Blair Road P.S, St.Andrews S.S, |
| High School | Galt C.I, Monsignor Doyle |
| Listing VS Median (in 14 Westview) | |
Price: $499,900 low | high Med: $687,400 sqft: 977 low | high Med: 1,616 $ / sqft: $512 low | high Med: $442 On site: 6 low | high Med: 26 | |
Request a showing
Request a showing
Contact
Learn More About This Property

| Province | ON |
|---|---|
| County | Waterloo |
| City | Cambridge |
| Postal Code | N1S 1A7 |
| Area | 11 Galt West |
| Subarea | 14 Westview |
| Community Name | 14 Westview |
| School District | Galt C.I, Monsignor Doyle |
| Elementary School | Blair Road P.S, St.Andrews S.S, |
| High School | Galt C.I, Monsignor Doyle |
| Listing VS Median (in 14 Westview) | |
Price: $499,900 low | high Med: $687,400 sqft: 977 low | high Med: 1,616 $ / sqft: $512 low | high Med: $442 On site: 6 low | high Med: 26 | |
