
801 Watson Road S,Puslinch, ON N0B 1C0
Puslinch, ON N0B 1C0

Description
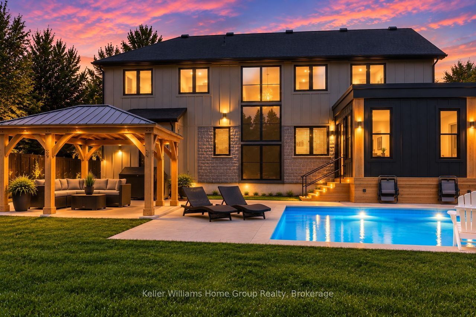
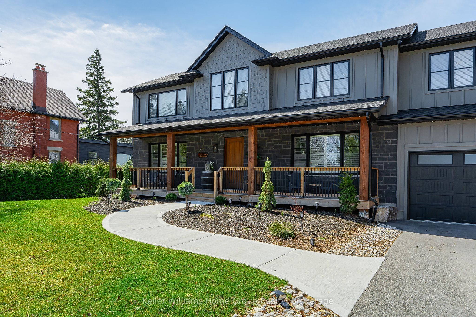
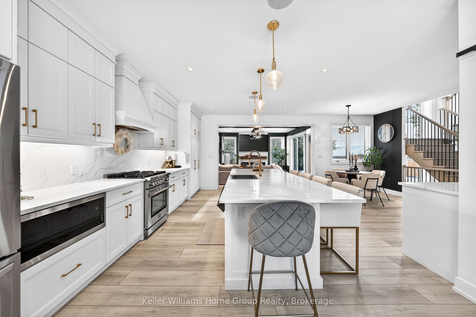
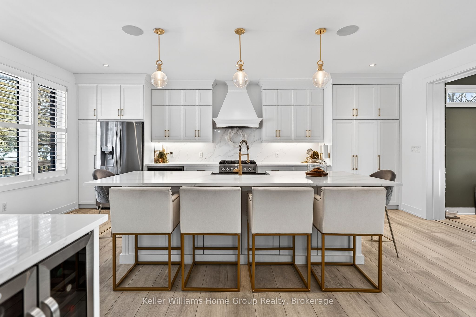
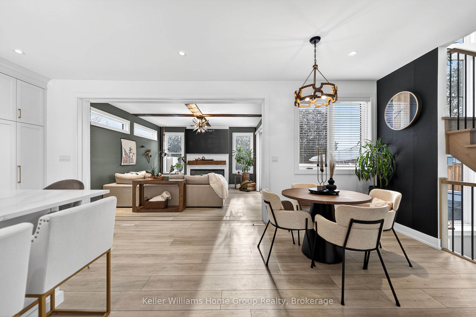
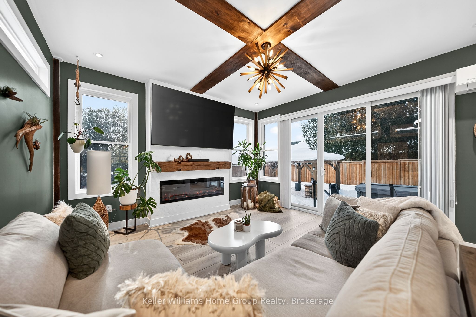
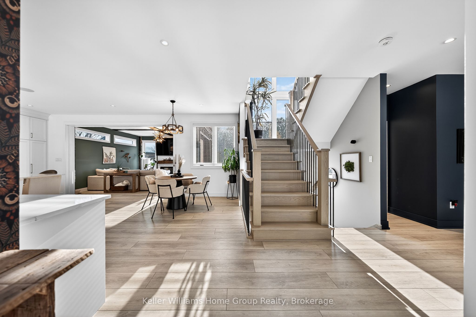
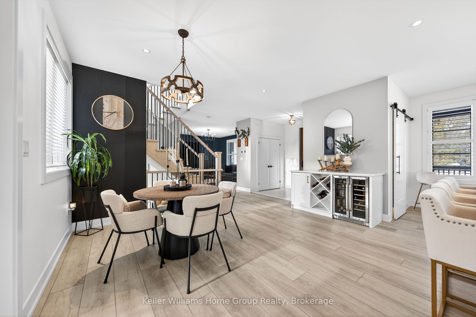
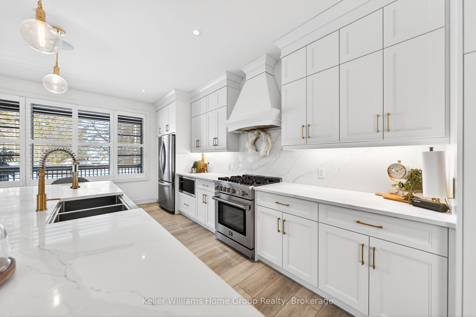
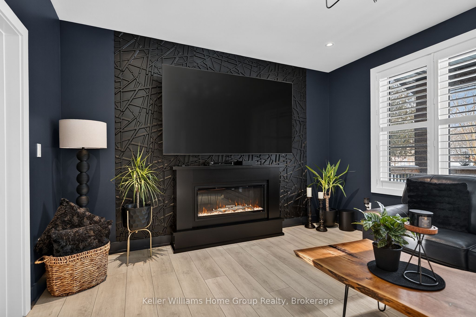
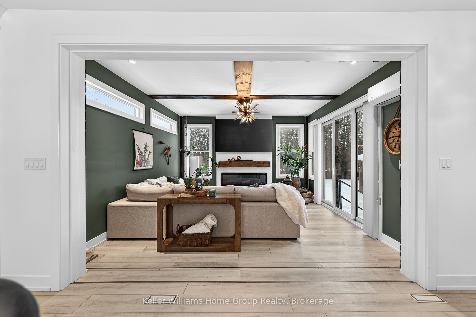
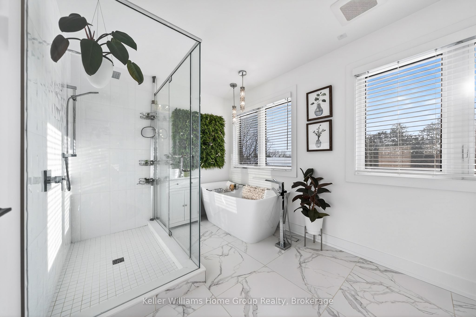
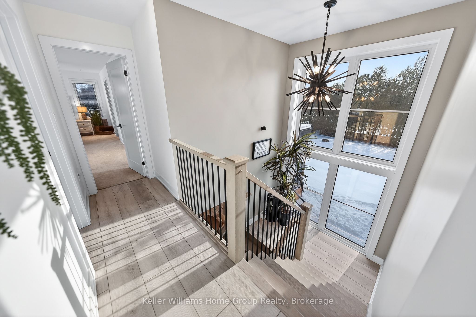
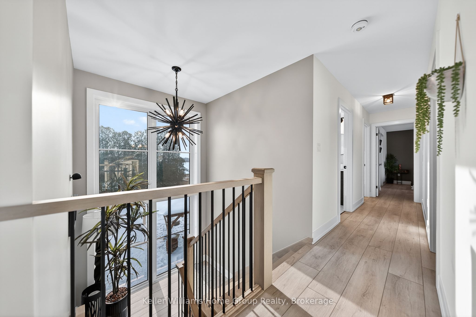
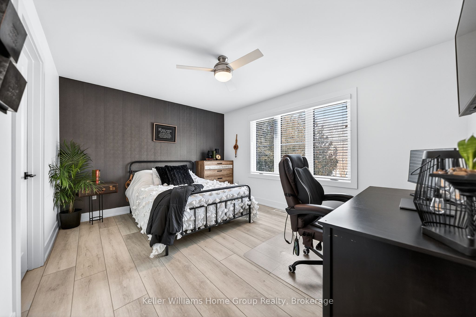
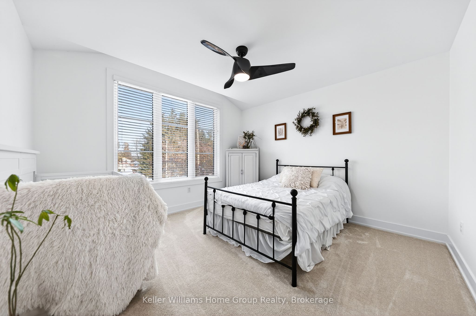
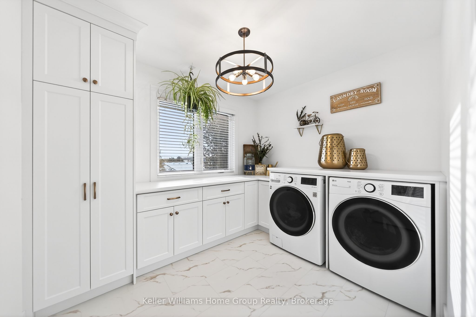
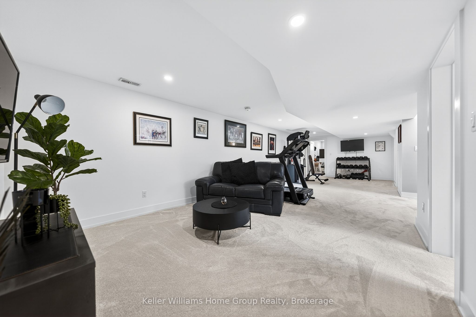
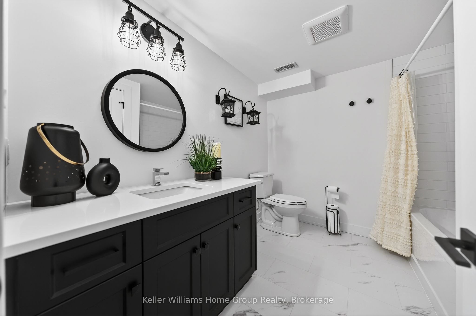
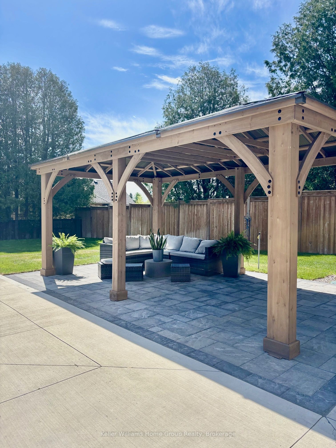
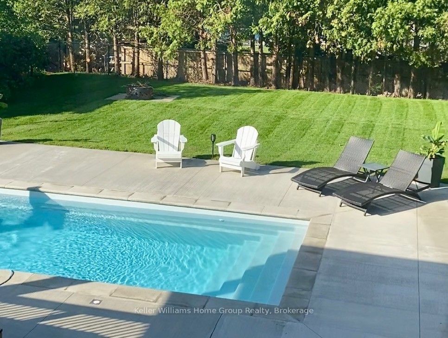
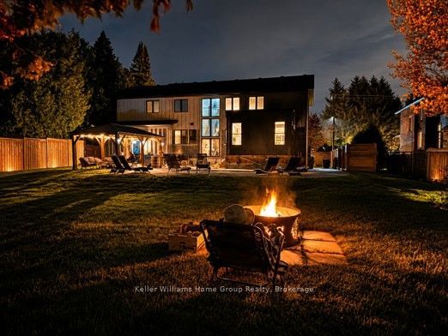
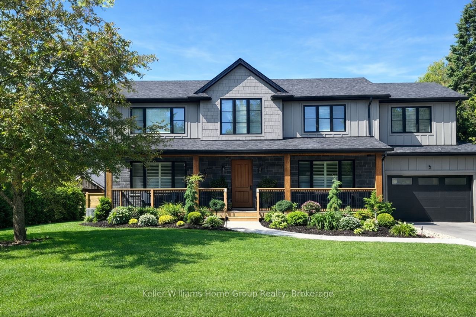
YOUR OWN PRIVATE RESORT, MINUTES FROM GUELPH. Welcome to 801 Watson Road South in Arkell, Puslinch - a newer 4+2 bedroom, 4-bathroom home where modern luxury meets exceptional outdoor living and country privacy. The backyard is the showstopper. A heated saltwater inground pool, custom pergola, expansive patio, fully fenced yard and beautifully landscaped grounds create a private retreat made for summer days, entertaining and evenings by the pool. Inside, 2,500-3,000 sq. ft. above grade delivers bright, open-concept living filled with natural light. The impressive kitchen features quartz countertops, extensive cabinetry, stainless steel appliances and a large centre island, flowing seamlessly into the dining and living spaces and out to the backyard. Upstairs are four bedrooms, including a spacious primary retreat. The fully finished lower level adds two additional bedrooms and a bathroom, offering incredible flexibility for guests, teenagers, extended family, a home office, gym or recreation space. Set on an approximately 90 166 ft landscaped lot with parking for 8, you get space and privacy without the upkeep of a large country estate. Enjoy the best of Arkell and Puslinch living just minutes from Guelph, with convenient Highway 401 access and nearby schools, parks, conservation areas and golf.6 BEDROOMS | 4 BATHROOMS | HEATED SALTWATER POOL | FINISHED BASEMENT | PRIVATE FENCED YARD | PARKING FOR 8Come for the house. Stay for the backyard.
Details
| MLS # | X13838116 |
|---|---|
| Listing Type | For Sale |
| Style | House |
| Sub-Type | Resale |
| Status | Price Change |
| Year | 0 |
| Days On Site | 40 |
| Listing Provided By | Keller Williams Home Group Realty | X13838116 560702 |
Features
| Bed(s) | 6 |
|---|---|
| Bath(s) | 4 |
| Garage | 1 |
| Basement | Y |
| Pool | Yes |
| Story(s) | 2 |
| Acreage | 0.34 |
| Water Front | None |
Interior
| Interior Features | Auto Garage Door Remote, Bar Fridge, Generator - Full, On Demand Water Heater, Separate Heating Controls, Sump Pump, Upgraded Insulation, Ventilation System, Water Heater, Water Softener, Water Treatment |
|---|---|
| Cooling Yes / No | No |
| Cooling | Central Air |
| Heat Source | Gas |
| Fireplace Features | Electric, Family Room |
| Fireplace Yes / No | Yes |
| Rooms Total | 20 |
Exterior
| Exterior Features | Hot Tub, Landscaped, Lawn Sprinkler System, Privacy, Patio |
|---|---|
| Roof | Asphalt Shingle |
| Foundation Details | Concrete, Concrete Block |
| Topography | Flat, Level, Open Space |
| Construction Materials | Board & Batten , Brick |
| Security Features | Carbon Monoxide Detectors, Security System |
Parking
| Garage Yes / No | Yes |
|---|---|
| Parking Features | Private Double, Available |
Utilities
| Sewer | Septic |
|---|
Taxes
| Tax Annual Amount | 9060 |
|---|---|
| Tax Assessed Value | 848000 |
| Tax Legal Description | PLAN 131 PT LOT 3 E BLIND LINE, PLAN 131, PART 1 PLAN 61R21472 TOWNSHIP OF PUSLINCH |
| Tax Year | 2025 |
Area Information
| Province | ON |
|---|---|
| County | Wellington |
| City | Puslinch |
| Postal Code | N0B 1C0 |
| Area | Rural Puslinch East |
| Listing VS Median (in N0B 1C0) | |
Price: $1,899,999 low | high Med: $1,199,900 On site: 40 low | high Med: 95 | |
Request a showing
Request a showing
Contact
Learn More About This Property

| Province | ON |
|---|---|
| County | Wellington |
| City | Puslinch |
| Postal Code | N0B 1C0 |
| Area | Rural Puslinch East |
| Listing VS Median (in N0B 1C0) | |
Price: $1,899,999 low | high Med: $1,199,900 On site: 40 low | high Med: 95 | |
