New Listing
82 Copeland Creek Drive,Tiny, ON L9M 0M2
Tiny, ON L9M 0M2

Description
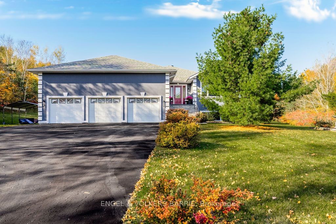
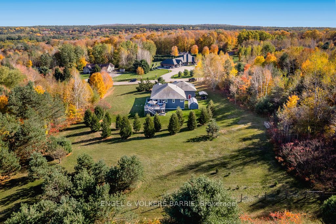
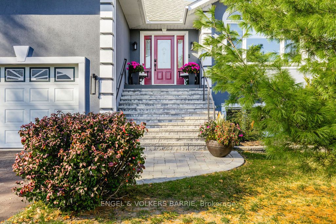
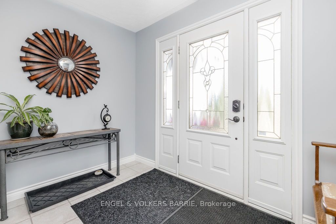
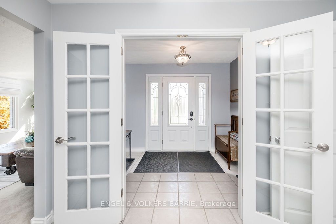
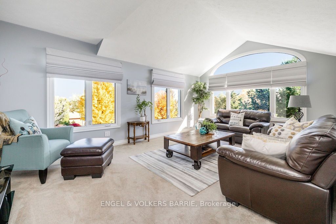
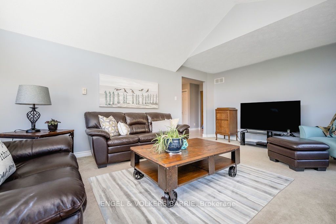
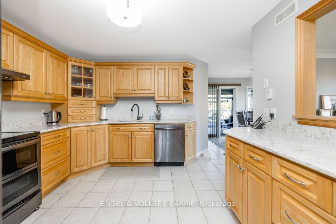
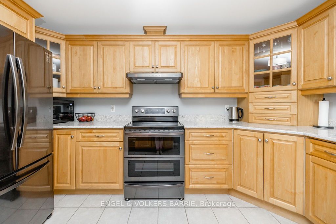
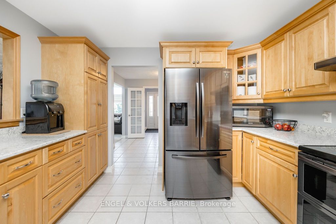
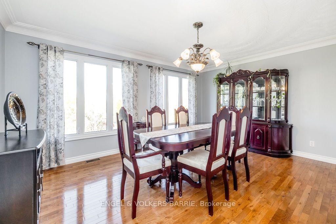
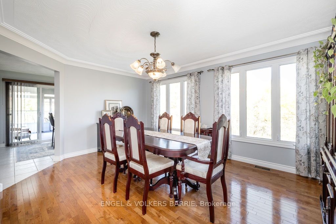
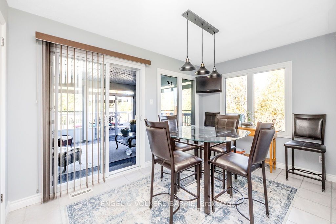
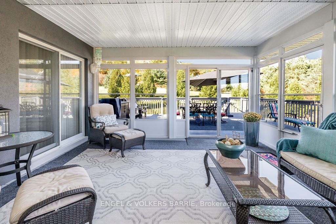
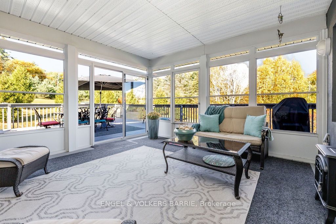
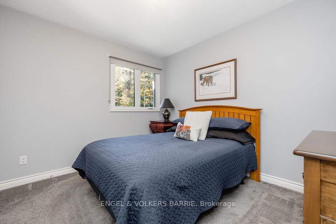
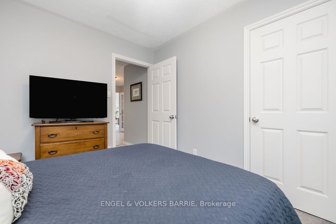
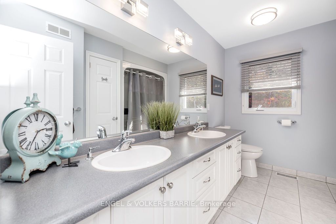
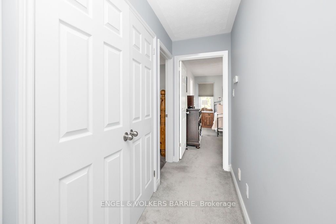
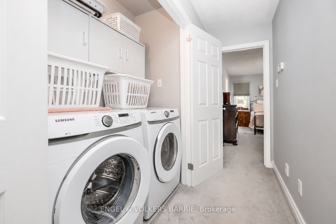
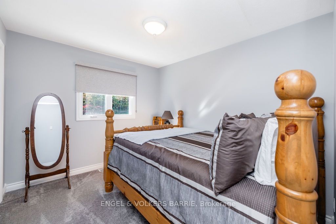
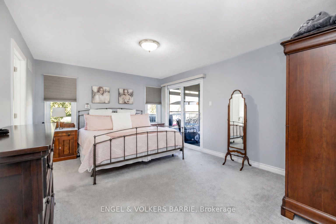
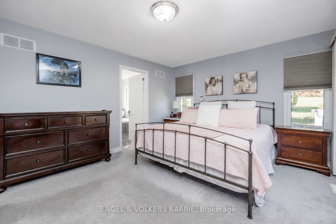
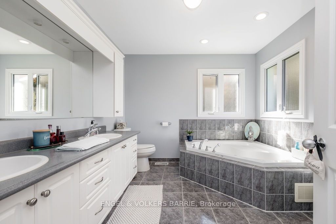
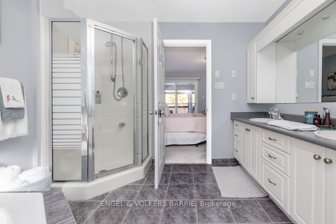
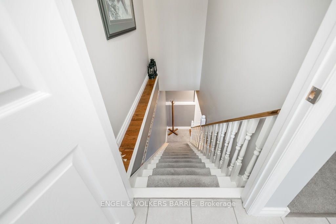
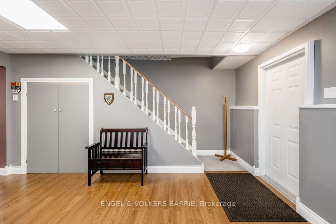
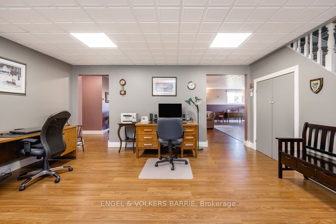
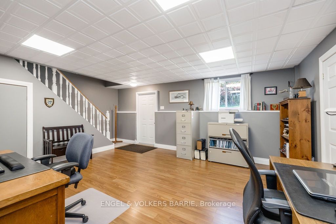
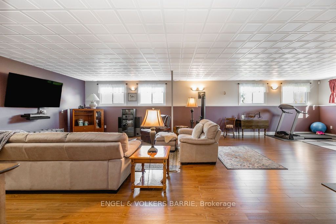
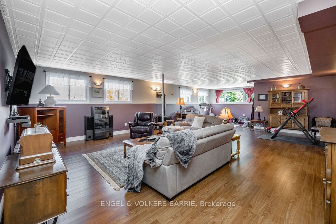
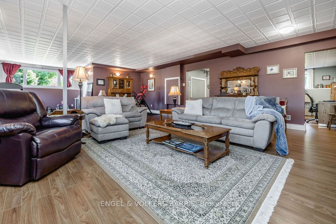
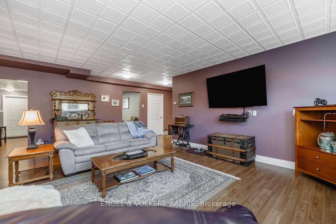
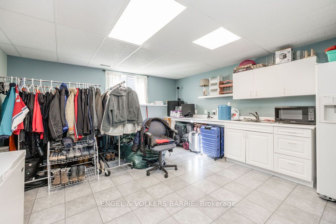
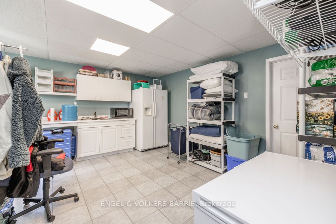
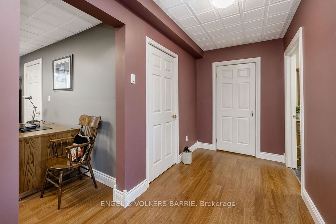
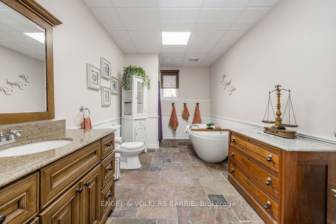
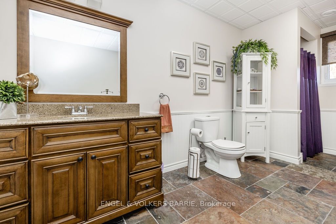
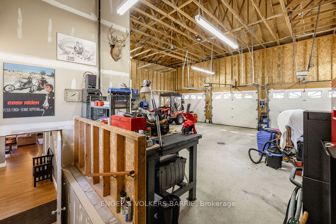
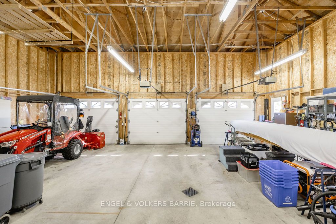
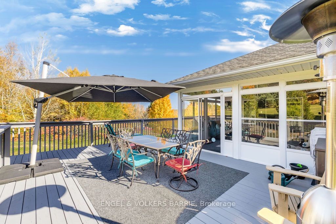
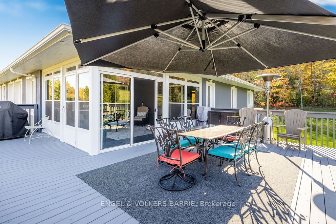
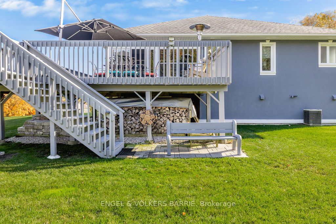
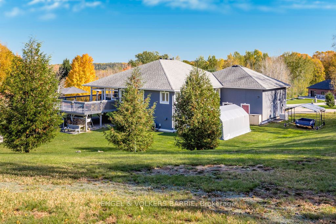
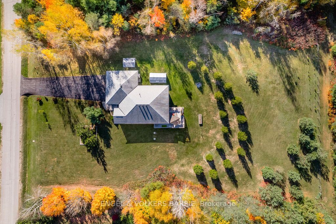
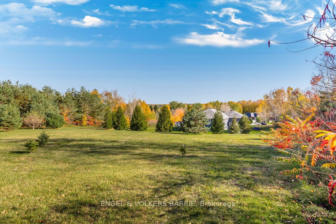
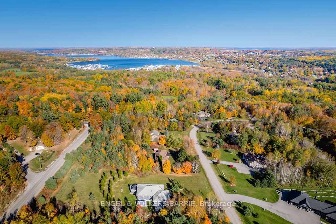
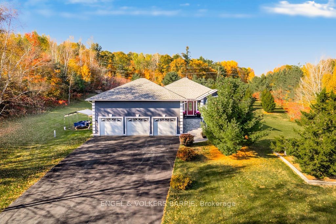
Set on 1.657 acres, 82 Copeland Creek Drive brings together spacious main-floor living, versatile gathering areas, and room to pursue your hobbies inside and out. Separate living and dining rooms create a welcoming setting for entertaining, while the kitchen, updated in 2020 with quartz countertops and all kitchen appliances, connects with a breakfast nook for everyday meals. The screened sunroom offers a relaxed spot for morning coffee or lingering over an evening conversation. Three main-floor bedrooms include a primary suite with a walk-in closet and five-piece ensuite, while a second five-piece bathroom serves family and guests. On the lower level, an expansive recreation room with a gas fireplace provides ample space for movie nights, games, and gatherings. A large office, second kitchen, four-piece bathroom, and storage room add flexibility, with room to explore an additional bedroom. The three-car garage includes extra workspace for projects and hobbies, plus convenient inside entry to the home. A tent shed accommodates additional equipment and seasonal storage, while the OFSC trail along the back of the lot will appeal to snowmobile enthusiasts. Much of the main interior has been freshly painted. Further improvements include a new 18 kW natural gas whole-home generator and replacement of the well pump and controls in 2025. With an estate-sized lot, substantial garage space, and a flexible interior, this property offers the space to enjoy both everyday comforts and favourite pastimes.
Details
| MLS # | S14157006 |
|---|---|
| Listing Type | For Sale |
| Style | House |
| Sub-Type | Resale |
| Status | New |
| Year | 0 |
| Days On Site | 1 |
| Listing Provided By | ENGEL & VOLKERS BARRIE | S14157006 321000 |
Features
| Bed(s) | 3 |
|---|---|
| Bath(s) | 3 |
| Garage | 3 |
| Basement | Y |
| Acreage | 1.66 |
Interior
| Interior Features | Central Vacuum, ERV/HRV, Generator - Full, In-Law Capability, Primary Bedroom - Main Floor, Sewage Pump, Water Heater Owned, Water Softener |
|---|---|
| Cooling | Central Air |
| Heat Source | Gas |
| Fireplace Features | Natural Gas, Rec Room |
| Fireplace Yes / No | Yes |
Exterior
| Roof | Fibreglass Shingle |
|---|---|
| Foundation Details | Block |
| Construction Materials | Stucco (Plaster) |
Parking
| Garage Yes / No | Yes |
|---|---|
| Parking Features | Private Triple |
Utilities
| Sewer | Septic |
|---|
Taxes
| Tax Annual Amount | 5283 |
|---|---|
| Tax Legal Description | PCL 8-1 SEC 51M528; LT 8 PL 51M528 TINY S/T RIGHT LT269207; TINY |
| Tax Year | 2026 |
Area Information
| Province | ON |
|---|---|
| County | Simcoe |
| City | Tiny |
| Postal Code | L9M 0M2 |
| Area | Rural Tiny |
| Listing VS Median (in L9M 0M2) | |
Price: $1,099,000 low | high Med: $0 On site: 1 low | high Med: | |
Request a showing
Request a showing
Contact
Learn More About This Property

| Province | ON |
|---|---|
| County | Simcoe |
| City | Tiny |
| Postal Code | L9M 0M2 |
| Area | Rural Tiny |
| Listing VS Median (in L9M 0M2) | |
Price: $1,099,000 low | high Med: $0 On site: 1 low | high Med: | |