New Listing
82 Eaton Street,Halton Hills, ON L7G 5T2
Halton Hills, ON L7G 5T2

Description
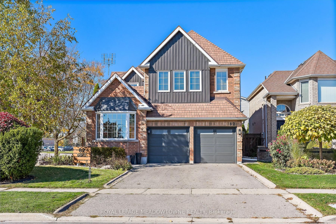
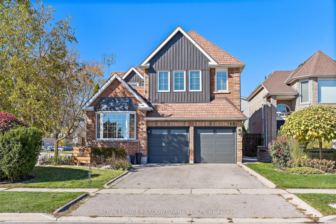
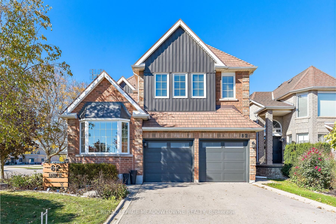
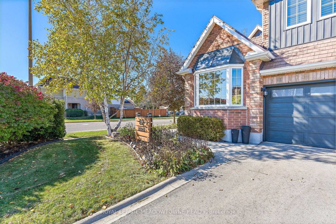
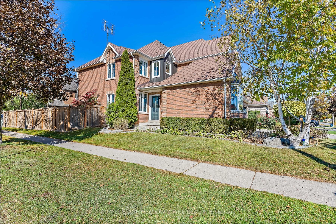
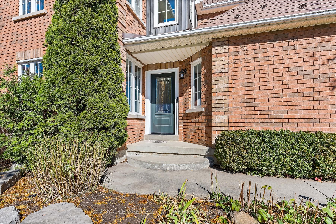
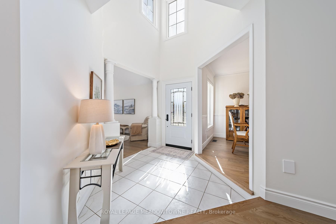
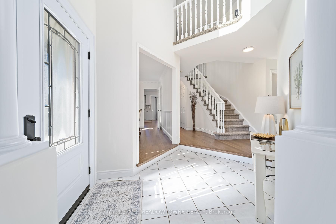
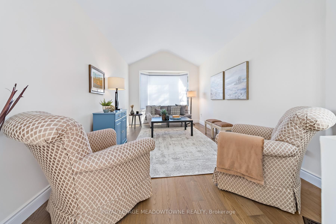
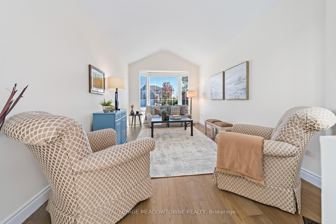
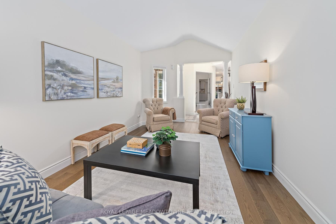
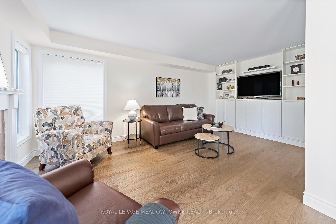
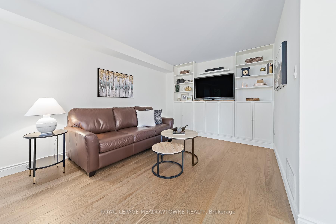
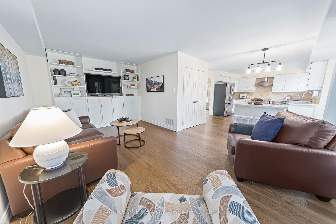
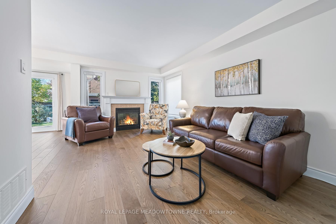
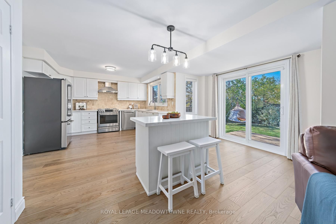
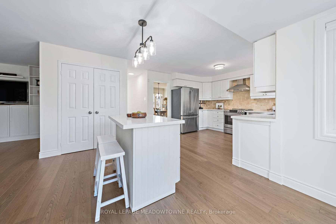
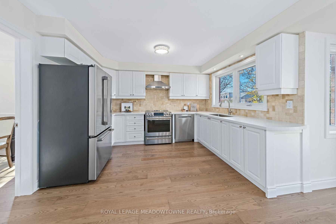
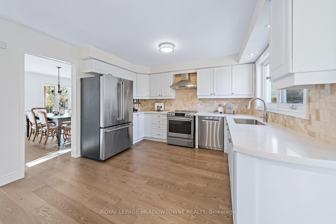
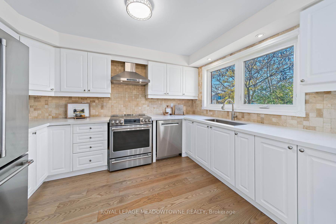
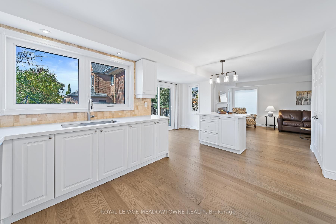
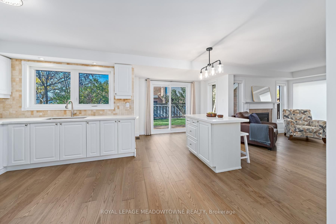
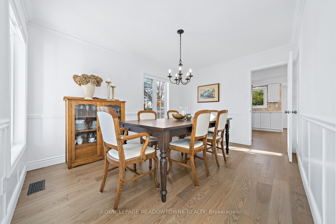
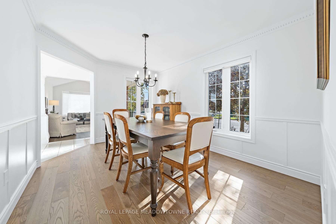
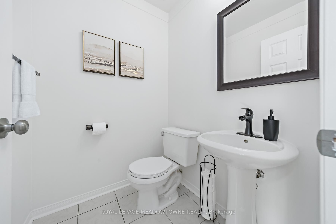
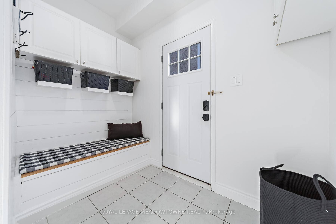
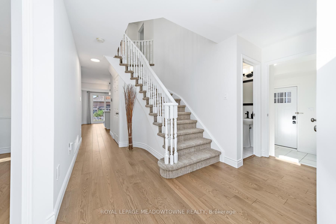
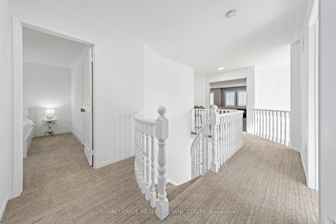
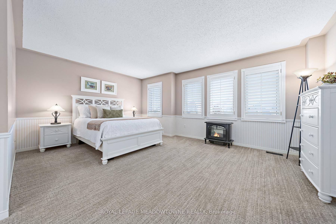
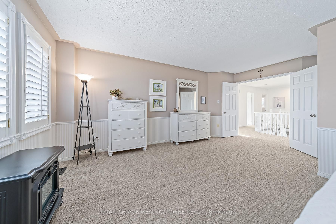
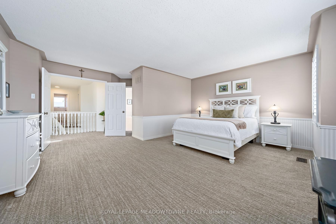
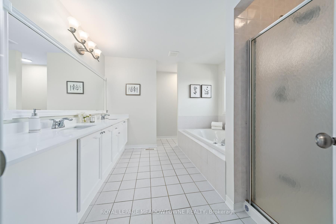
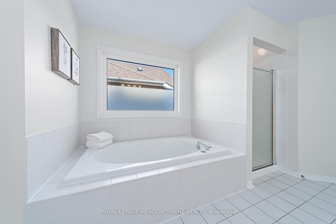
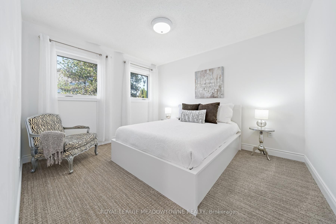
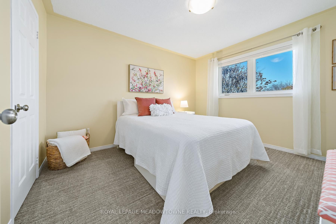
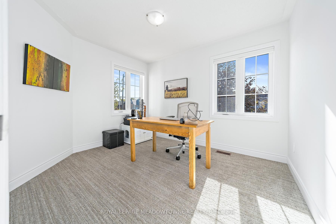
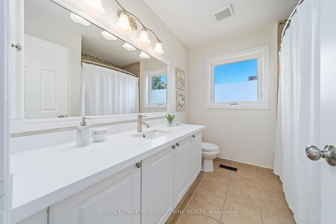
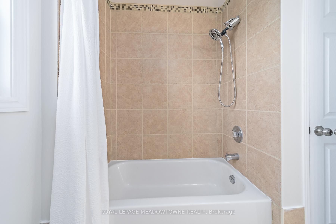
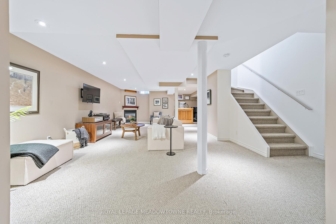
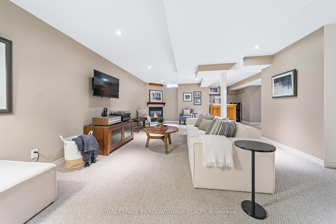
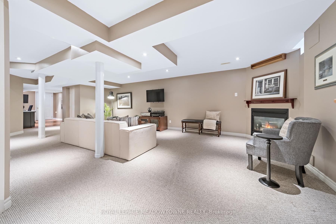
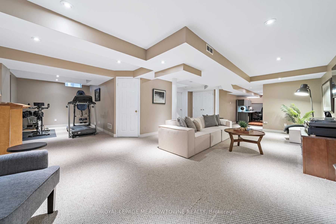
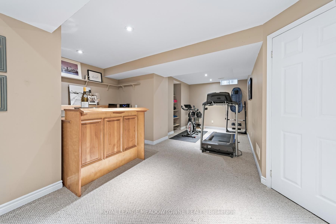
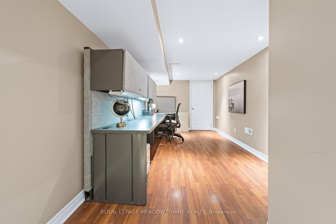
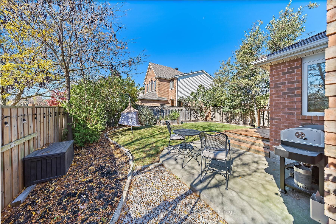
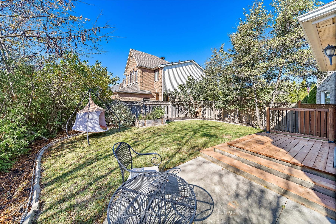
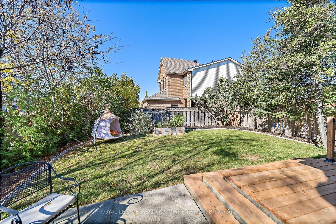
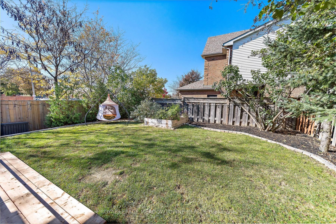
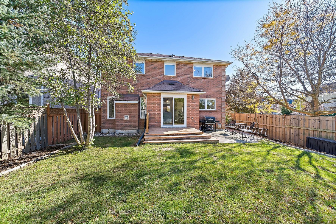
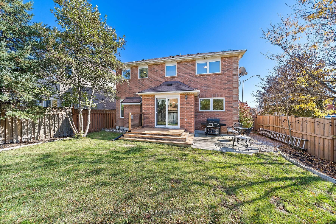
Located in the heart of family-friendly Georgetown South, this beautifully maintained home combines spacious family living with impressive sustainable energy-efficient features designed to reduce energy consumption and ongoing utility costs. Within walking distance to three schools, including the sought-after French Catholic primary school, this home offers the perfect blend of comfort, convenience, and efficiency. Energy saving investments include; heat reflective steel roof with transferable lifetime warranty (2011), triple-pane windows (2018 & 2024), high-efficiency gas furnace (2023), R60 attic insulation (2024), an air-source heat pump (2024), and a low-e patio door (2025). The results of the 2024 pre and post NRCAN certified energy audit show a 30% reduction in annual energy use and a 15% improvement in air sealing. A bright, spacious foyer with vaulted ceilings opens to the formal living room. The dining room features crown moulding, wainscoting, and space for large family gatherings. The spacious open-concept kitchen and family room offer stainless steel appliances, quartz countertops, a large pantry, floating island/breakfast bar, built-in bookshelves, and a cozy gas fireplace. Beautiful Canadian made, engineered Ash hardwood flows throughout the main floor. Upstairs are four bedrooms with newer broadloom; the spacious primary bedroom and updated bathrooms also featuring quartz countertops. The finished lower level includes a rec room, gym, home office space, second gas fireplace, and plenty of storage. Professionally painted in modern white tones, with other quality updates including newer appliances and blinds (2024), hardwood, carpet and baseboards (2022), vinyl siding (2025), and quality Garaga garage doors (2026). The bright, pool-sized backyard has no neighbour on one side. Close to parks, trails and the Gellert Community Centre, and a short walk or drive to all Georgetown amenities. Pride of ownership is evident. Show with confidence
Details
| MLS # | W14186140 |
|---|---|
| Listing Type | For Sale |
| Style | House |
| Sub-Type | Resale |
| Status | New |
| Year | 0 |
| Listing Provided By | ROYAL LEPAGE MEADOWTOWNE REALTY | W14186140 108801 |
Features
| Bed(s) | 4 |
|---|---|
| Bath(s) | 3 |
| Garage | 2 |
| Basement | Y |
| Story(s) | 2 |
| Acreage | 0.11 |
Interior
| Interior Features | Auto Garage Door Remote, Central Vacuum, Water Heater Owned, Water Softener |
|---|---|
| Cooling | Central Air |
| Heat Source | Gas |
| Fireplace Features | Natural Gas |
| Fireplace Yes / No | Yes |
Exterior
| Exterior Features | Patio |
|---|---|
| Roof | Metal |
| Foundation Details | Poured Concrete |
| Construction Materials | Brick, Vinyl Siding |
Parking
| Garage Yes / No | Yes |
|---|---|
| Parking Features | Private Double |
Utilities
| Sewer | Sewer |
|---|
Taxes
| Tax Annual Amount | 6535.89 |
|---|---|
| Tax Legal Description | PCL 19-1, SEC 20M616; LT19, PL 20M616 S/T H601116; Halton Hills S/T Right in H668022 for 10 years from 97.03.17 Or Until Plan Accepted |
| Tax Year | 2026 |
Area Information
| Province | ON |
|---|---|
| County | Halton |
| City | Halton Hills |
| Postal Code | L7G 5T2 |
| Area | Georgetown |
| Listing VS Median (in L7G 5T2) | |
Price: $1,187,700 low | high Med: $0 | |
Request a showing
Request a showing
Contact
Learn More About This Property

| Province | ON |
|---|---|
| County | Halton |
| City | Halton Hills |
| Postal Code | L7G 5T2 |
| Area | Georgetown |
| Listing VS Median (in L7G 5T2) | |
Price: $1,187,700 low | high Med: $0 | |