New Listing
82 Forestgate Drive,Hamilton, ON L9C 6A3
Hamilton, ON L9C 6A3

Description
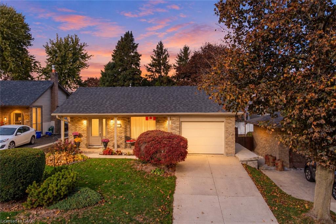
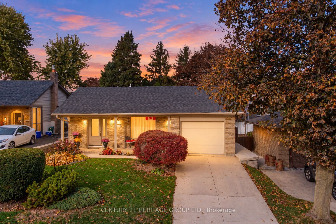
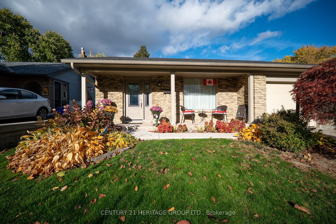
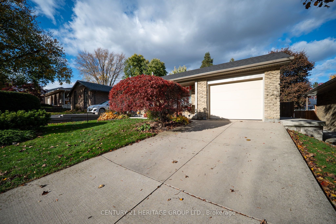
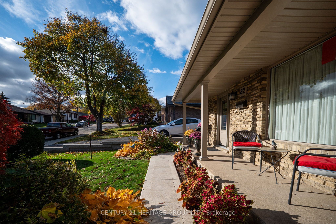
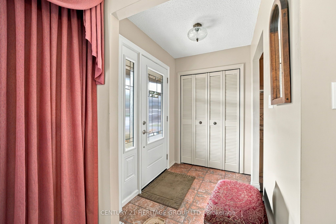
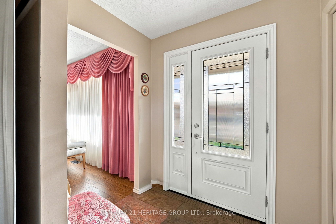
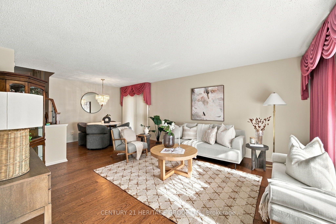
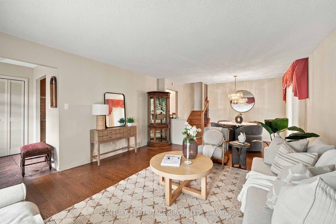
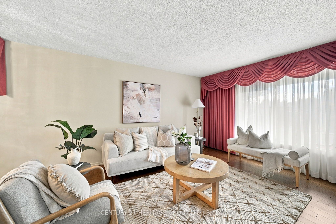
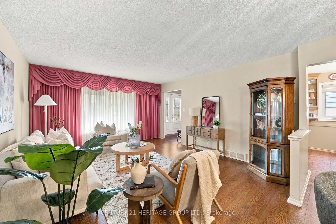
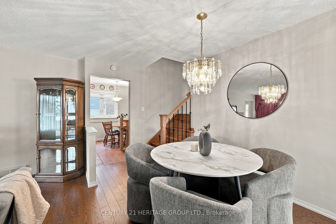
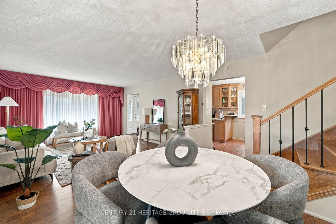
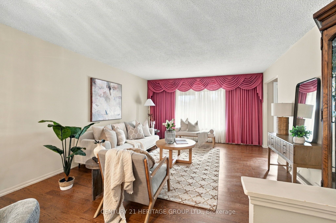
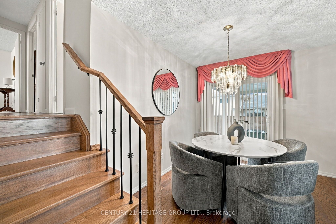
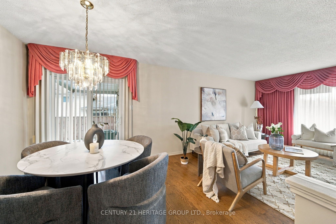
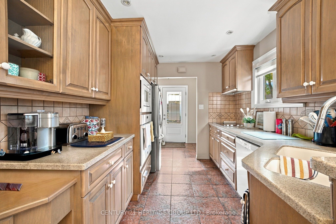
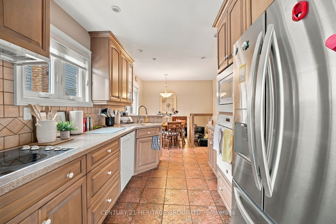
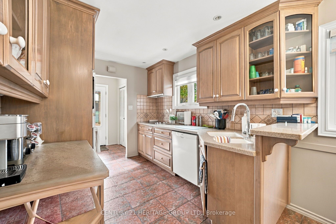
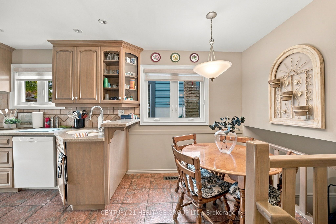
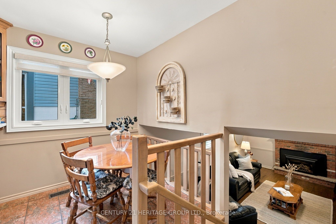
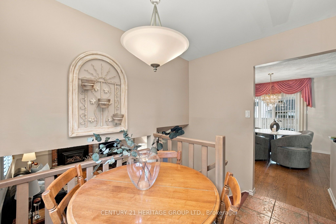
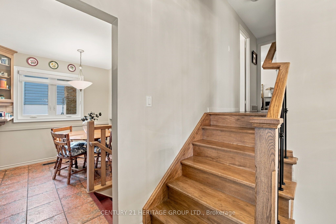
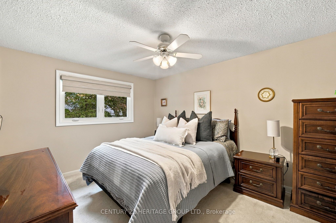
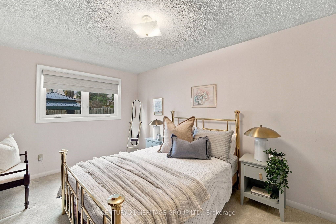
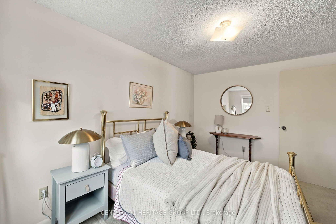
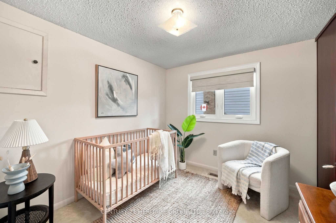
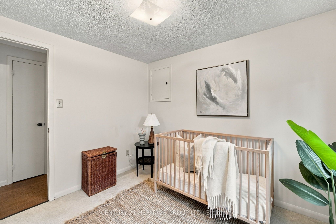
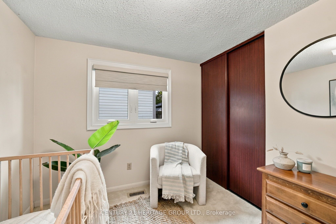
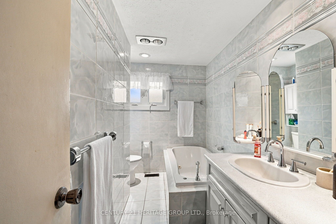
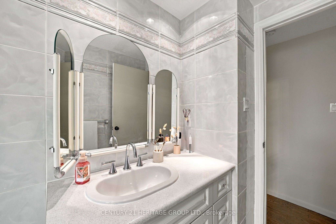
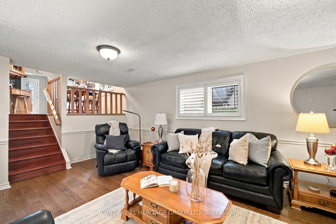
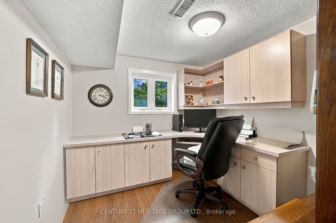
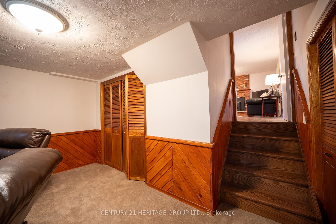
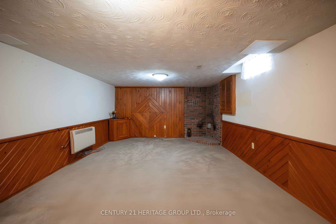
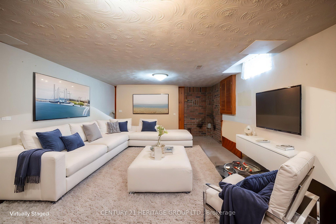
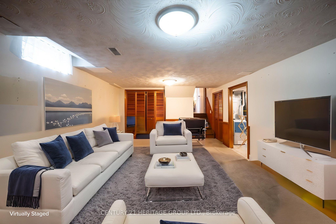
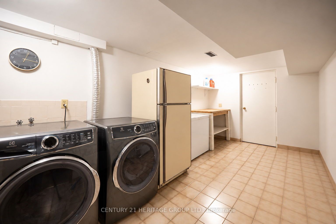
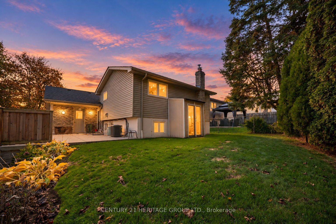
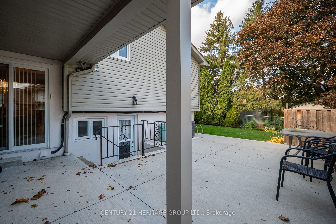
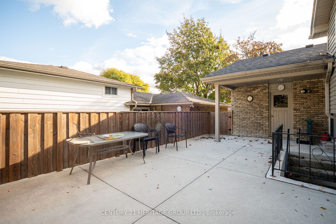
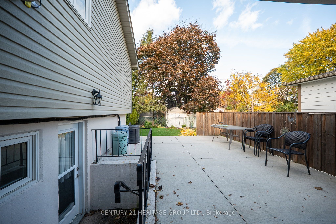
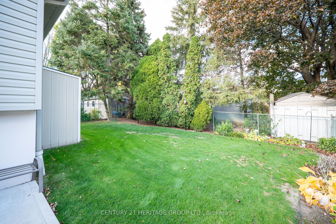
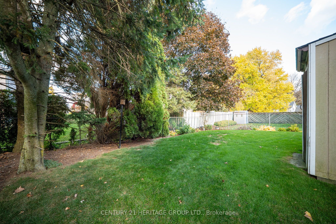
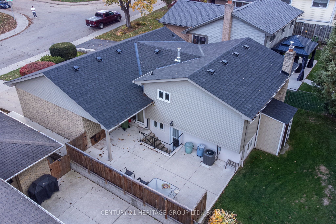
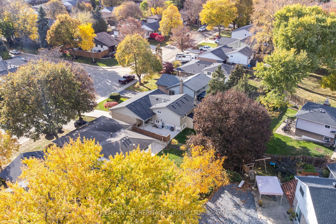
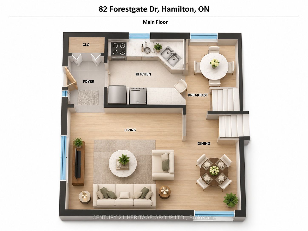
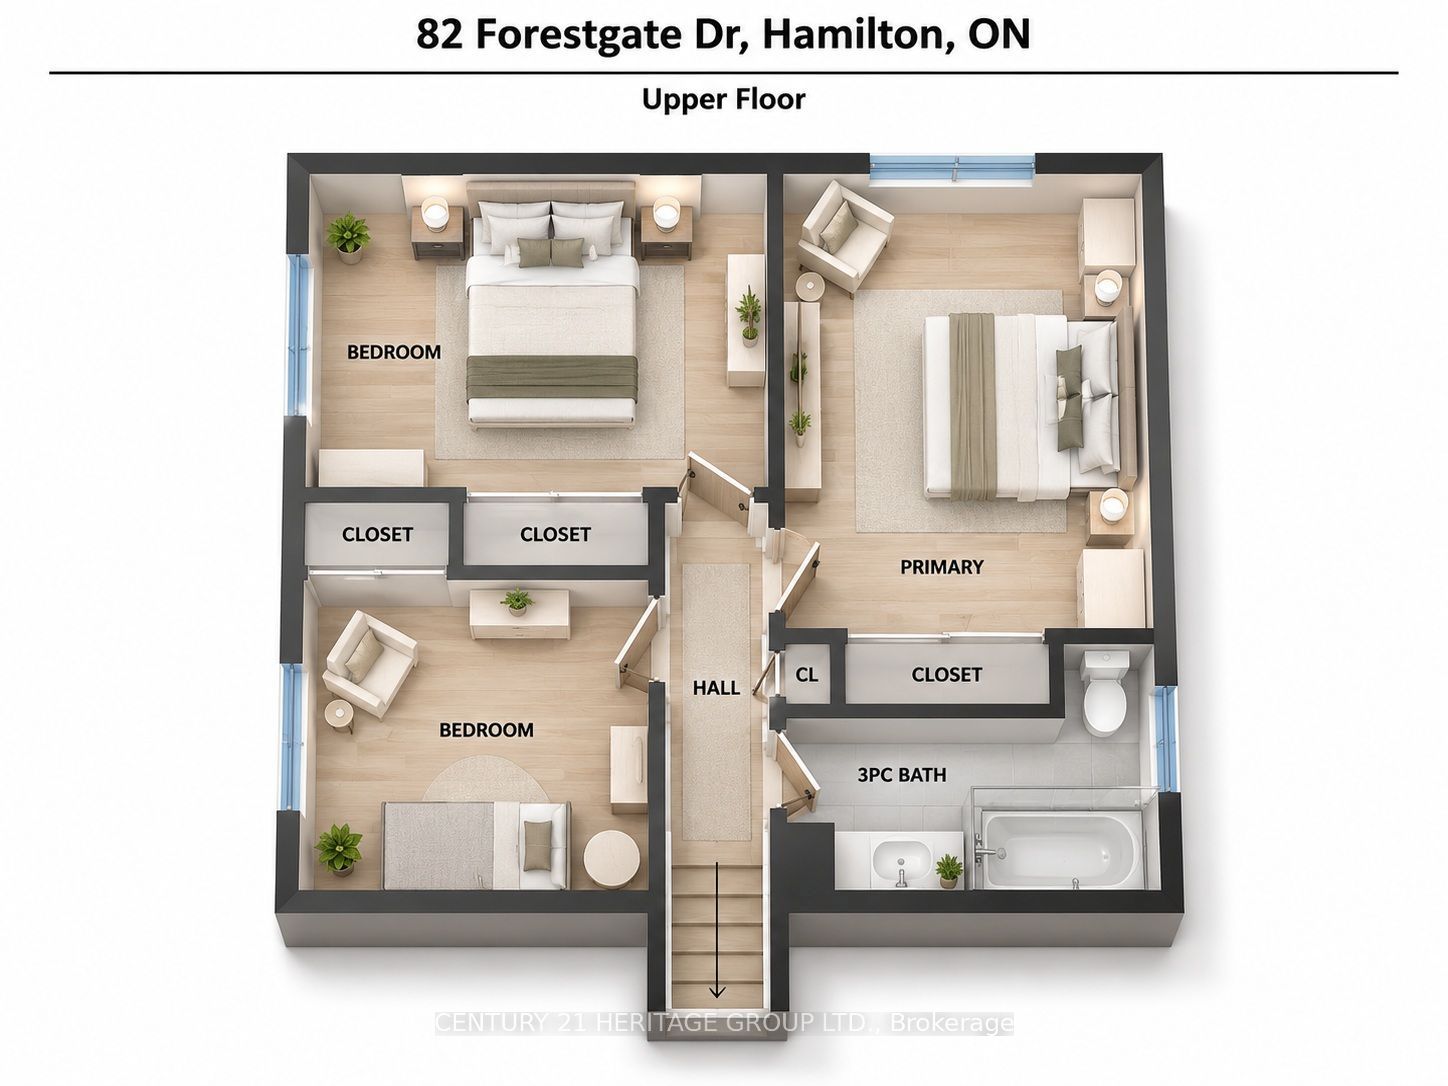
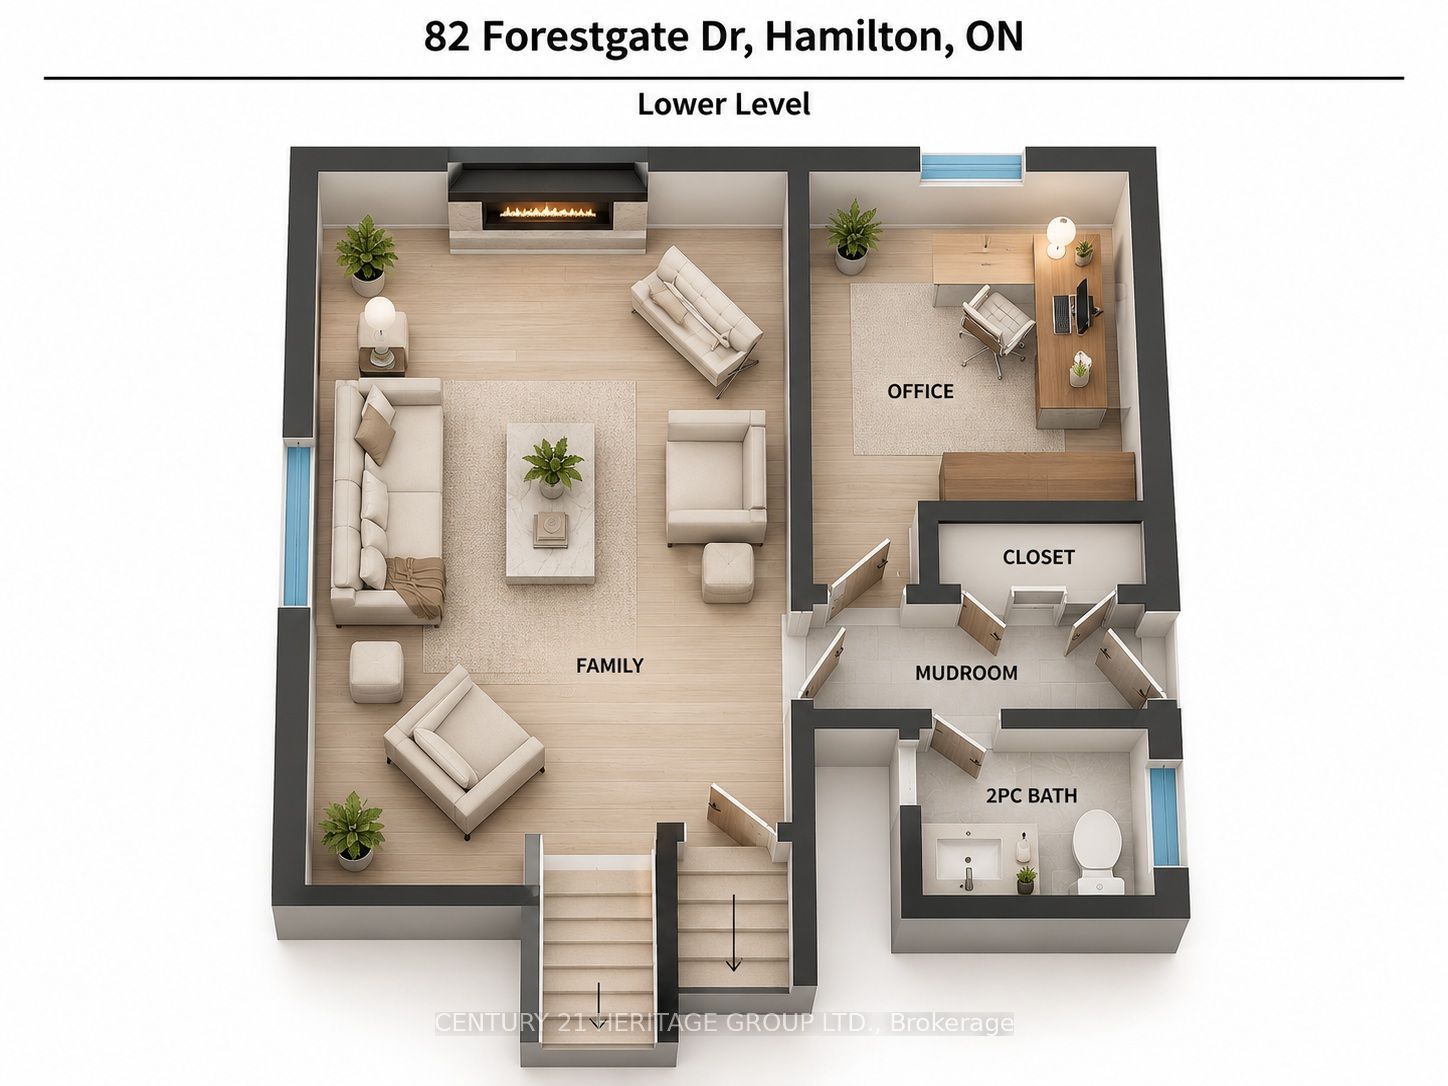
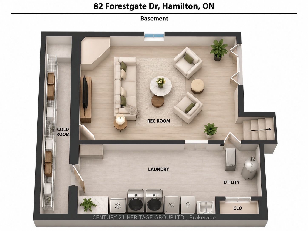
An outstanding opportunity to call one of West Mountain's mature, family-friendly neighbourhoods home! Pride of ownership is evident throughout this well-maintained four-level backsplit, where the big-ticket updates have already been taken care of. The main level offers a welcoming living room and dining room with beautiful hardwood floors, flowing into the kitchen. Upstairs, you'll find three well-sized bedrooms and a four-piece bathroom. The lower-level family room features updated flooring and a cozy gas fireplace, creating the perfect setting for family movie nights and relaxing evenings. A versatile additional room, ideal for a home office or fourth bedroom, is complemented by a separate entrance and convenient bathroom on this level. The finished basement offers even more living space with an additional recreation room, ample storage, laundry and utility rooms. Updated windows, siding, furnace, central air conditioning and shingles provide added peace of mind, with many of the major expenses already behind you. Outside, enjoy beautiful landscaping front and back, a fully fenced yard and a recently replaced concrete side patio, perfect for enjoying the warmer months. Complete with an attached garage and driveway parking for two vehicles, this is a wonderful opportunity to settle into a home that has been lovingly cared for in an established West Mountain location. Move in, add your personal touch and enjoy! Opportunities like this don't come around often.
Details
| MLS # | X14145756 |
|---|---|
| Listing Type | For Sale |
| Style | House |
| Sub-Type | Resale |
| Status | New |
| Year | 0 |
| Days On Site | 3 |
| Listing Provided By | CENTURY 21 HERITAGE GROUP LTD. | X14145756 248510 |
Features
| Bed(s) | 4 |
|---|---|
| Bath(s) | 2 |
| Garage | 1 |
| Basement | Y |
| Story(s) | 4 |
| Acreage | 0.10 |
| Water Front | None |
Interior
| Interior Features | In-Law Capability, Other, Water Heater |
|---|---|
| Cooling | Central Air |
| Heat Source | Gas |
| Fireplace Yes / No | Yes |
Exterior
| Exterior Features | Lighting, Patio, Privacy, Porch |
|---|---|
| Roof | Asphalt Shingle |
| Foundation Details | Poured Concrete |
| Construction Materials | Brick |
Parking
| Garage Yes / No | Yes |
|---|---|
| Parking Features | Private |
Utilities
| Sewer | Sewer |
|---|
Taxes
| Tax Annual Amount | 5451 |
|---|---|
| Tax Legal Description | PCL 39-1, SEC M127 ; LT 39, PL M127 ; HAMILTON |
| Tax Year | 2026 |
Area Information
| Province | ON |
|---|---|
| County | Hamilton |
| City | Hamilton |
| Postal Code | L9C 6A3 |
| Area | Fessenden |
| Listing VS Median (in L9C 6A3) | |
Price: $769,900 low | high Med: $0 On site: 3 low | high Med: | |
Request a showing
Request a showing
Contact
Learn More About This Property

| Province | ON |
|---|---|
| County | Hamilton |
| City | Hamilton |
| Postal Code | L9C 6A3 |
| Area | Fessenden |
| Listing VS Median (in L9C 6A3) | |
Price: $769,900 low | high Med: $0 On site: 3 low | high Med: | |