
825 Adams Road,Innisfil, ON L9S 4C9
Innisfil, ON L9S 4C9

Description
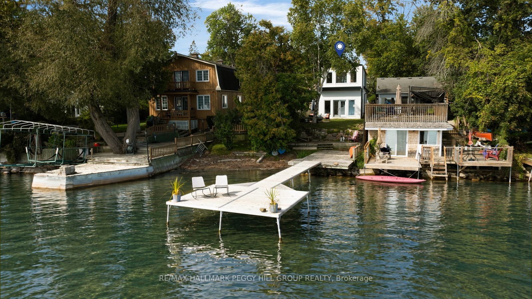
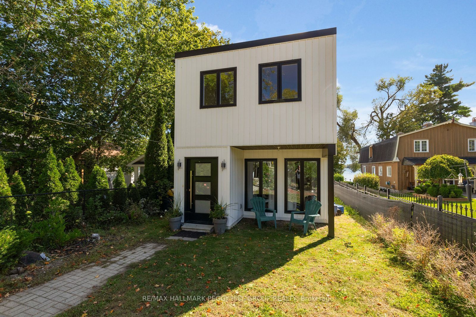
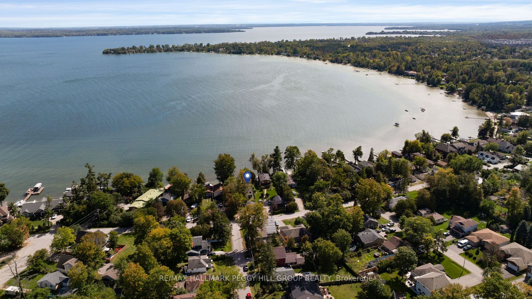
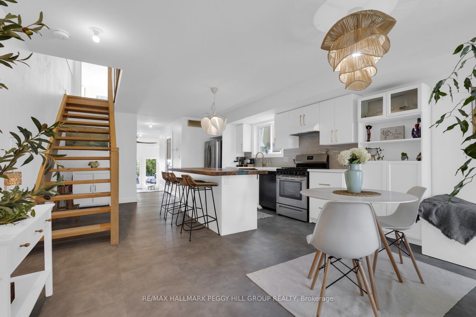
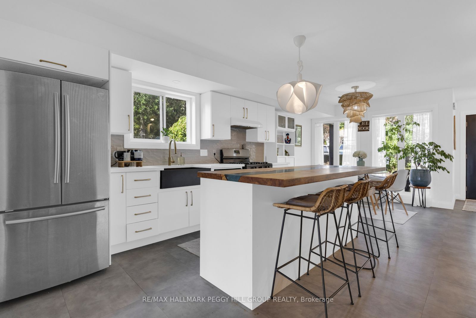
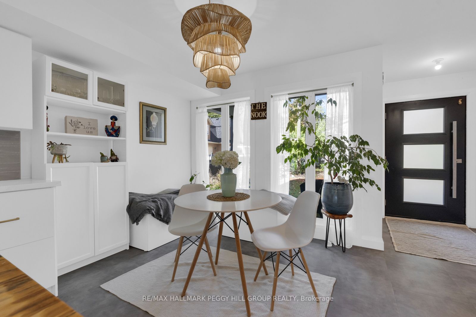
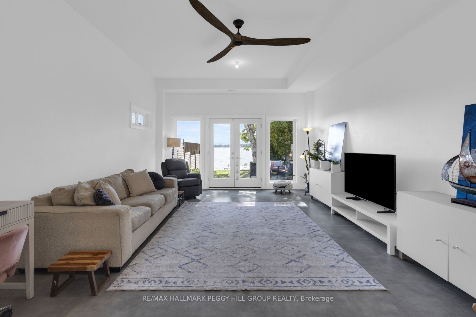
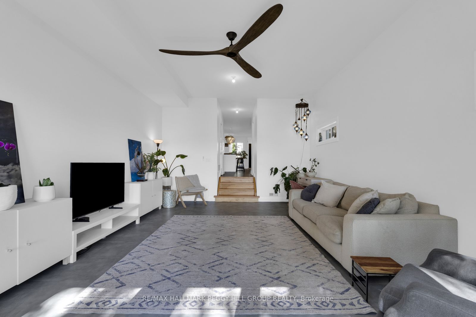
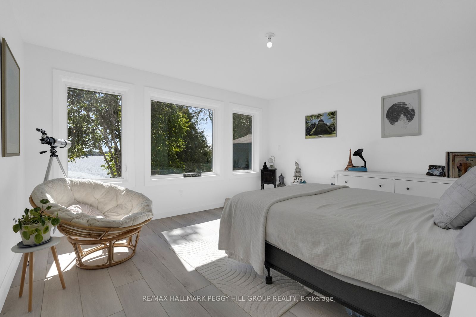
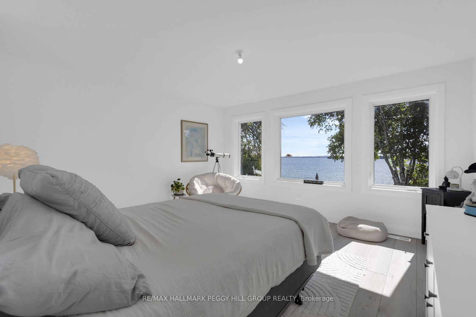
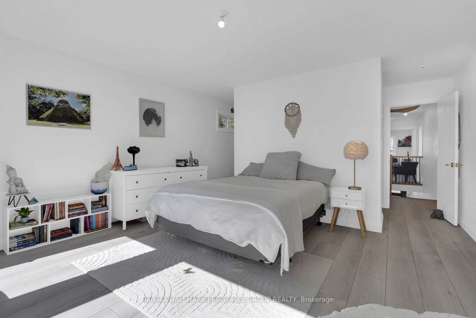
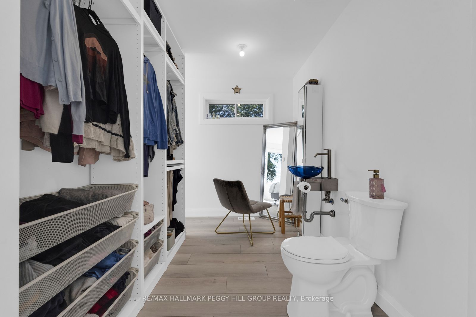
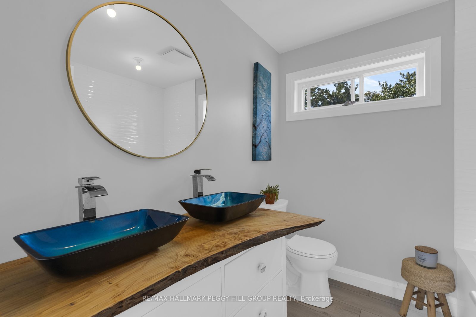
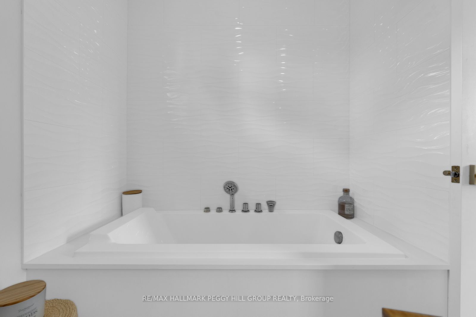
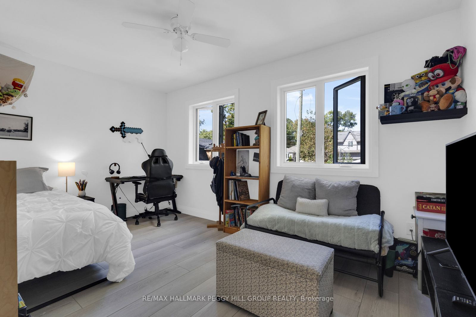
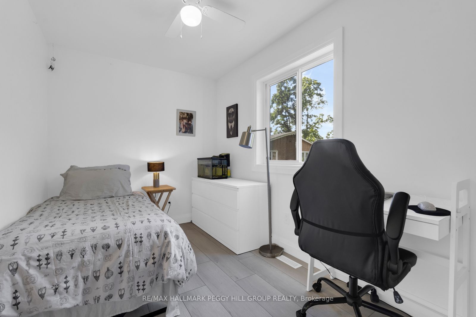
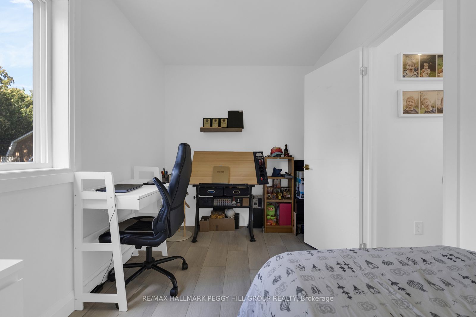
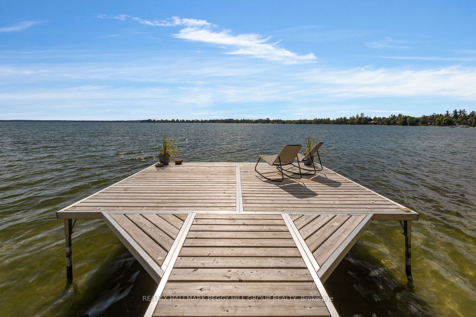
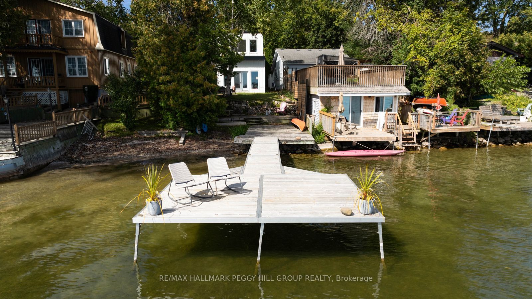
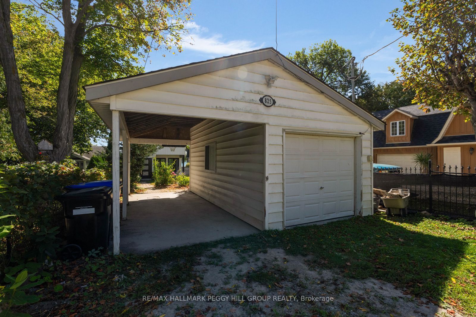
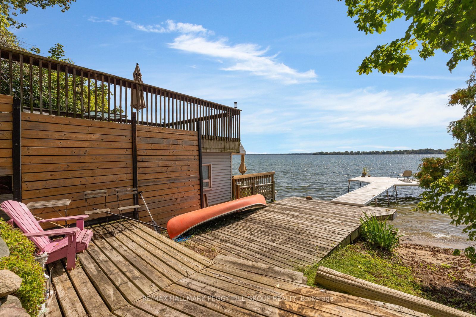
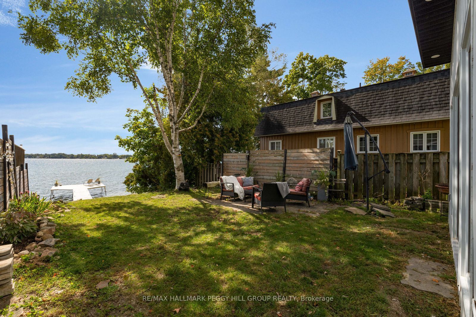
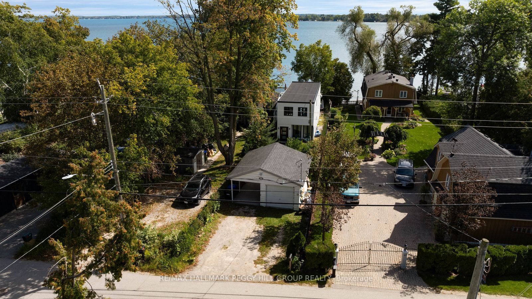
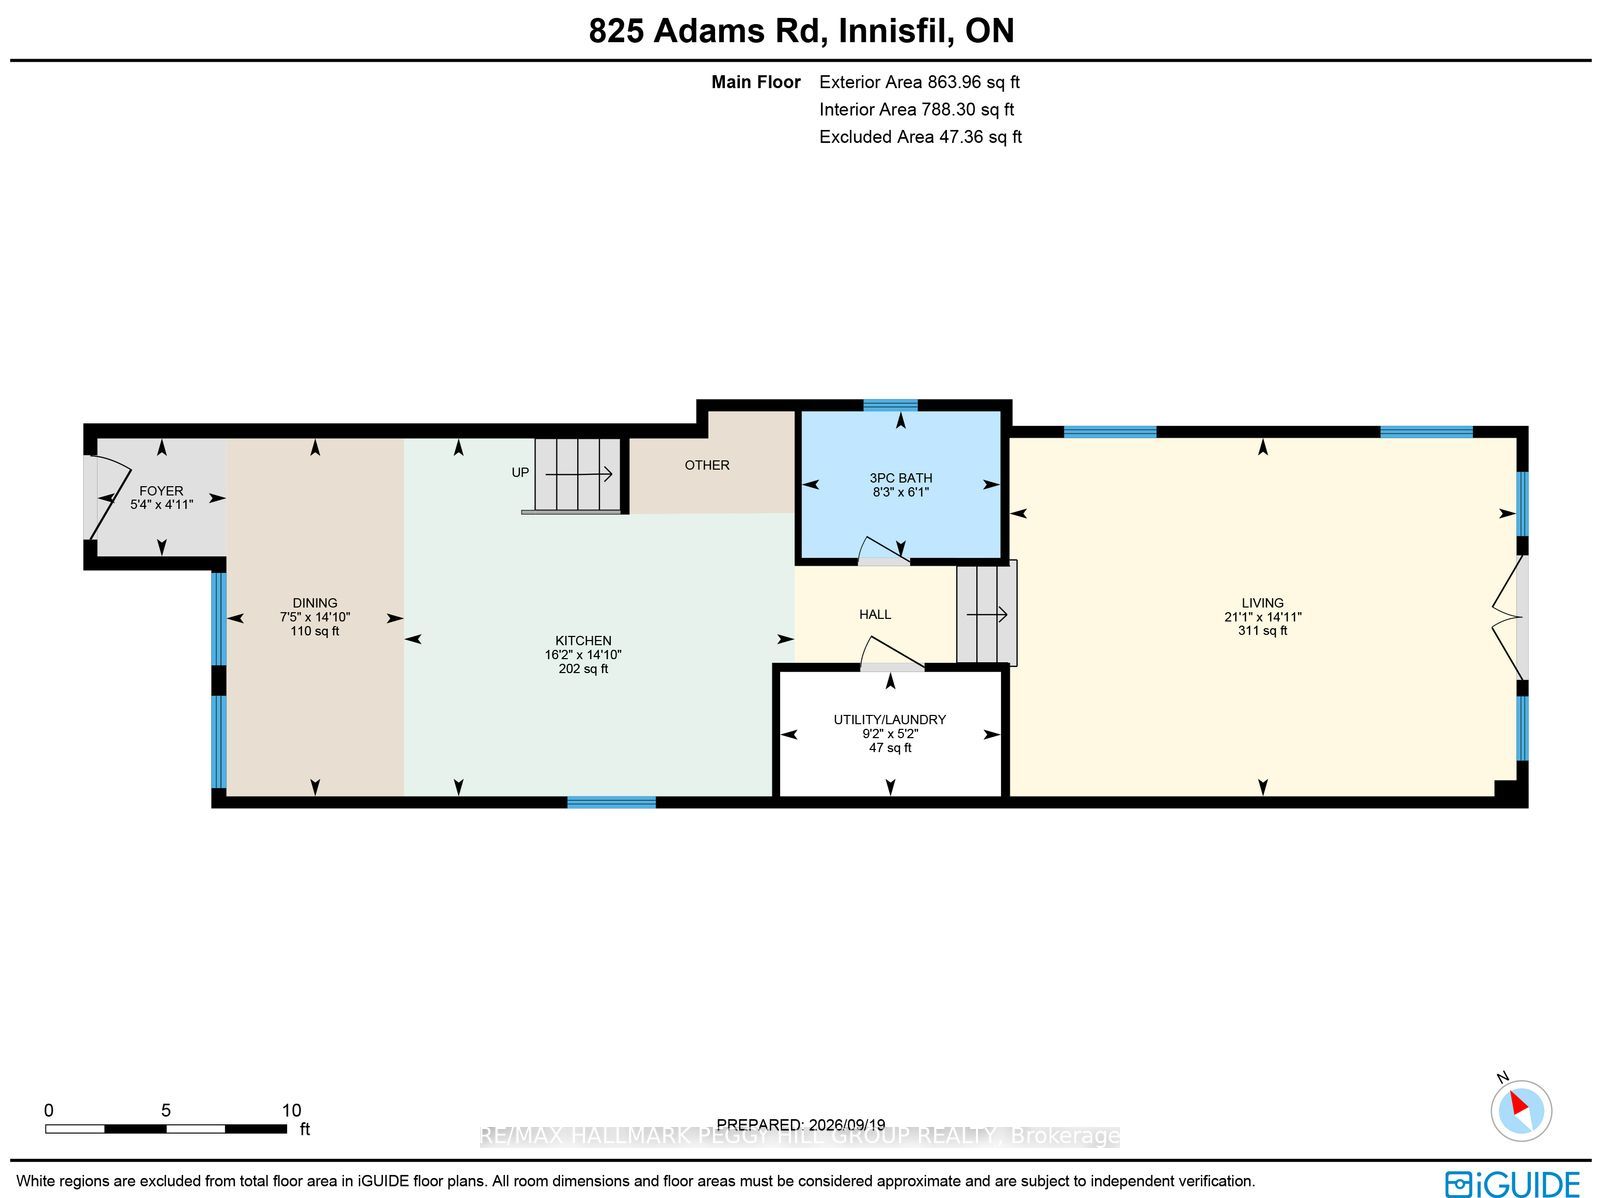
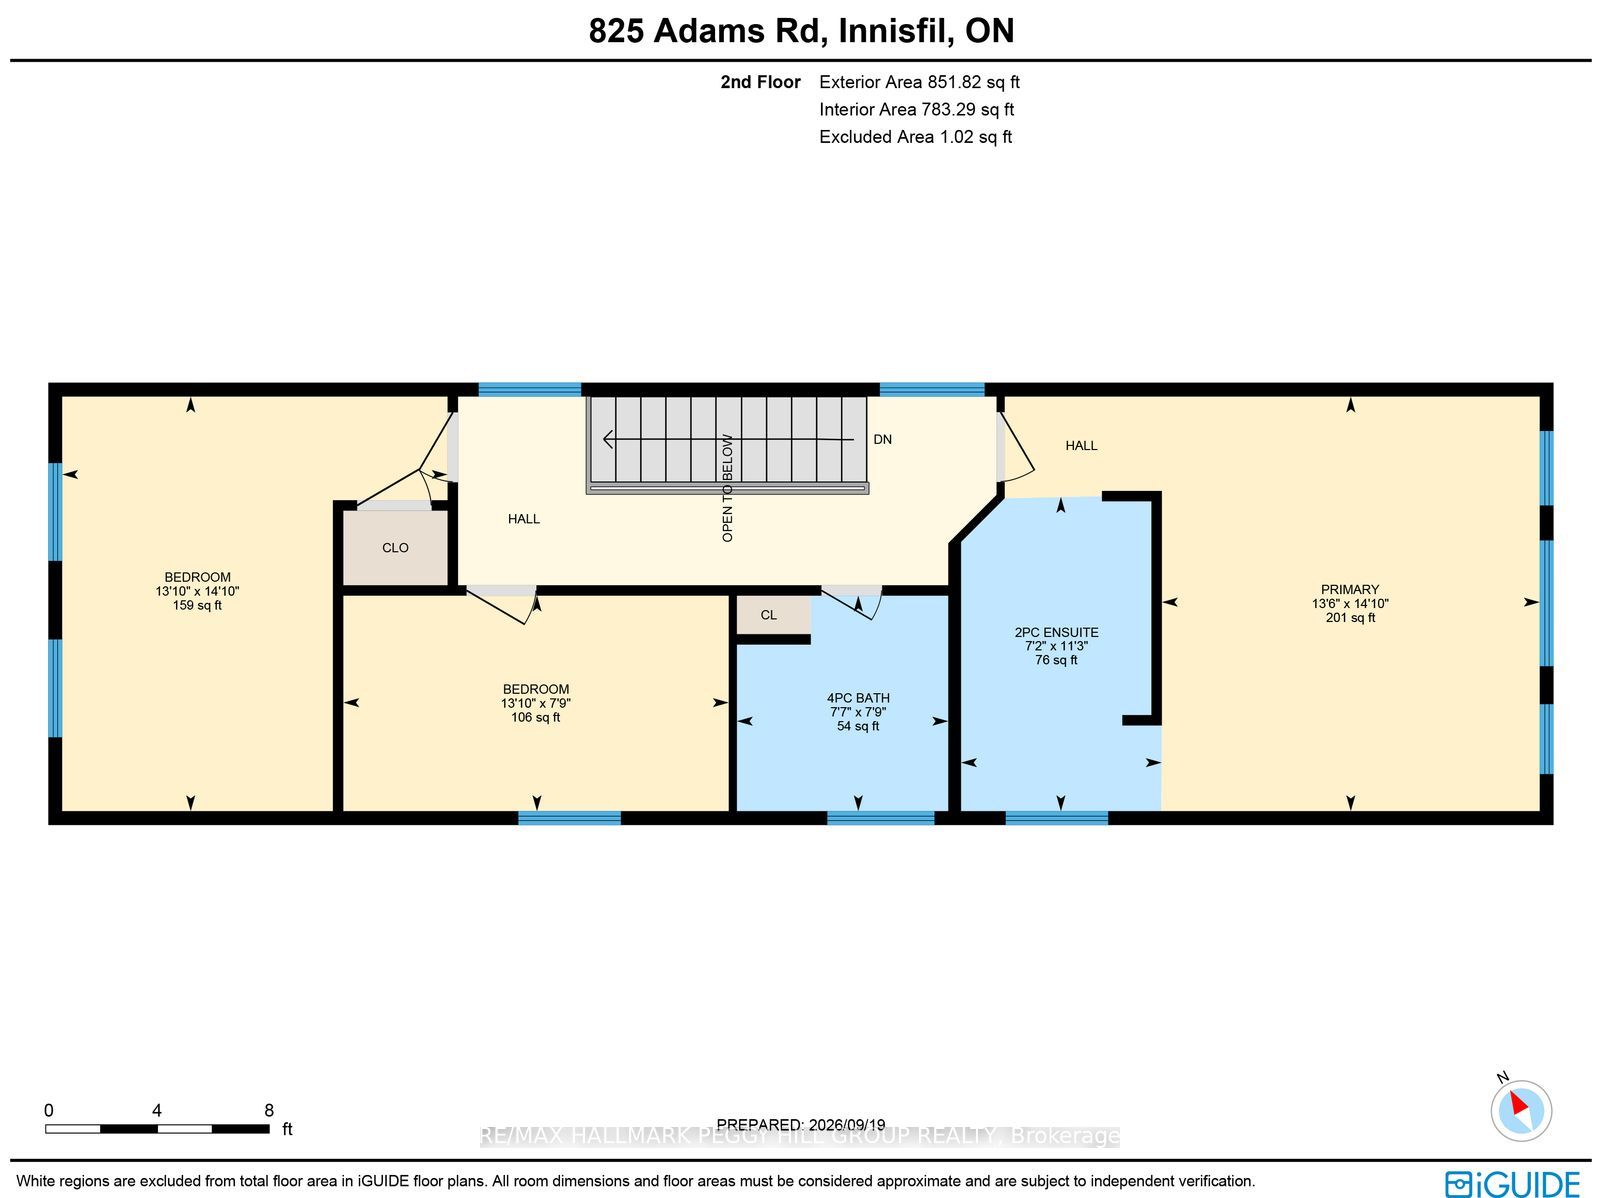
LAKE SIMCOE WATERFRONT RESIDENCE WITH A SANDY SHORELINE, PRIVATE DOCK, 205-FT-DEEP LOT & REFINED MODERN DESIGN! Built in 2022, this home brings a distinctly architectural approach to waterfront living, pairing clean lines with captivating sunrise views across the water. Set on a 205-ft-deep lot framed by mature greenery, the home offers nearly 1,750 sq. ft. above grade, with live-edge wood accents, statement lighting, an open-riser staircase and large-format tile flooring. The kitchen is beautifully appointed with white cabinetry, quartz counters, a tiled backsplash, apron-front sink, natural gas range, Bosch dishwasher and a large island with seating for four. The adjoining dining area connects easily with the kitchen, while the sunken living room is designed around the lake view, with multiple windows and a garden-door walkout bringing the shoreline into view. A 3-piece bathroom and laundry complete the main floor. The second level features three bedrooms, including a primary suite with elevated views across Lake Simcoe, a walk-through closet and private 2-piece ensuite. Two additional bedrooms share a 4-piece bathroom with a hydrotherapy tub, double vessel sinks and a live-edge vanity. Parking for four vehicles includes two driveway spaces, one carport space and one garage space. For those drawn to true waterfront living, few things compare with stepping from a beautifully finished home directly to the edge of Lake Simcoe.
Details
| MLS # | N13823656 |
|---|---|
| Listing Type | For Sale |
| Style | House |
| Sub-Type | Resale |
| Status | New |
| Year | 0 |
| Days On Site | 47 |
| Listing Provided By | RE/MAX HALLMARK PEGGY HILL GROUP REALTY | N13823656 329900 |
Features
| Bed(s) | 3 |
|---|---|
| Bath(s) | 3 |
| Garage | 1 |
| Basement | Y |
| Story(s) | 2 |
| Acreage | 0.13 |
| Water Front | Direct |
| Property View | Bay, Beach, Garden, Lake |
Interior
| Interior Features | On Demand Water Heater, Water Softener |
|---|---|
| Cooling | None |
| Heat Source | Gas |
| Fireplace Yes / No | No |
Exterior
| Exterior Features | Deck, Landscaped, Patio, Privacy, Year Round Living |
|---|---|
| Roof | Flat |
| Foundation Details | Other |
| Topography | Flat, Sloping |
| Water View | Direct |
| Waterfront Features | Beach Front, Dock, Waterfront-Deeded, Winterized |
| View | Bay, Beach, Garden, Lake |
| Construction Materials | Vinyl Siding |
| Security Features | Smoke Detector |
Parking
| Garage Yes / No | Yes |
|---|---|
| Parking Features | Covered, Private |
Utilities
| Sewer | Sewer |
|---|
Taxes
| Tax Annual Amount | 8925.32 |
|---|---|
| Tax Legal Description | PT LT 3, PL 571 , AS IN RO1320589 ; S/T IN22083 INNISFIL |
| Tax Year | 2026 |
Other
| Docking Type | Private |
|---|
Area Information
| Province | ON |
|---|---|
| County | Simcoe |
| City | Innisfil |
| Postal Code | L9S 4C9 |
| Area | Alcona |
| Listing VS Median (in L9S 4C9) | |
Price: $1,270,000 low | high Med: $0 On site: 47 low | high Med: | |
Request a showing
Request a showing
Contact
Learn More About This Property

| Province | ON |
|---|---|
| County | Simcoe |
| City | Innisfil |
| Postal Code | L9S 4C9 |
| Area | Alcona |
| Listing VS Median (in L9S 4C9) | |
Price: $1,270,000 low | high Med: $0 On site: 47 low | high Med: | |
