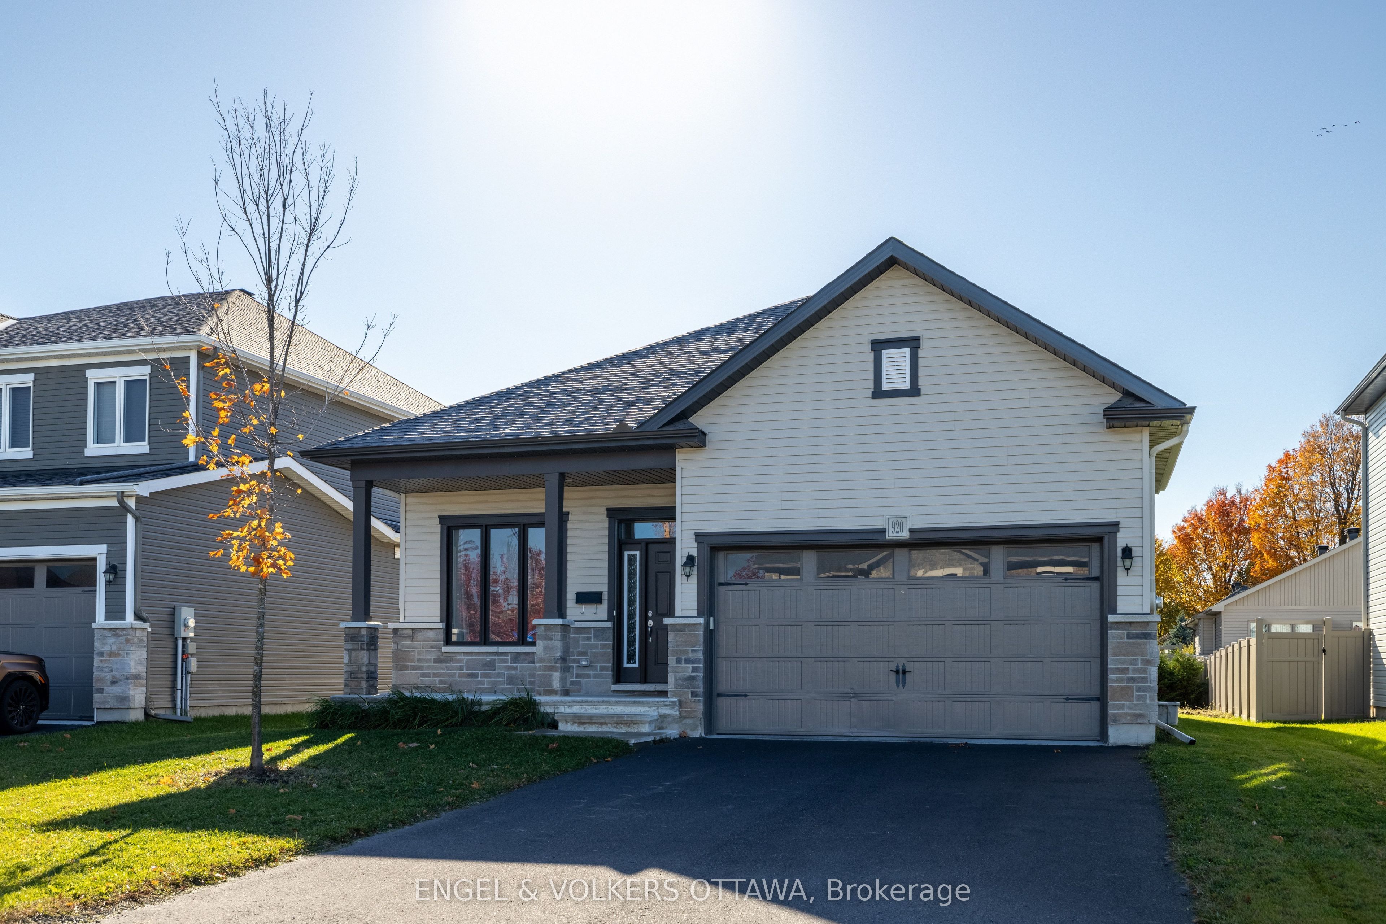
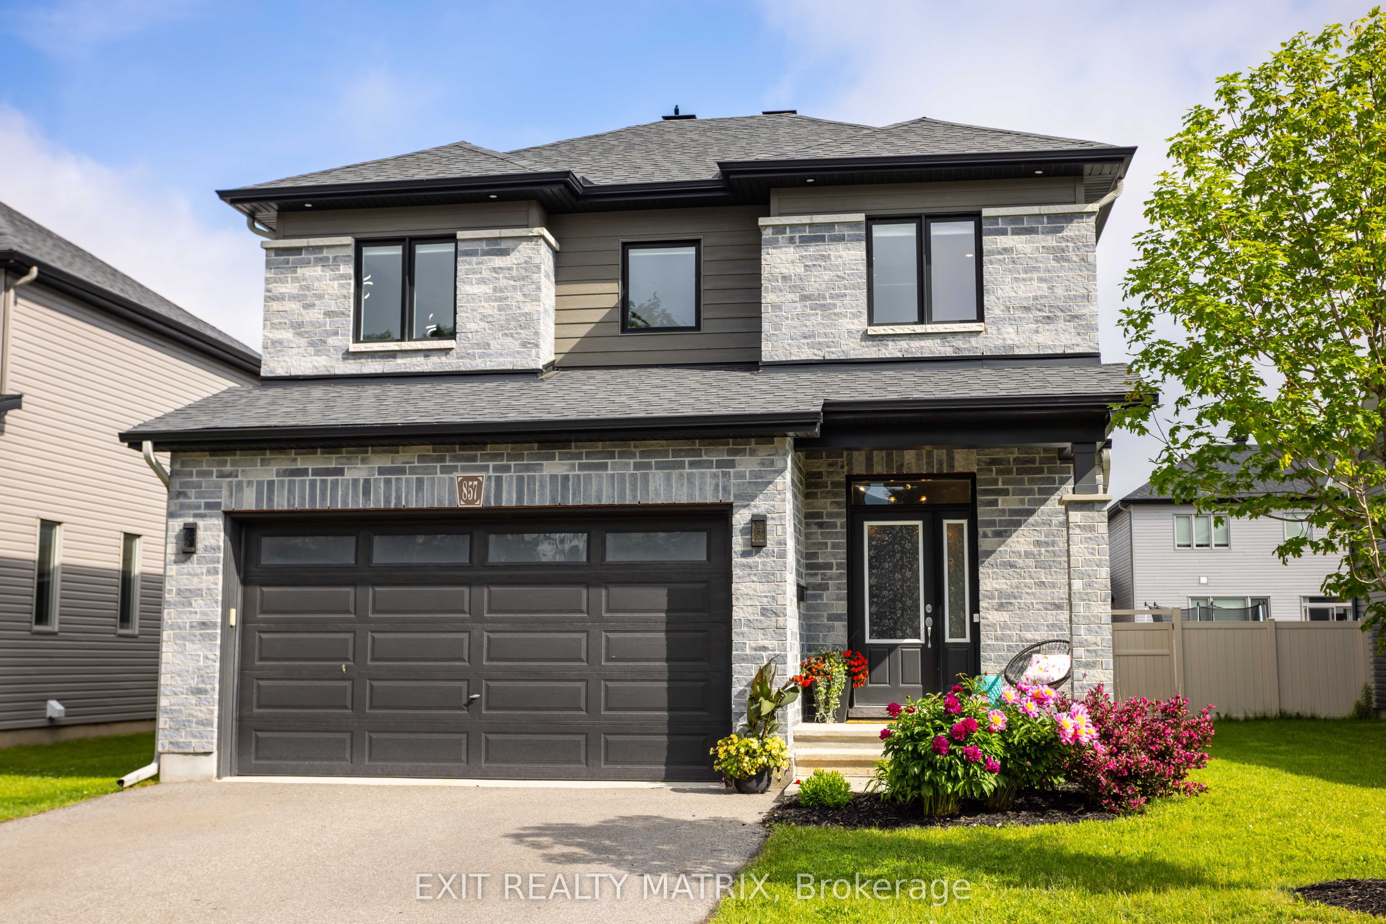
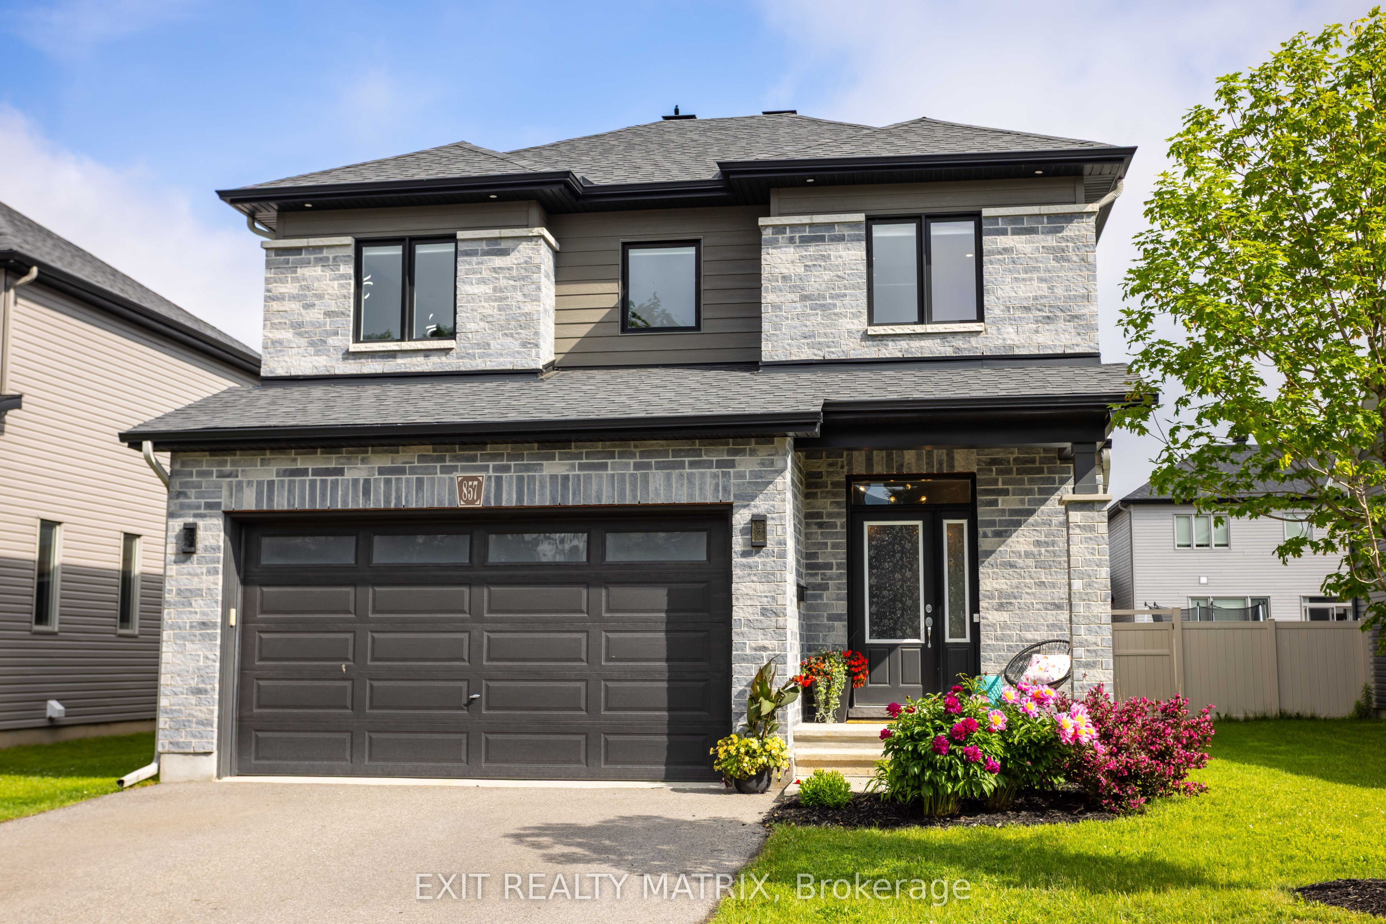
New Listing
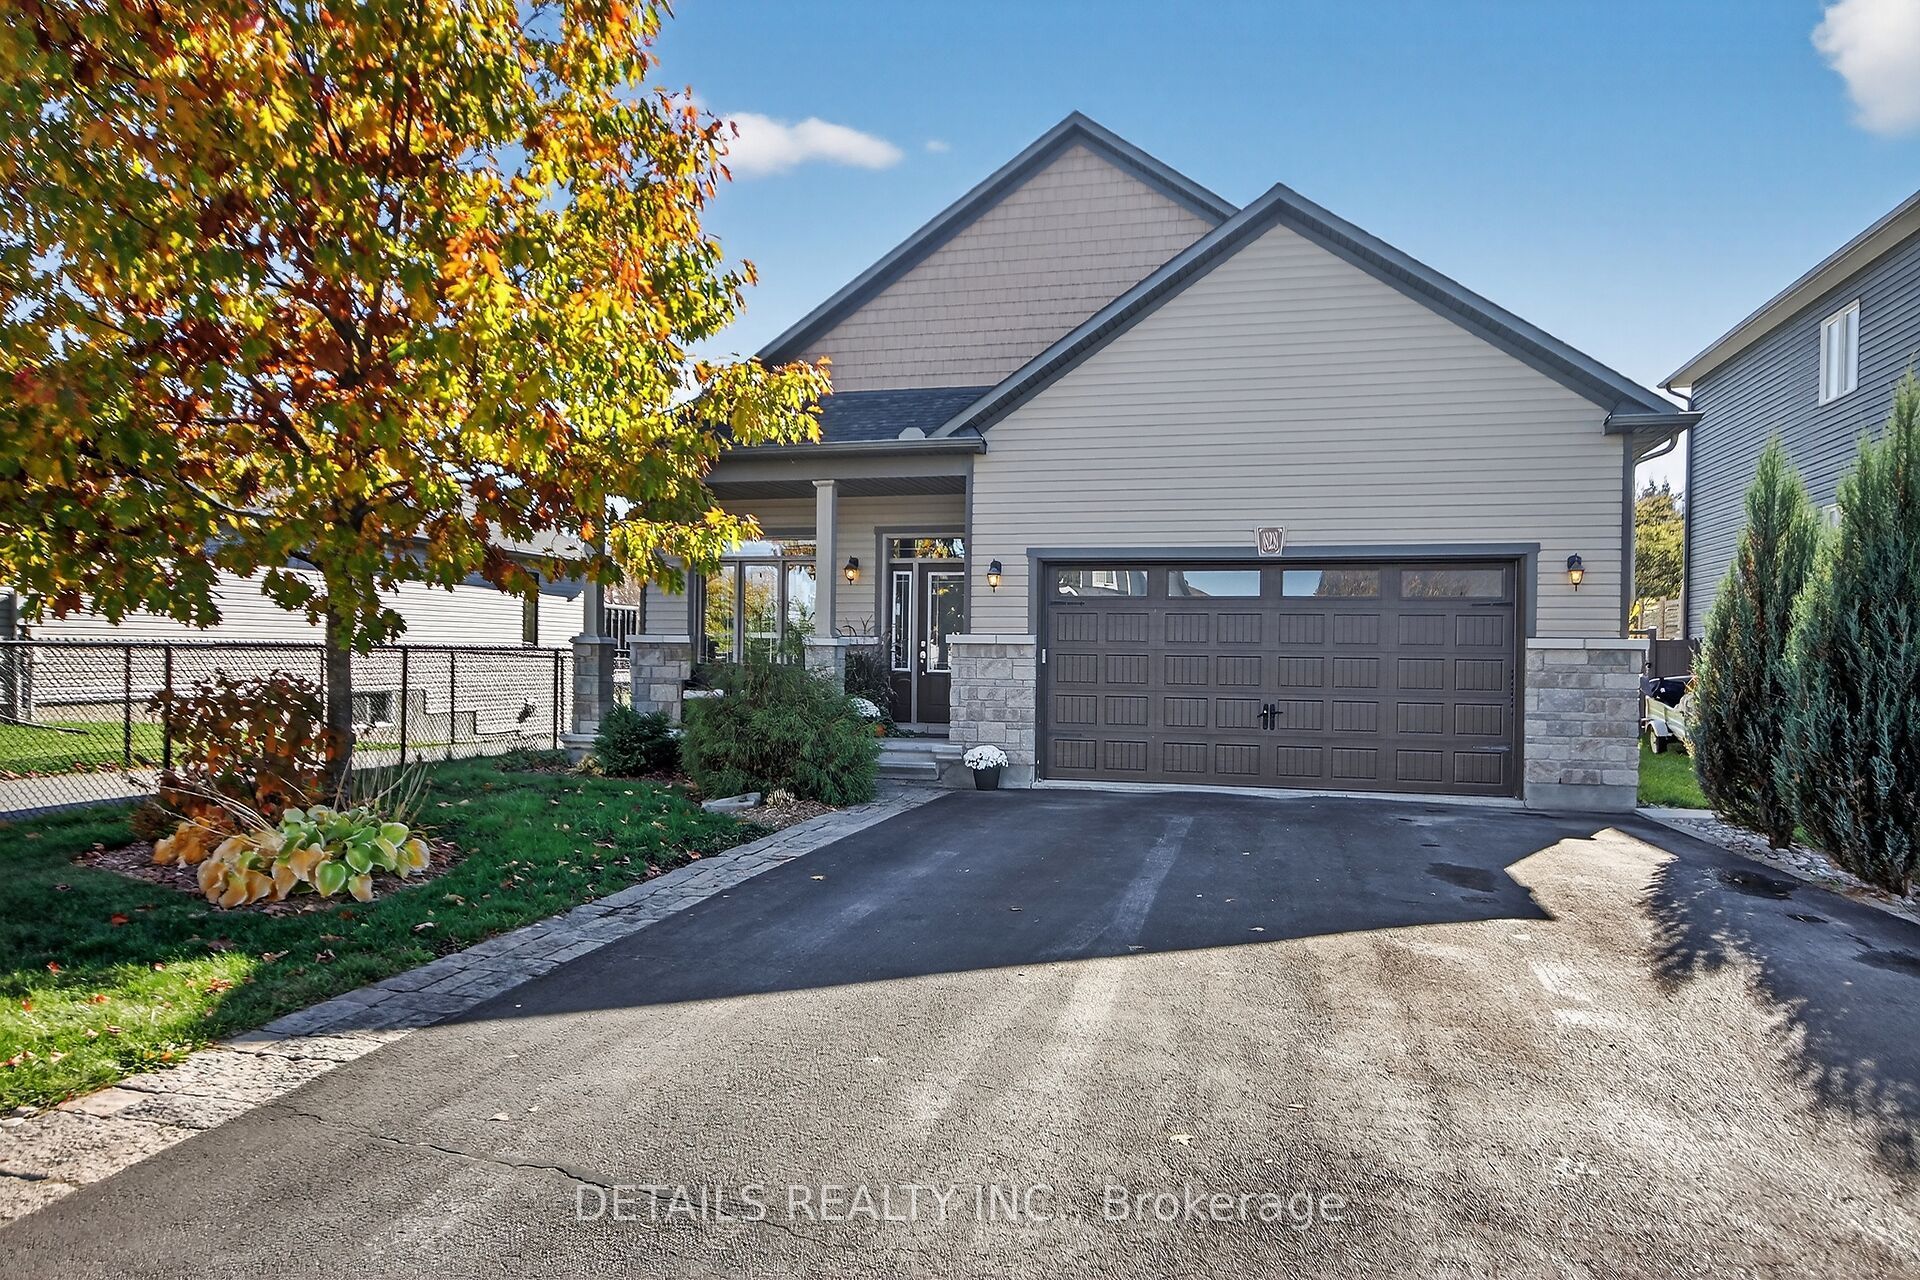
828 Cologne Street,Russell, ON K0A 1W0
Russell, ON K0A 1W0

Description
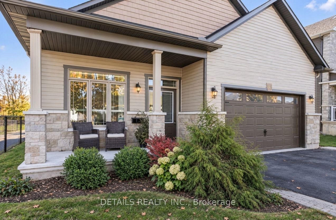
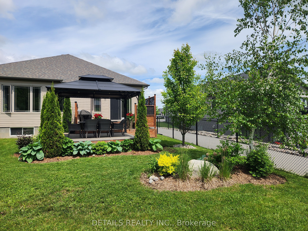
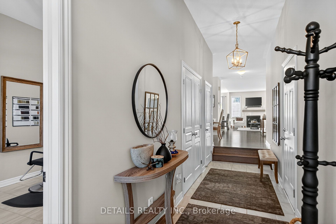
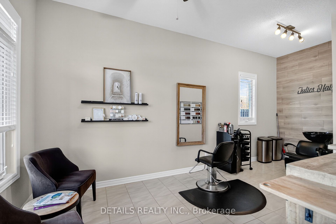
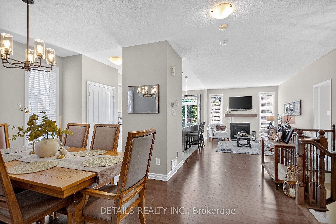
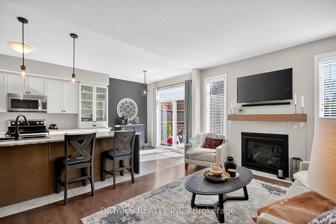
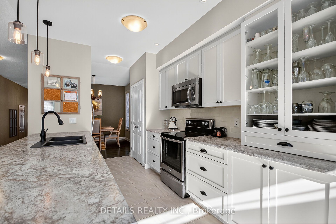
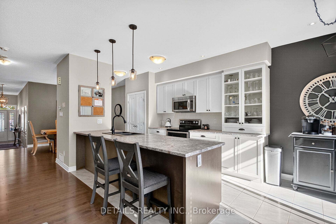
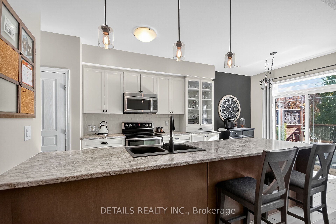
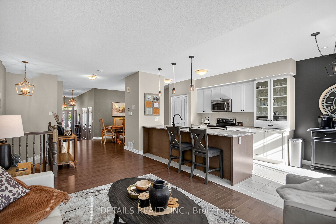
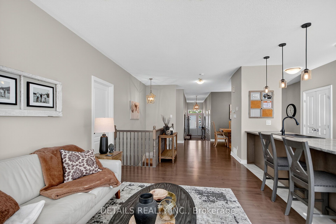
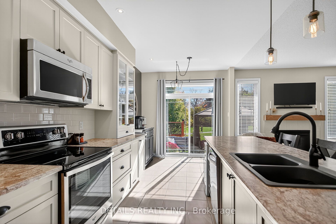
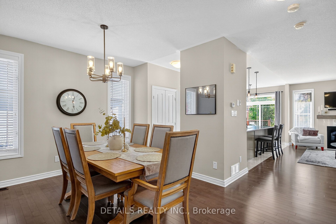
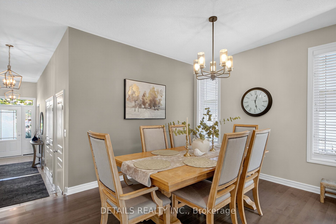
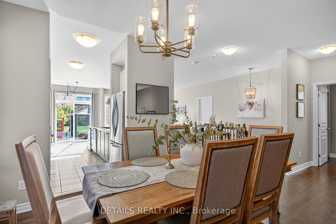
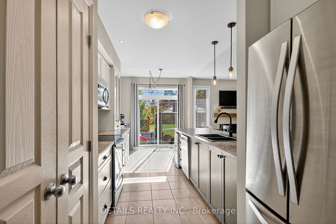
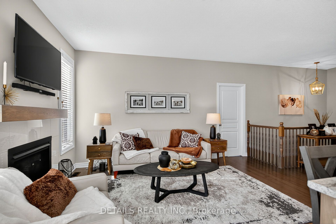
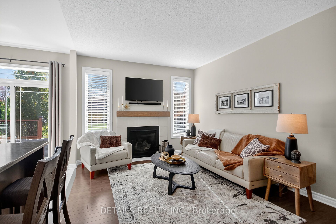
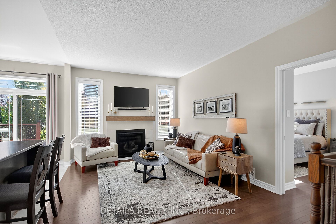
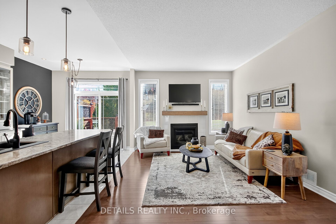
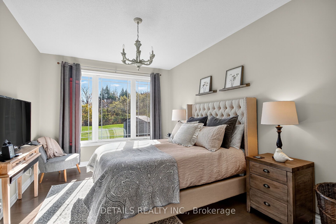
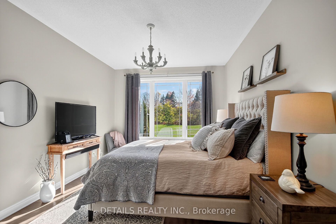
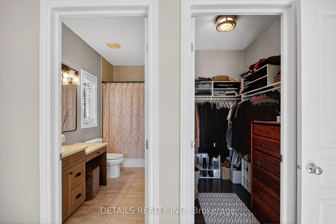
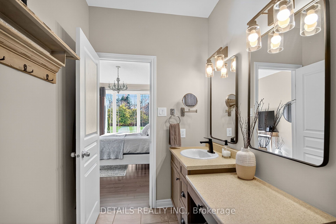
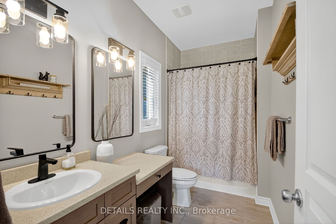
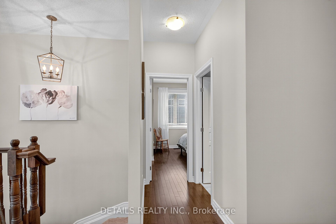
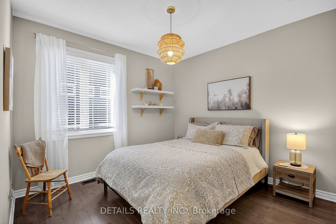
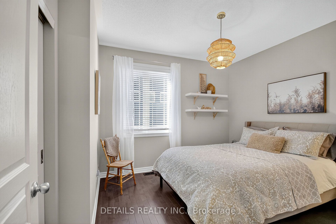
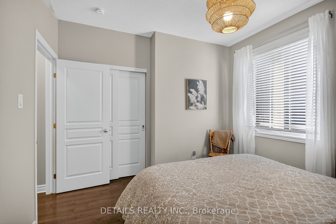
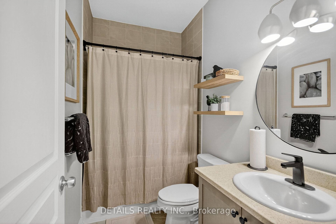
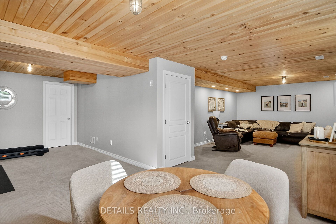
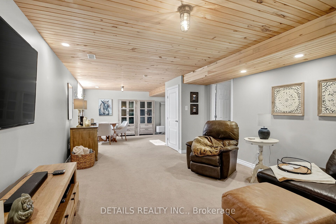
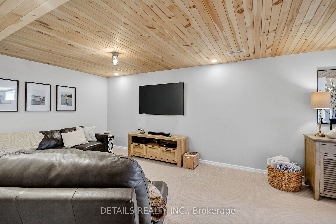
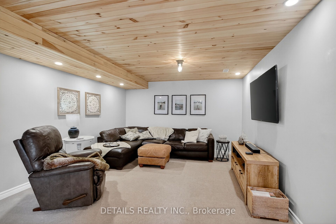
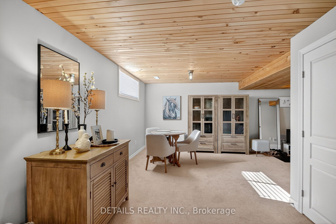
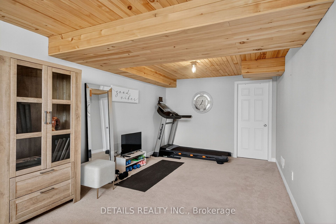
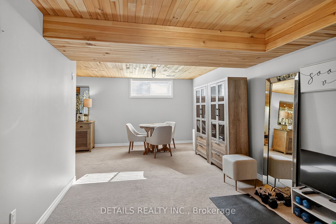
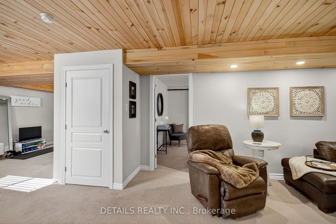
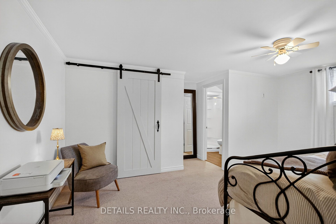
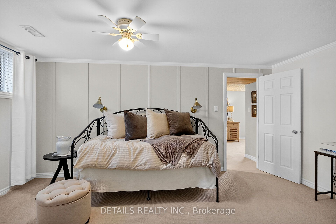
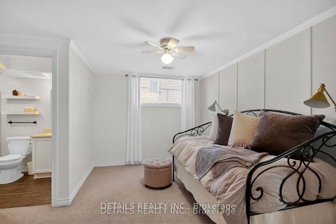
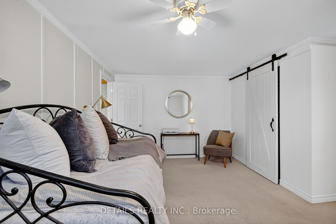
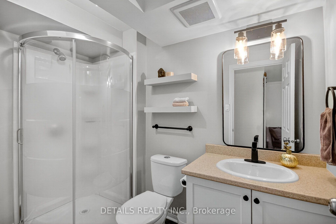
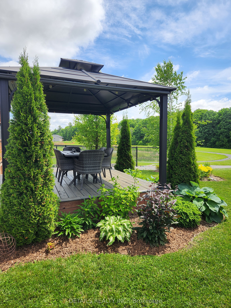
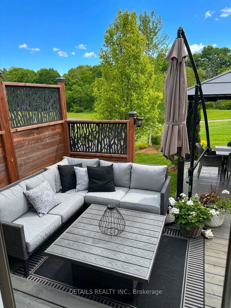
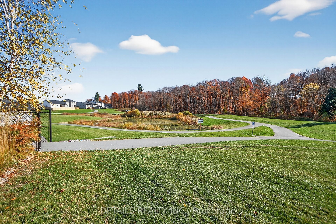
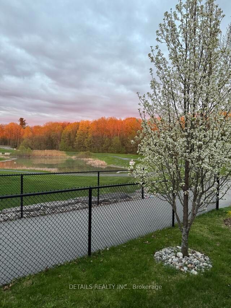
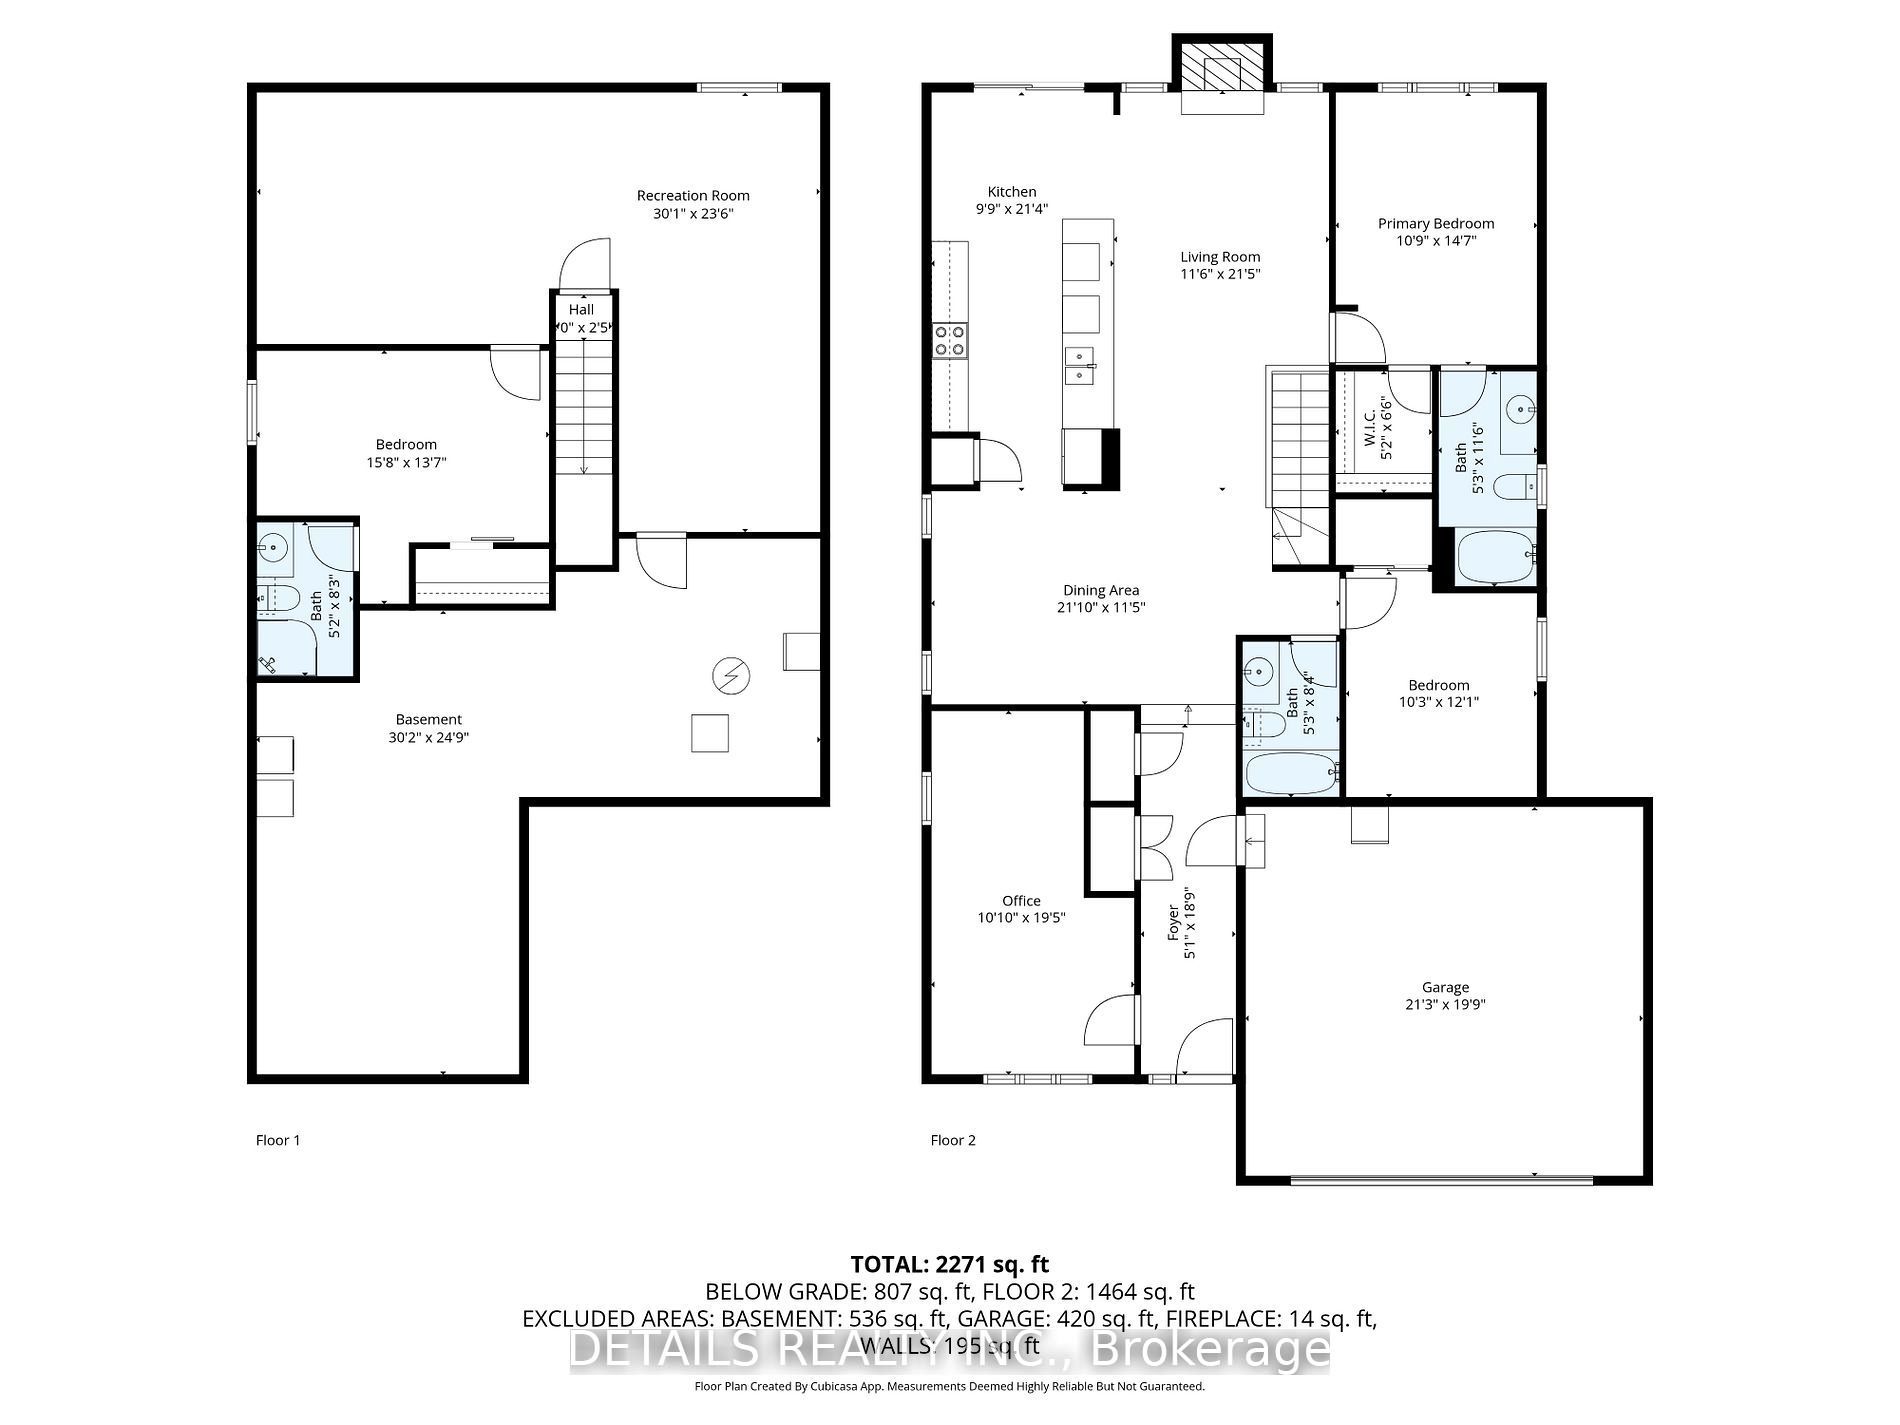
Move-in ready with zero work required! Lovingly cared for and exceptionally maintained by its original owners this magazine-worthy bungalow combines refined design with lots of privacy, backing directly onto serene trails and green space with no rear neighbours. Right upon entry, a versatile front bedroom-currently used as a home salon offers the perfect setup for a home office, client-facing business, or cozy guest room. The main level flows into an inviting open layout featuring rich hardwood floors, designer lighting, and a formal dining area. The beautiful kitchen boasts upgraded extended cabinetry, an oversized island, and a built-in beverage fridge, opening seamlessly to a bright living room anchored by a warm gas fireplace. The primary suite serves as a tranquil retreat with sweeping nature views, a walk-in closet, and a stylish ensuite with a dedicated makeup vanity. A third main-floor bedroom and full bath complete the upper space, alongside abundant closet storage throughout. Downstairs, the finished lower level offers an ideal in-law or teen suite potential, featuring a massive rec room, a fourth bedroom with its own private ensuite bath. Don't forget the massive storage room for all your extras. Complete with a builder's extended garage (2 cars in, 4 on the driveway) and complimentary snow removal for the season, this home shows like a model! Don't miss this one!
Details
| MLS # | X14161486 |
|---|---|
| Listing Type | For Sale |
| Style | House |
| Sub-Type | Resale |
| Status | New |
| Year | 0 |
| Days On Site | 4 |
| Listing Provided By | DETAILS REALTY INC. | X14161486 485900 |
Features
| Bed(s) | 4 |
|---|---|
| Bath(s) | 3 |
| Garage | 2 |
| Basement | Y |
| Acreage | 0.01 |
| Property View | Pond, Park, Greenbelt |
Interior
| Interior Features | Auto Garage Door Remote, Bar Fridge, Primary Bedroom - Main Floor, Storage, Upgraded Insulation |
|---|---|
| Lease To Own Equipment | None |
| Cooling | Central Air |
| Heat Source | Gas |
| Fireplace Features | Living Room, Natural Gas |
| Fireplace Yes / No | Yes |
Exterior
| Roof | Asphalt Shingle |
|---|---|
| Foundation Details | Poured Concrete |
| View | Pond, Park/Greenbelt |
| Construction Materials | Stone, Vinyl Siding |
Parking
| Garage Yes / No | Yes |
|---|
Utilities
| Sewer | Sewer |
|---|
Taxes
| Tax Annual Amount | 4854.64 |
|---|---|
| Tax Legal Description | LOT 8, PLAN 50M324 TOWNSHIP OF RUSSELL |
| Tax Year | 2026 |
Area Information
| Province | ON |
|---|---|
| County | Prescott and Russell |
| City | Russell |
| Postal Code | K0A 1W0 |
| Area | 602 Embrun |
| Listing VS Median (in K0A 1W0) | |
Price: $789,000 low | high Med: $1,299,000 On site: 4 low | high Med: 44 | |
Request a showing
Request a showing
Contact
Learn More About This Property

| Province | ON |
|---|---|
| County | Prescott and Russell |
| City | Russell |
| Postal Code | K0A 1W0 |
| Area | 602 Embrun |
| Listing VS Median (in K0A 1W0) | |
Price: $789,000 low | high Med: $1,299,000 On site: 4 low | high Med: 44 | |