
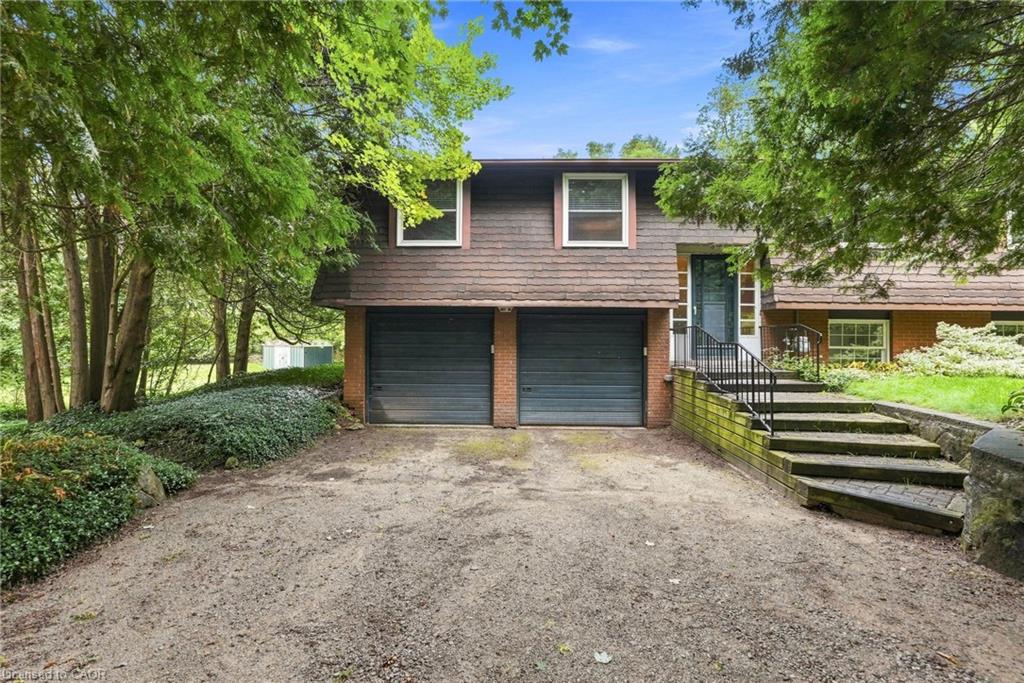
8553 Guelph Line,Campbellville, ON L0P 1B0
Campbellville, ON L0P 1B0
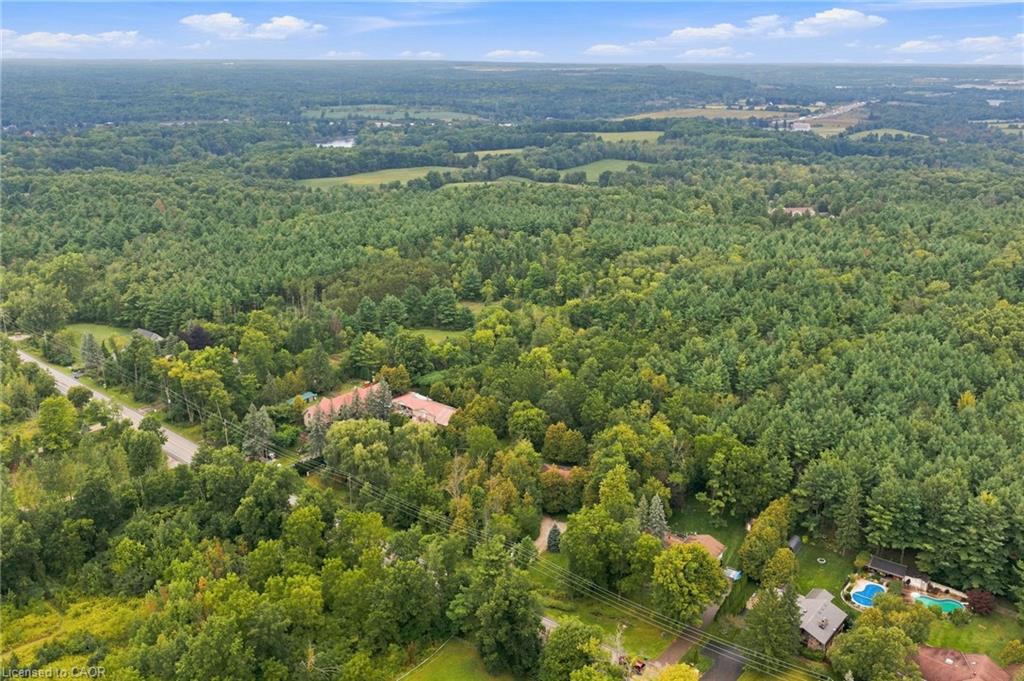

Description
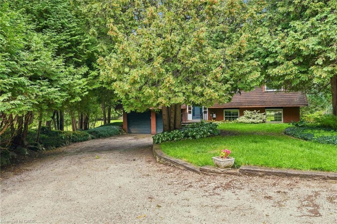
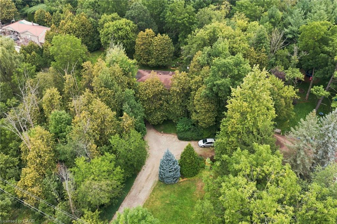
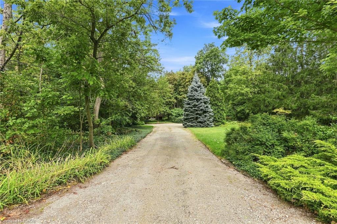
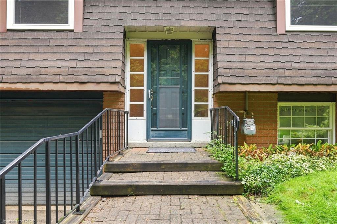
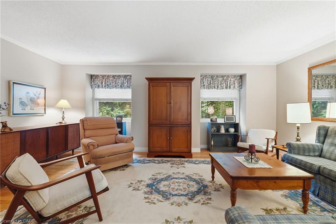
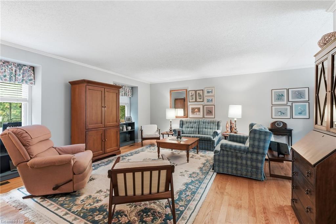
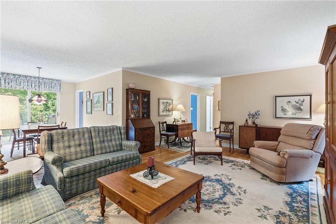
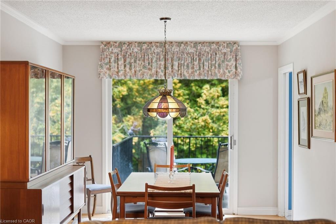
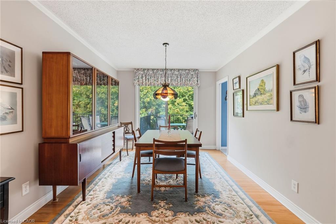
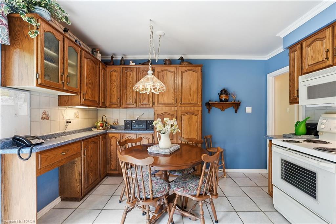
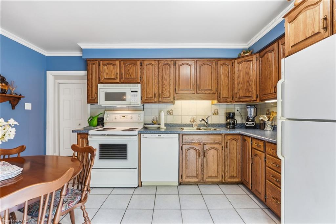
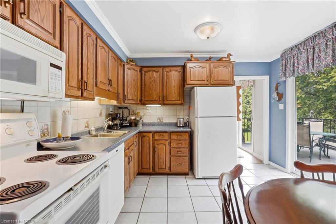
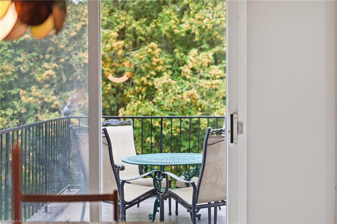
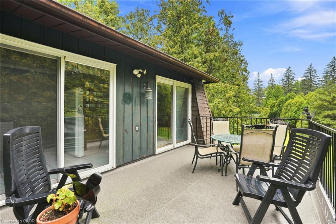
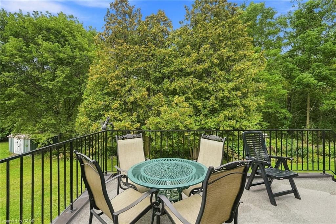
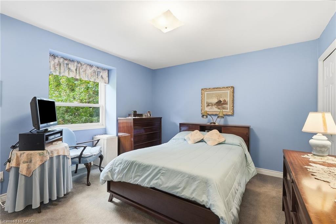
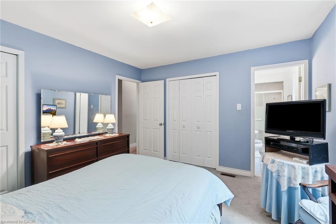
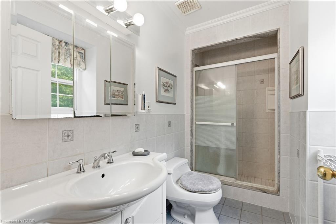
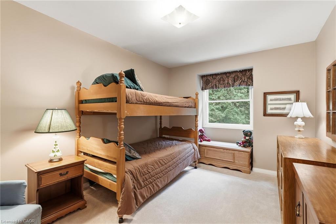
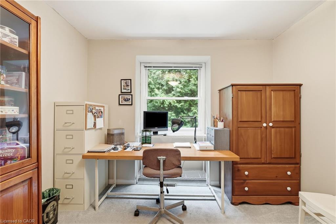
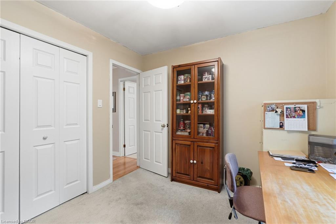
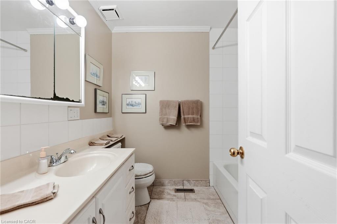
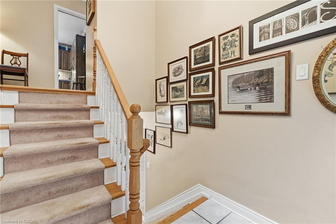
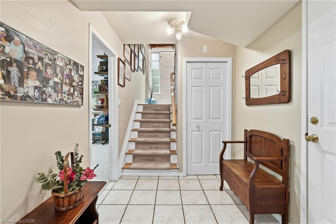
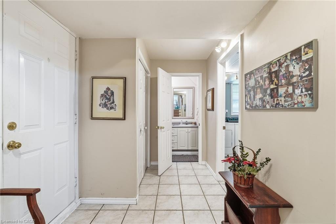
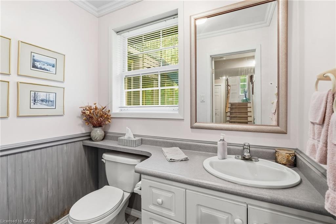
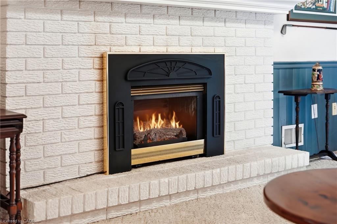
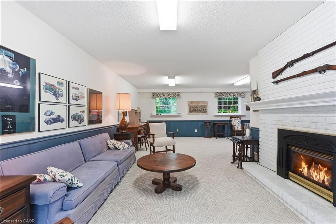
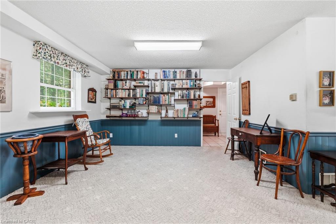
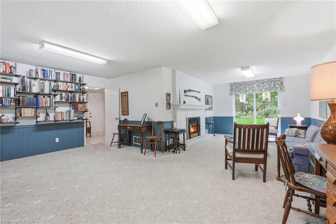
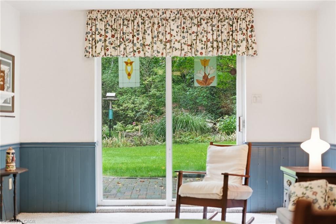
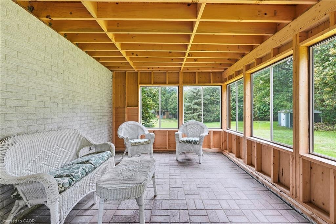
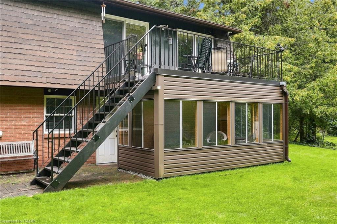
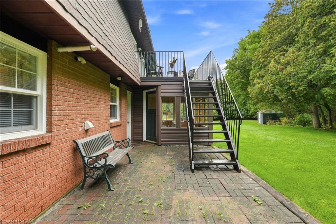
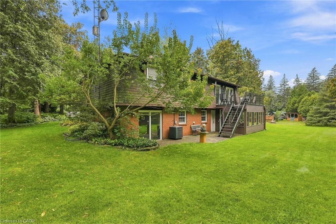
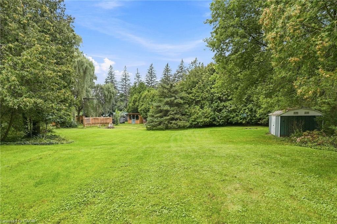
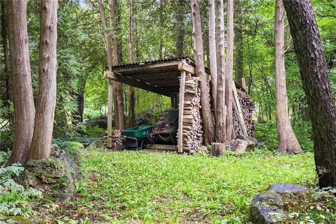
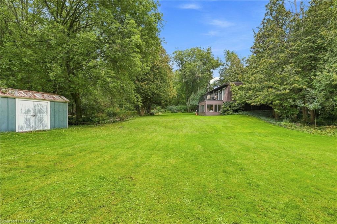
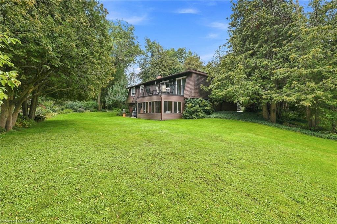
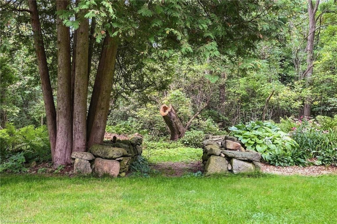
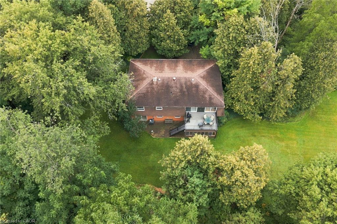
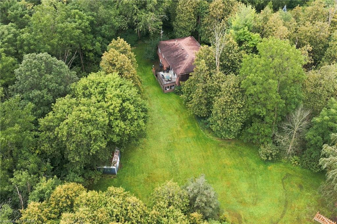
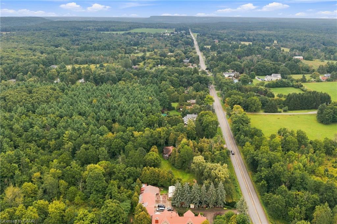
Welcome to this secluded 1.1-acre property just minutes from beautiful downtown Campbellville! Set well back from the road, this charming, raised bungalow is surrounded by mature trees and features a winding driveway with ample parking. Offering over 1,400 square feet of living space, this classic three-bedroom, one and a half-bathroom layout provides plenty of opportunity to update and create your dream home. The main level features a bright and functional layout with a mix of oak hardwood, ceramic tile and carpet, along with dual patio doors leading to a spacious deck. The fully finished lower level offers a huge recreation room with above-grade windows, a cozy fireplace and walkout to the private backyard and inviting three-season sunroom. An oversized two-car garage with interior access, heat and dedicated shop space adds excellent functionality for the hobbyist or tradesperson. Outside, enjoy a wonderful mix of open greenspace and mature trees and gardens. An incredible setting with privacy, space and potential, all just minutes to downtown Campbellville, with quick access to the 401 and approximately 15 minutes to Milton GO and all amenities. Nature lovers will appreciate being close to Kelso Conservation for hiking, biking, swimming and skiing, as well as Hilton Falls, Mountsberg Conservation, Crawford Lake, Rattlesnake Point and numerous golf courses. A fantastic opportunity to bring your vision to life in a truly special setting! Don't be TOO LATE*! *REG TM. RSA.
Details
| MLS # | 40862320 |
|---|---|
| Listing Type | For Sale |
| Style | House |
| Sub-Type | Resale |
| Status | Active |
| Year | 1975 |
| Days On Site | 63 |
| Listing Provided By | RE/MAX Escarpment Realty Inc. | Drew Woolcott |
Features
| Bed(s) | 3 |
|---|---|
| Bath(s) | 3 Total |
| SQ Feet | 1,418 |
| Garage | 2 |
| Basement | Y |
| Story(s) | 1 |
| Zoning | A |
| Acreage | 1.10 |
Interior
| Appliances | Dishwasher, Dryer, Range Hood, Refrigerator, Stove, Washer |
|---|---|
| Rooms Total | 12 |
| Interior Features | Auto Garage Door Remote(s) |
| Cooling | Central Air |
| Cooling Yes / No | No |
| Heating | Forced Air, Natural Gas |
| Heating Yes / No | Yes |
| Fireplaces Total | 1 |
| Fireplace Features | Electric |
| Window Features | Window Coverings |
| Laundry Features | In-Suite |
Exterior
| Lot Features | Rural, Ample Parking, Highway Access, Park |
|---|---|
| Construction Materials | Brick |
| Roof | Asphalt Shing |
| Foundation Details | Concrete Block |
Parking
| Garage Spaces | 2 |
|---|---|
| Parking Features | Attached Garage, Garage Door Opener, Gravel, Heated, Inside Entry |
| Open Parking Yes / No | Yes |
| Attached Garage Yes / No | Yes |
Utilities
| Sewer | Septic Tank |
|---|
Taxes
| Tax Annual Amount | 4049 |
|---|
Area Information
| Province | ON |
|---|---|
| County | Halton |
| City | Campbellville |
| Postal Code | L0P 1B0 |
| Area | 2 Milton |
| Subarea | 1061 Campbellville |
| Community Name | 1061 Campbellville |
| Listing VS Median (in 1061 Campbellville) | |
Price: $999,900 low | high Med: $1,499,000 sqft: 1,418 low | high Med: 2,827 $ / sqft: $705 low | high Med: $550 On site: 63 low | high Med: 53 | |
Request a showing
Request a showing
Contact
Learn More About This Property

| Province | ON |
|---|---|
| County | Halton |
| City | Campbellville |
| Postal Code | L0P 1B0 |
| Area | 2 Milton |
| Subarea | 1061 Campbellville |
| Community Name | 1061 Campbellville |
| Listing VS Median (in 1061 Campbellville) | |
Price: $999,900 low | high Med: $1,499,000 sqft: 1,418 low | high Med: 2,827 $ / sqft: $705 low | high Med: $550 On site: 63 low | high Med: 53 | |
