86 Oak Street,Brantford, ON N3T 2B3
Brantford, ON N3T 2B3

Description
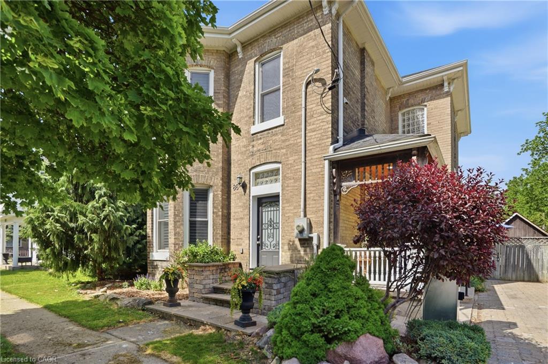
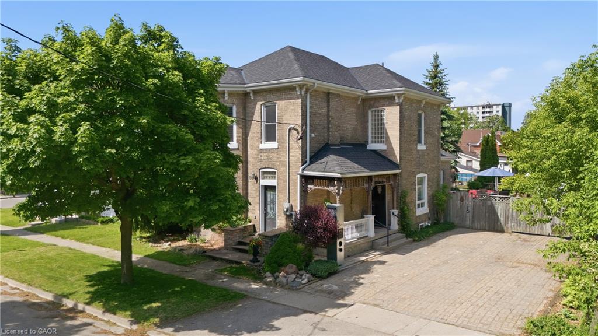
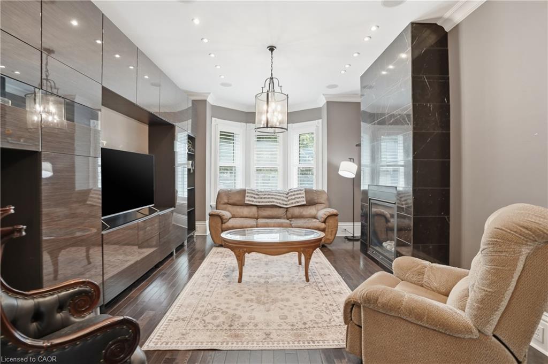
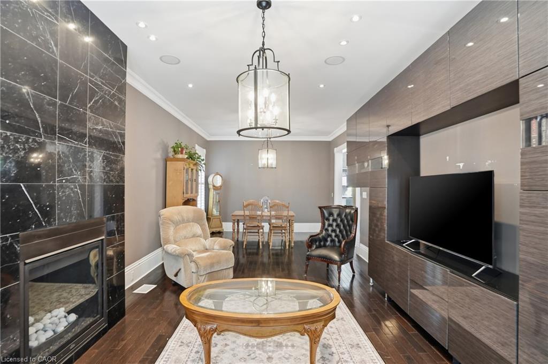
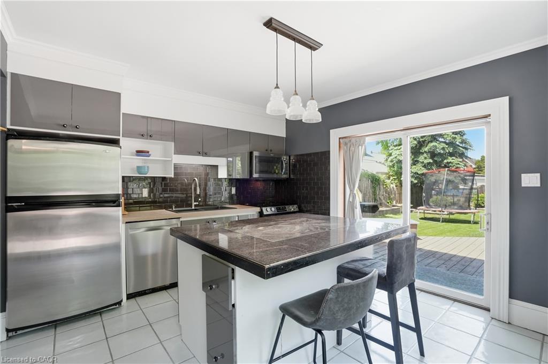
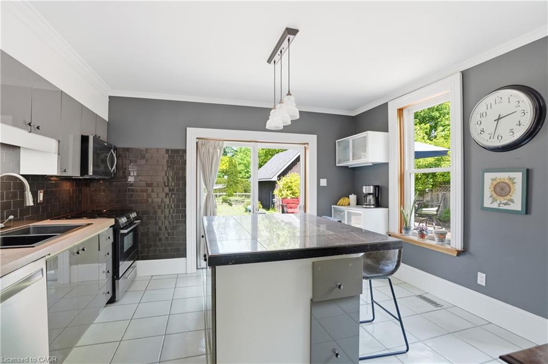
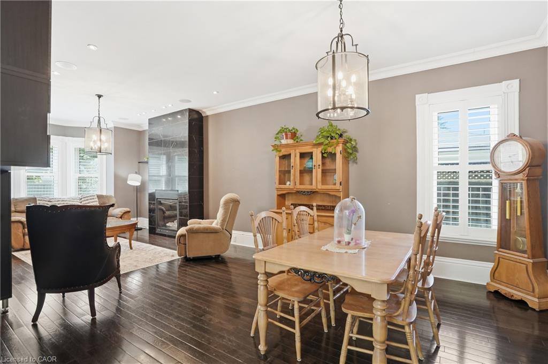
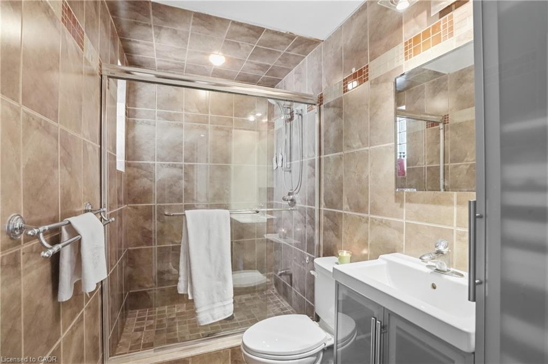
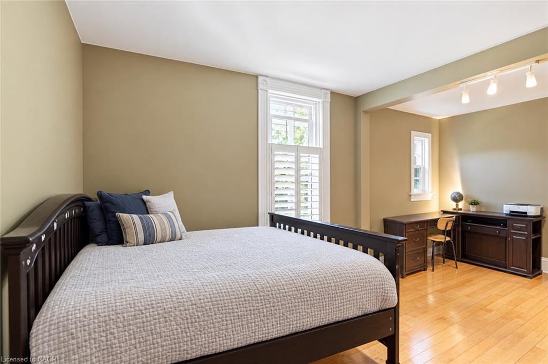
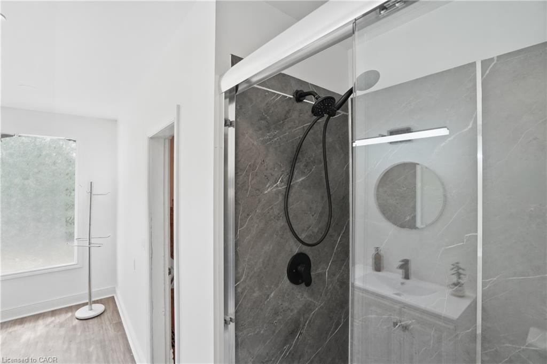
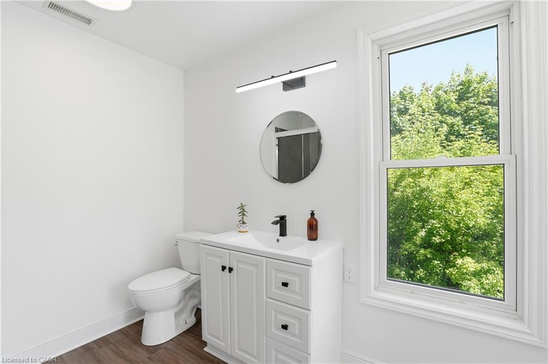
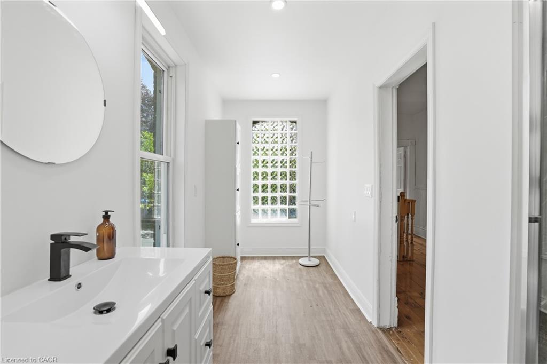
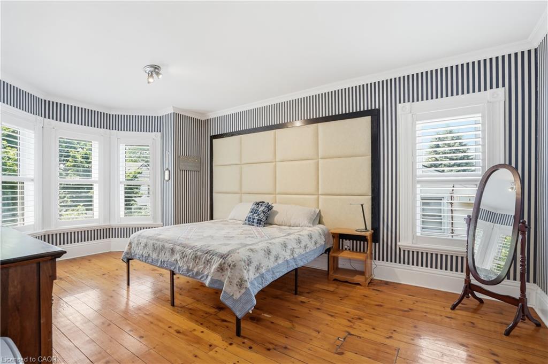
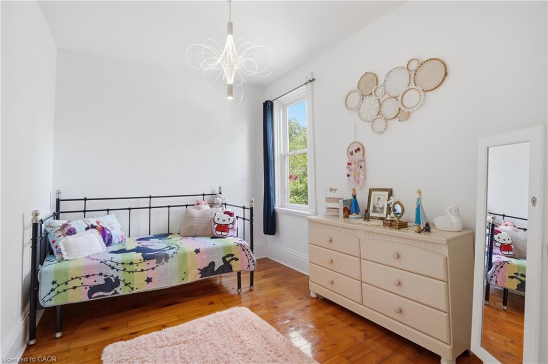
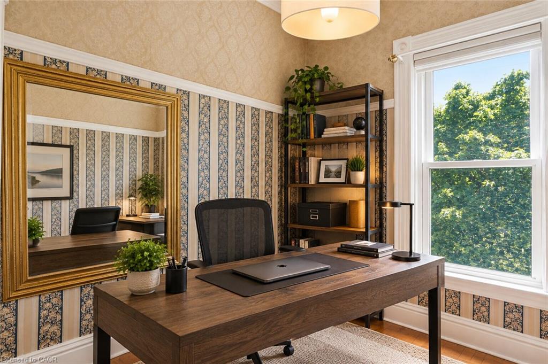
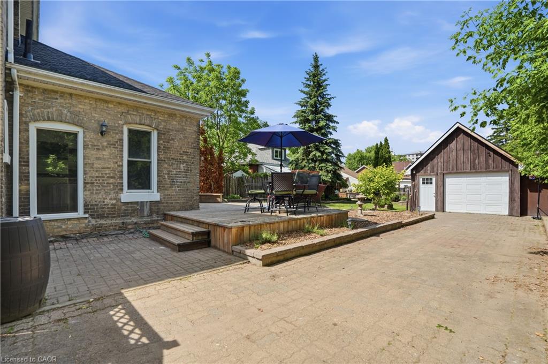
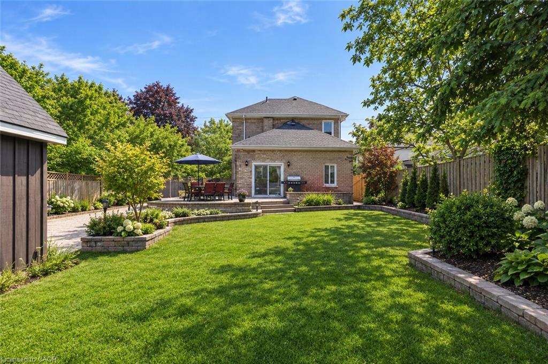
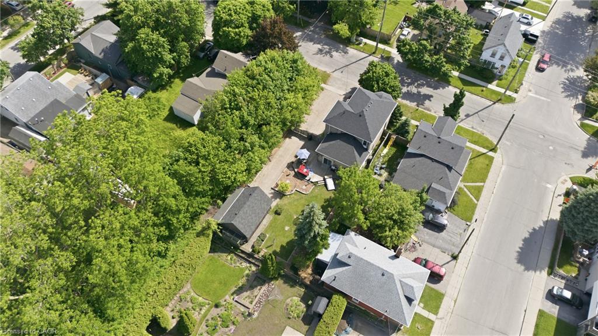
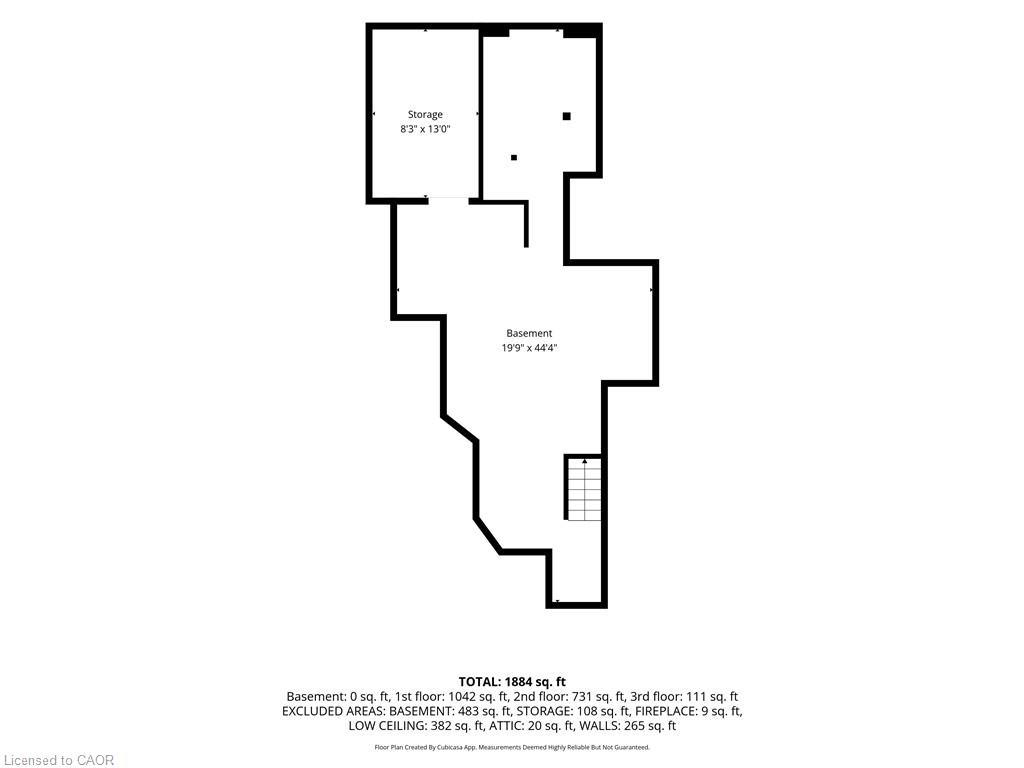
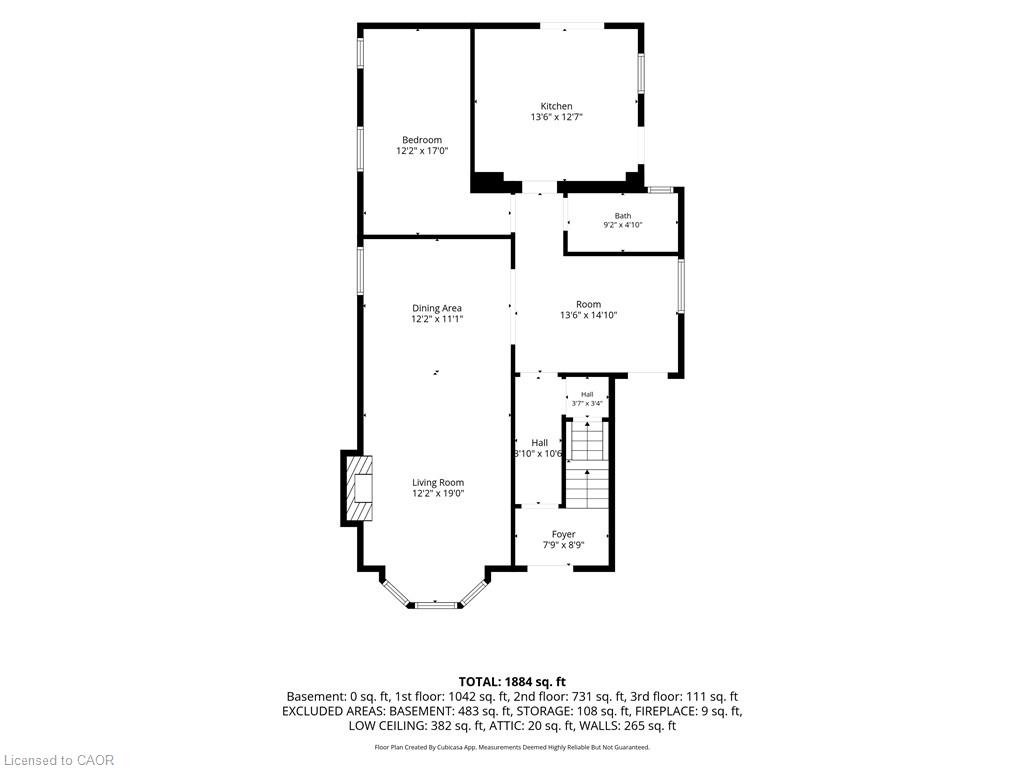
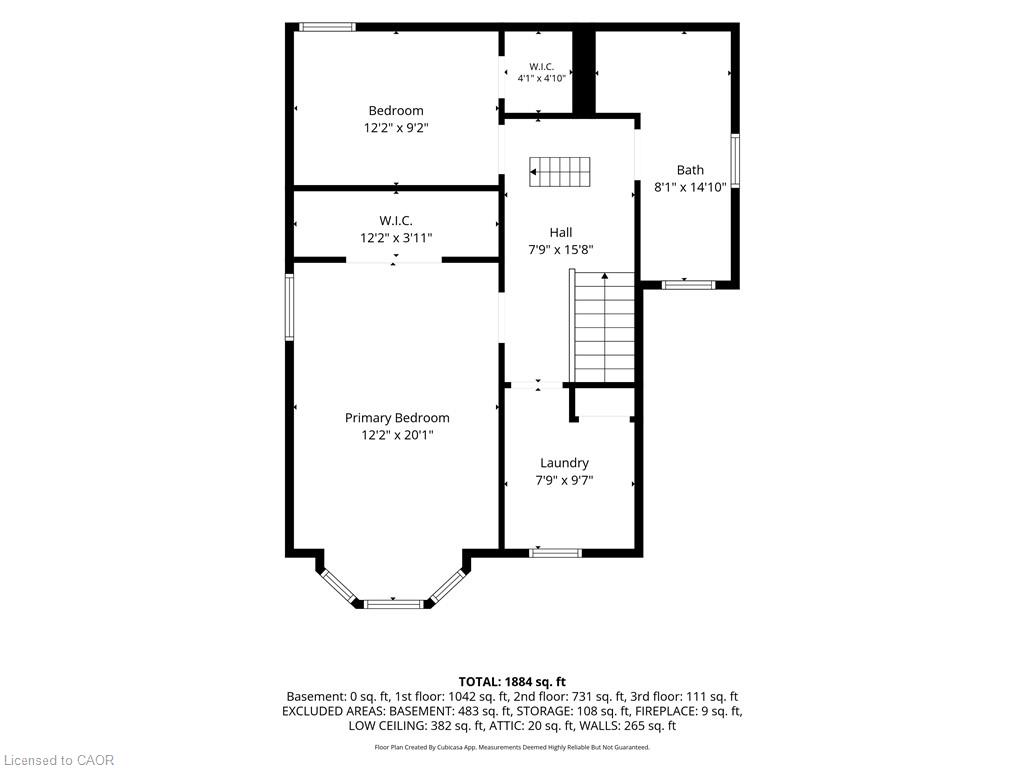
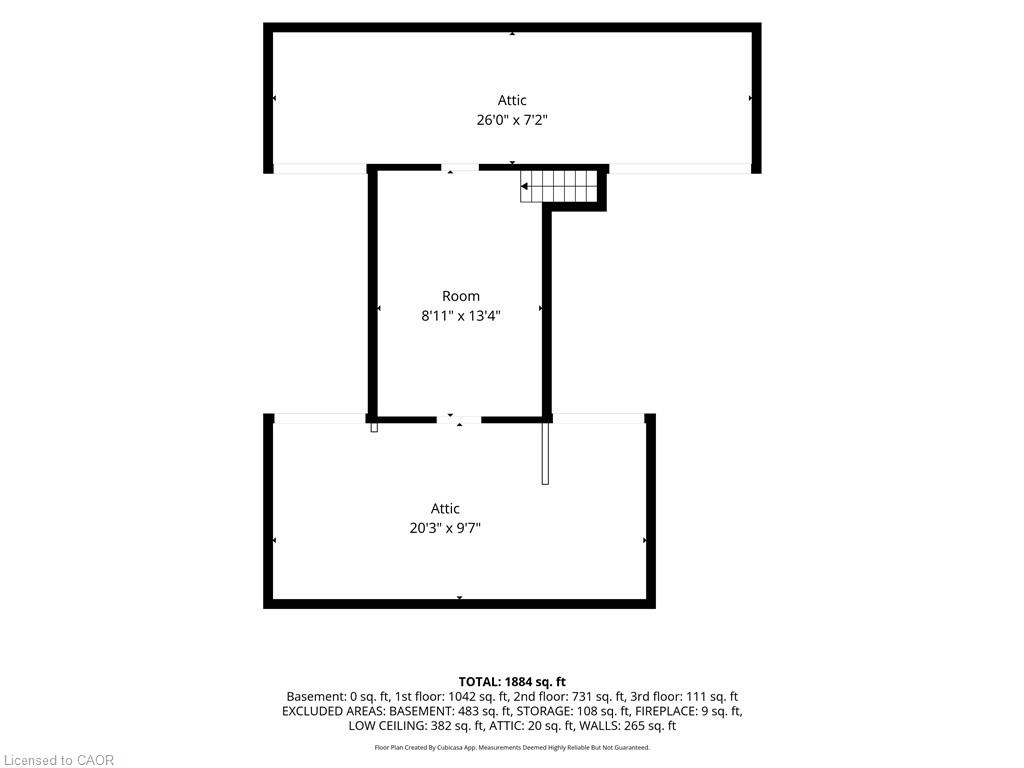
Character and charm meet modern updates in this beautifully renovated 2-storey detached home on a generous 56 x 124 ft lot in sought-after Brantford. Updated from top to bottom, this 3-bedroom, 2-bath brick home offers an ideal blend of classic character and contemporary living. The spacious main floor features a grand living room/dining room combination anchored by a stunning floor-to-ceiling gas fireplace - perfect for entertaining or cozy evenings in. A large eat-in kitchen with oversized island and sliding patio doors flows seamlessly to the backyard oasis. A main floor bedroom and 3-piece bath add flexibility for guests or multi-generational living. The bonus sitting room provides even more versatile space. Upstairs, the massive primary bedroom (20 x 12 ft) impresses with a walk-in closet, complemented by a second bedroom, a bath with plenty of space to add a laundry and convert the current laundry room into a 4th bedroom. A bonus loft, accessed via pull-down staircase, offers additional storage or creative space. Step outside to a meticulously maintained backyard entertainers' dream - complete with an open deck off the kitchen, landscaping, and ample green space. The detached oversized single car garage and private double driveway with parking for up to 9 vehicles round out this exceptional property. Bonus potential: the home retains the ability to be converted back to a multifamily property with multiple meters. Forced air gas heat, central A/C, municipal water and sewer. Don't miss this one-of-a-kind opportunity!
Details
| MLS # | 40868184 |
|---|---|
| Listing Type | For Sale |
| Style | House |
| Sub-Type | Resale |
| Status | Active |
| Days On Site | 42 |
| Listing Provided By | RE/MAX Escarpment Golfi Realty Inc. | Rob Golfi |
Features
| Bed(s) | 3 |
|---|---|
| Bath(s) | 2 Total |
| SQ Feet | 2,073 |
| Garage | 1 |
| Basement | Y |
| Story(s) | 2 |
| Zoning | F-RC |
| Acreage | 0.16 |
Interior
| Appliances | Water Heater Owned |
|---|---|
| Rooms Total | 10 |
| Interior Features | In-law Capability, Separate Hydro Meters, Water Meter |
| Cooling | Central Air |
| Cooling Yes / No | No |
| Heating | Fireplace-Gas, Forced Air, Natural Gas |
| Heating Yes / No | Yes |
| Fireplaces Total | 1 |
| Fireplace Features | Family Room, Gas |
| Laundry Features | In Bathroom, Upper Level |
Exterior
| Exterior Features | Landscaped, Lighting, Separate Hydro Meters, Storage Buildings |
|---|---|
| Lot Features | Urban, Ample Parking, Dog Park, City Lot, Landscaped, Park, Public Transit, School Bus Route, Schools, Shopping Nearby |
| Construction Materials | Brick |
| Roof | Asphalt Shing |
| Foundation Details | Stone |
| Patio And Porch Features | Deck, Patio, Porch |
| Security Features | Carbon Monoxide Detector, Smoke Detector, Alarm System |
Parking
| Garage Spaces | 1 |
|---|---|
| Parking Features | Detached Garage |
| Open Parking Yes / No | Yes |
| Attached Garage Yes / No | No |
Utilities
| Sewer | Sewer (Municipal) |
|---|
Taxes
| Tax Annual Amount | 3426.26 |
|---|
Area Information
| Province | ON |
|---|---|
| County | Brantford |
| City | Brantford |
| Postal Code | N3T 2B3 |
| Area | 2067 West Brant |
| Subarea | 2071 Old West Brant |
| Community Name | 2071 Old West Brant |
| Listing VS Median (in 2071 Old West Brant) | |
Price: $649,900 low | high Med: $479,460 sqft: 2,073 low | high Med: 1,046 $ / sqft: $314 low | high Med: $516 On site: 42 low | high Med: 22.5 | |
Request a showing
Request a showing
Contact
Learn More About This Property

| Province | ON |
|---|---|
| County | Brantford |
| City | Brantford |
| Postal Code | N3T 2B3 |
| Area | 2067 West Brant |
| Subarea | 2071 Old West Brant |
| Community Name | 2071 Old West Brant |
| Listing VS Median (in 2071 Old West Brant) | |
Price: $649,900 low | high Med: $479,460 sqft: 2,073 low | high Med: 1,046 $ / sqft: $314 low | high Med: $516 On site: 42 low | high Med: 22.5 | |