87 Jenifer Drive,Mount Hope, ON L0R 1W0
Mount Hope, ON L0R 1W0

Description
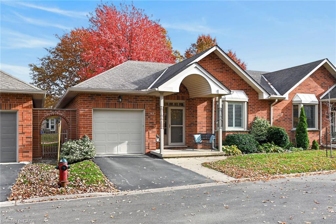
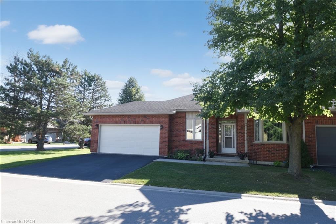
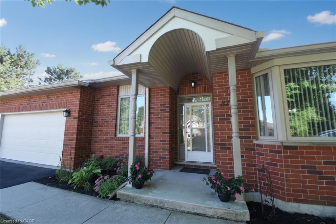
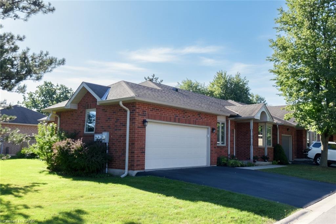
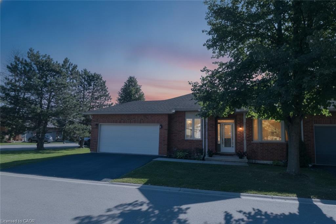
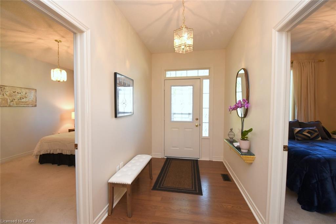
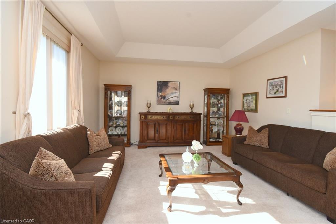
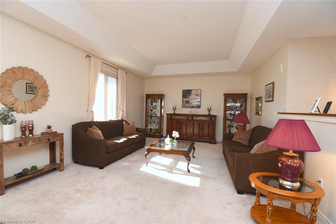
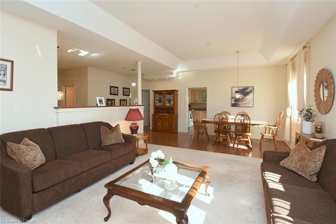
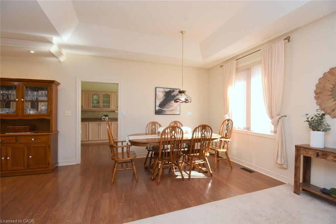
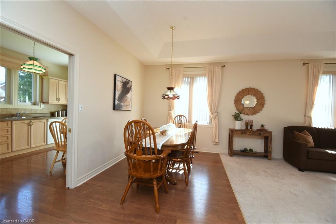
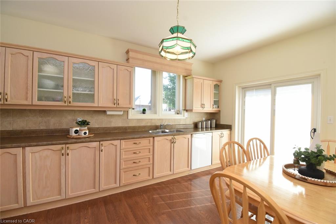
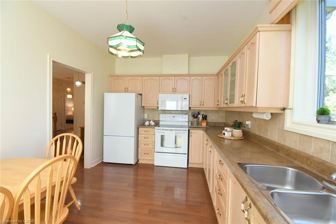
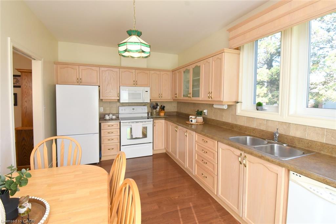
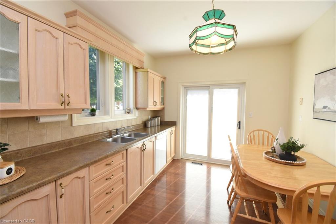
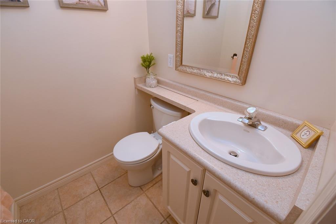
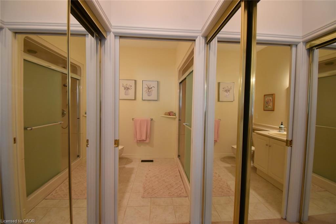
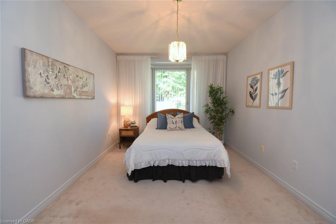
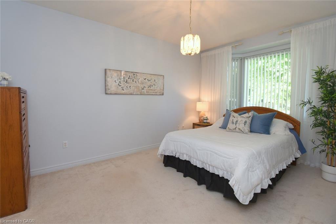
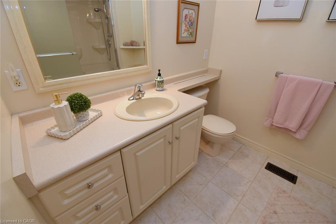
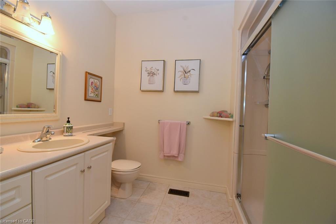
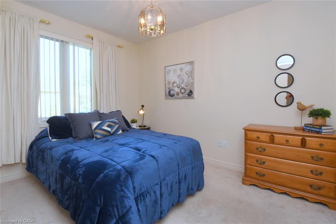
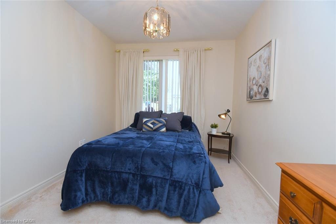
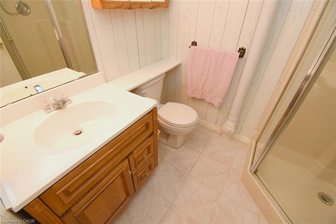
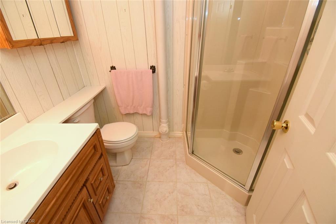
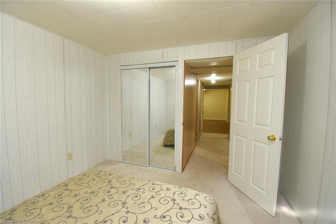
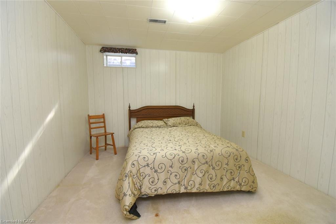
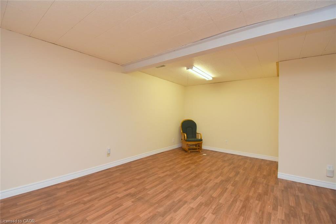
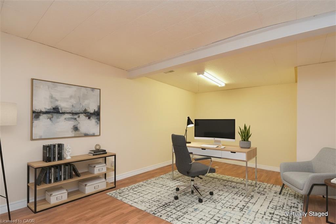
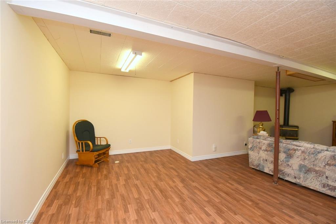
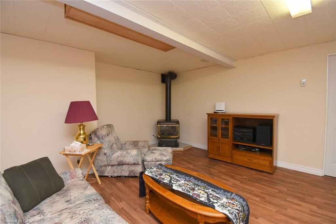
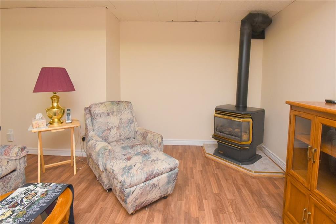
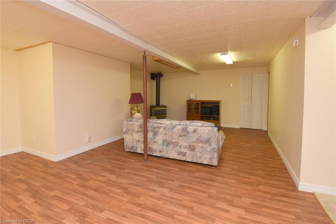
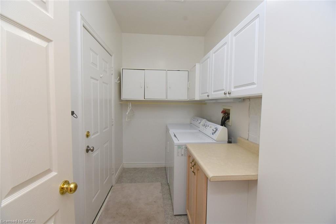
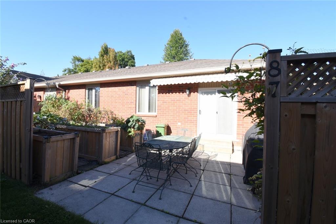
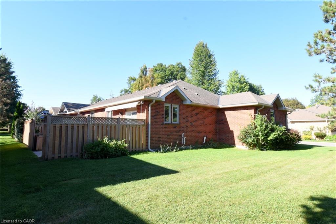
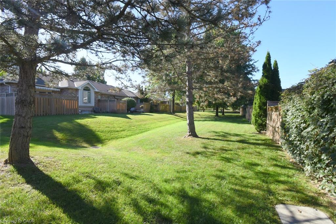
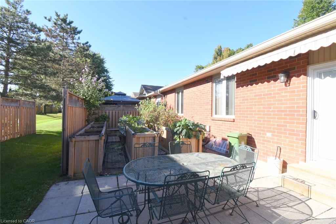
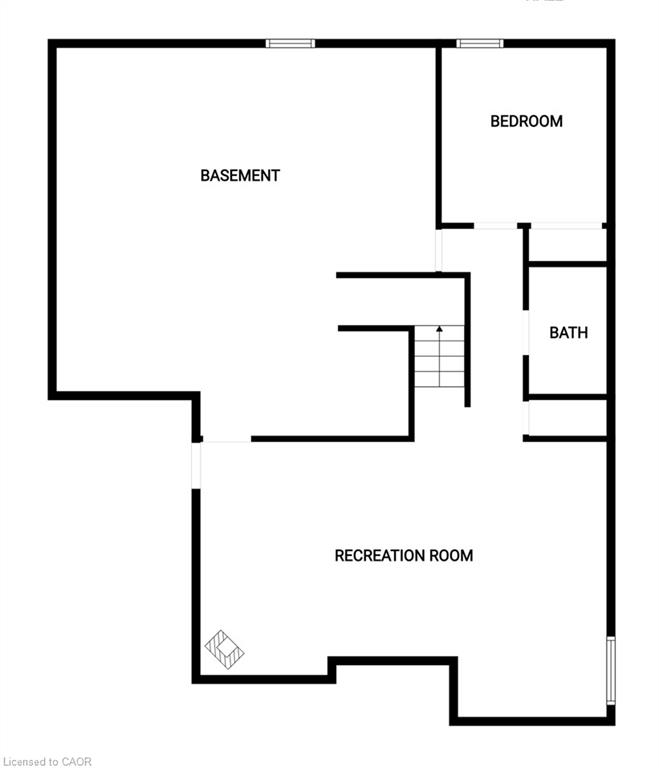
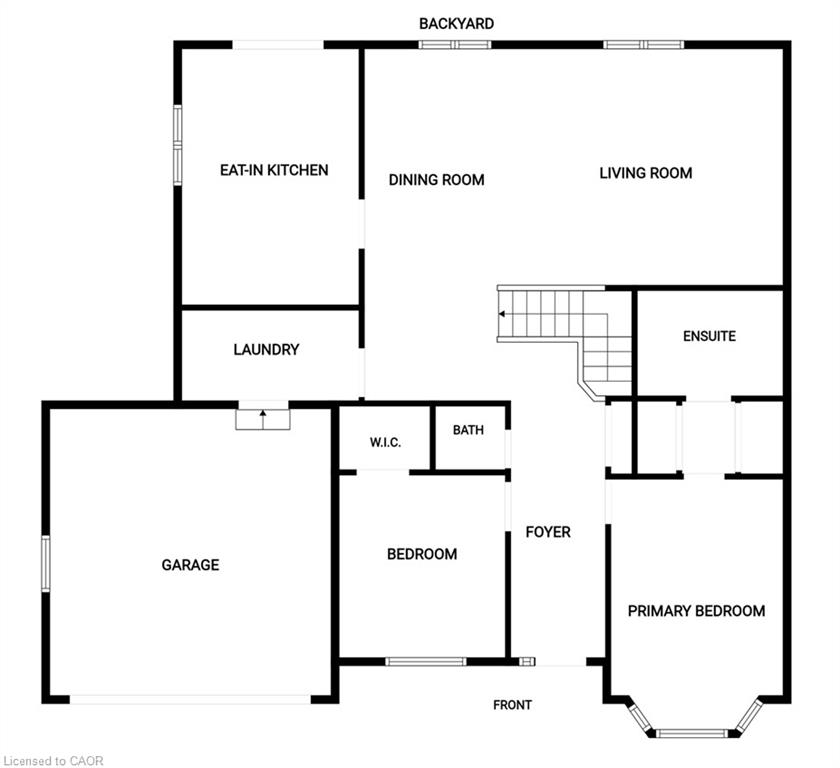
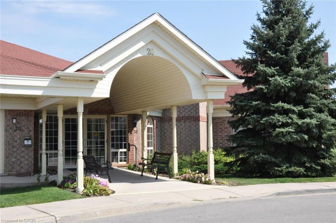
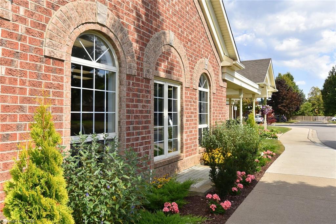
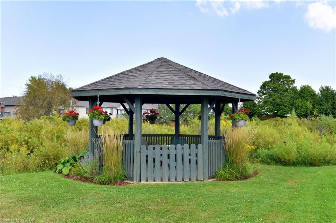
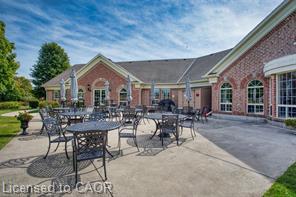
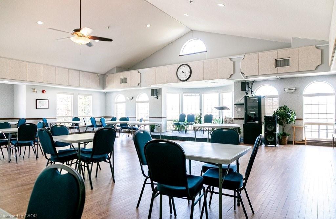
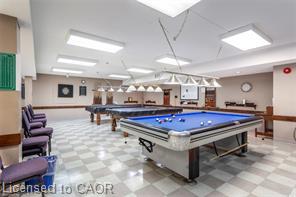
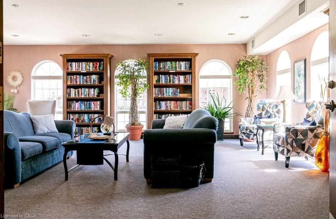
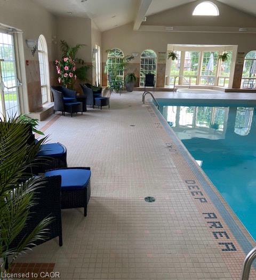
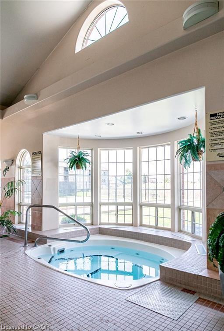
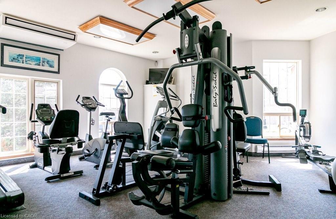
Much sought after bright end unit with 2-car garage located in the gorgeous adult lifestyle community of Twenty Place. An easy walking distance to the community club house, this unit has huge principal rooms and high ceilings. The main floor has all needed amenities including 2 generous sized bedrooms with walk-in closets, a primary ensuite 3-pc bath along and a 2-pc powder room for company. Enormous eat in kitchen with plenty of counter space and access to outdoor patio with 'farm to table' raised garden beds. Full size dining room area off the kitchen adjacent to the main huge living room making entertaining and large family gatherings a breeze. Convenient main floor laundry with storage and inside entry to double garage. Basement offers significant additional living space. Mostly finished, the basement includes a sizable Recreation Room, 3rd bedroom, another 3-pc bath and a huge unspoiled area for workshop/utility room with extensive storage space. The community club house offers many amenities such as a pool, exercise room, library, billiards, darts, sauna, party rooms, pickle ball and so much more. This fantastic opportunity awaits you. Enjoy the carefree lifestyle in the area's most desirable adult communities.
Details
| MLS # | 40864813 |
|---|---|
| Listing Type | For Sale |
| Style | Town House |
| HOA Dues | $657 |
| Sub-Type | Resale |
| Status | Active |
| Year | 1998 |
| Days On Site | 51 |
| Listing Provided By | RE/MAX Escarpment Realty Inc. | Penny Bryce |
Features
| Bed(s) | 3 |
|---|---|
| Bath(s) | 3 Total |
| SQ Feet | 1,440 |
| Garage | 2 |
| Basement | Y |
| Pool | Yes |
| Story(s) | 1 |
| Zoning | RM3-002 |
Interior
| Appliances | Dishwasher, Dryer, Microwave, Refrigerator, Stove, Washer |
|---|---|
| Rooms Total | 12 |
| Interior Features | Auto Garage Door Remote(s), Work Bench |
| Cooling | Central Air |
| Cooling Yes / No | No |
| Heating | Forced Air, Natural Gas |
| Heating Yes / No | Yes |
| Fireplaces Total | 1 |
| Fireplace Features | Free Standing, Gas, Recreation Room |
| Laundry Features | Laundry Room, Main Level |
Exterior
| Exterior Features | Awning(s) |
|---|---|
| Lot Features | Urban, Ample Parking, Hospital, Library, Park, Place of Worship, Rec./Community Centre, Schools, Shopping Nearby |
| Construction Materials | Brick |
| Roof | Asphalt Shing |
| Foundation Details | Poured Concrete |
| Patio And Porch Features | Patio, Porch |
| Security Features | Carbon Monoxide Detector(s), Smoke Detector(s) |
Parking
| Garage Spaces | 2 |
|---|---|
| Parking Features | Attached Garage, Inside Entry |
| Open Parking Yes / No | Yes |
| Attached Garage Yes / No | Yes |
Utilities
| Utilities | Cable Available, Cell Service, Electricity Connected, Garbage/Sanitary Collection, High Speed Internet Avail, Natural Gas Available, Recycling Pickup, Street Lights, Phone Connected |
|---|---|
| Sewer | Sewer (Municipal) |
Taxes
| Tax Annual Amount | 5163 |
|---|
Area Information
| Province | ON |
|---|---|
| County | Hamilton |
| City | Mount Hope |
| Postal Code | L0R 1W0 |
| Area | 53 Glanbrook |
| Subarea | 531 Mount Hope Municipal |
| Community Name | 531 Mount Hope Municipal |
| School District | Sir Allan Macnab & Bishop Tonnos |
| Elementary School | James Macdonald, Westview & St. |
| High School | Sir Allan Macnab & Bishop Tonnos |
| Listing VS Median (in 531 Mount Hope Municipal) | |
Price: $775,000 low | high Med: $707,500 sqft: 1,440 low | high Med: 1,916 $ / sqft: $538 low | high Med: $369 On site: 51 low | high Med: 29.5 | |
Market Activity L0R 1W0
Request a showing
Request a showing
Contact
Learn More About This Property

| Province | ON |
|---|---|
| County | Hamilton |
| City | Mount Hope |
| Postal Code | L0R 1W0 |
| Area | 53 Glanbrook |
| Subarea | 531 Mount Hope Municipal |
| Community Name | 531 Mount Hope Municipal |
| School District | Sir Allan Macnab & Bishop Tonnos |
| Elementary School | James Macdonald, Westview & St. |
| High School | Sir Allan Macnab & Bishop Tonnos |
| Listing VS Median (in 531 Mount Hope Municipal) | |
Price: $775,000 low | high Med: $707,500 sqft: 1,440 low | high Med: 1,916 $ / sqft: $538 low | high Med: $369 On site: 51 low | high Med: 29.5 | |