
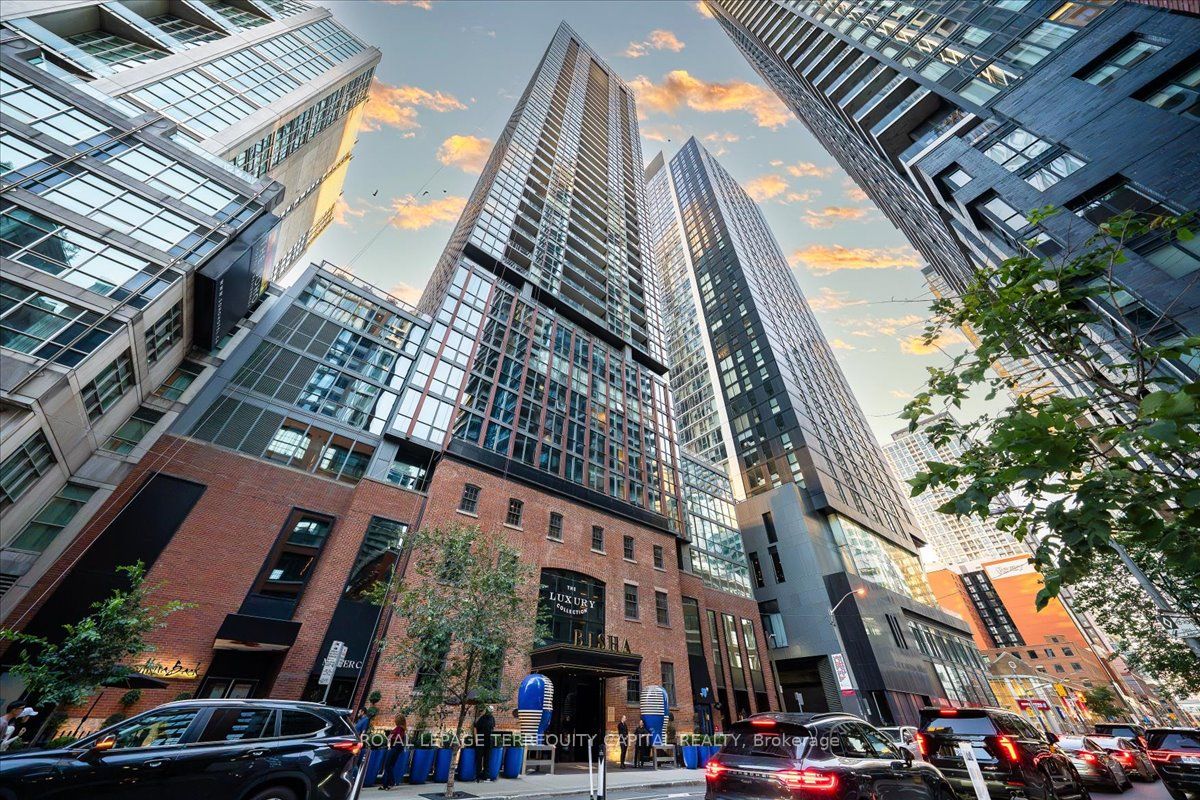
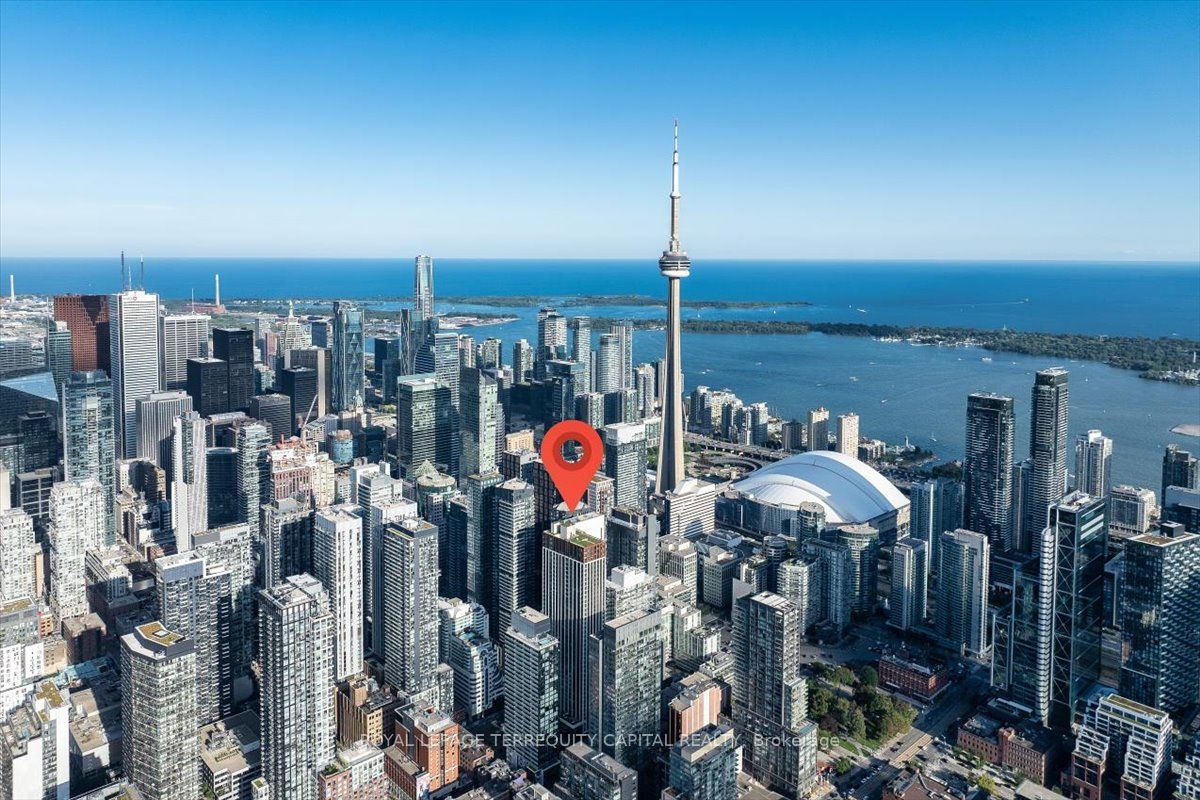
88 Blue Jays Way 3709,Toronto C01, ON M5V 0L7
Toronto C01, ON M5V 0L7

Description
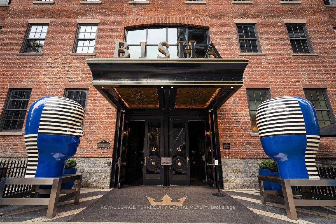
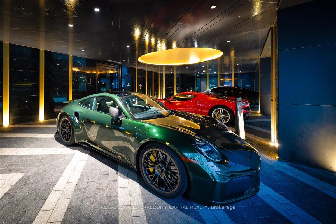
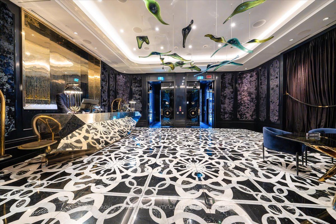
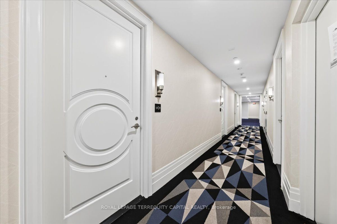
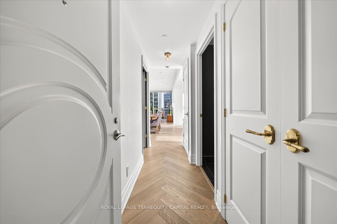
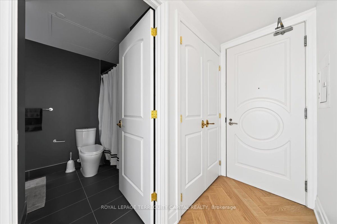
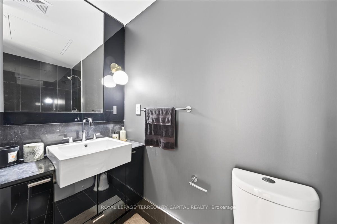
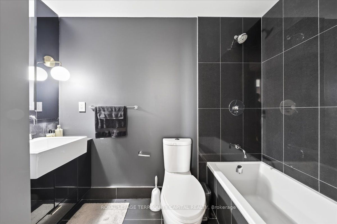
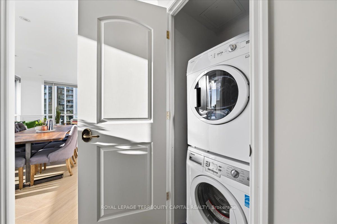
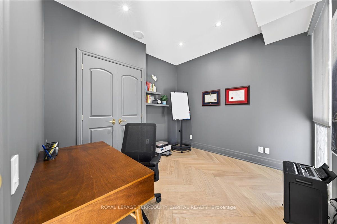
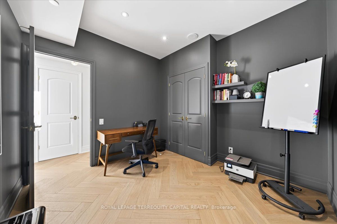
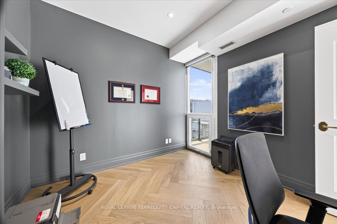
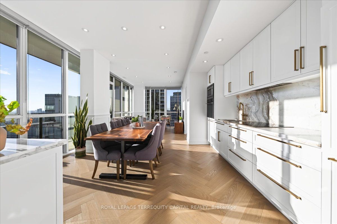
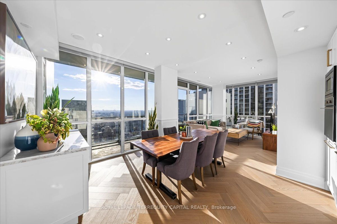
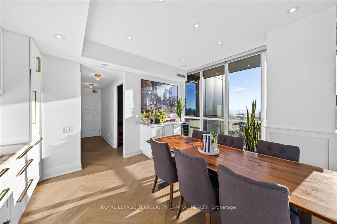
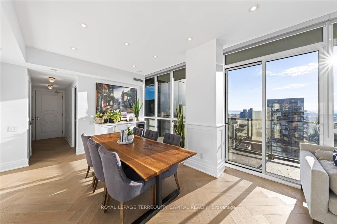
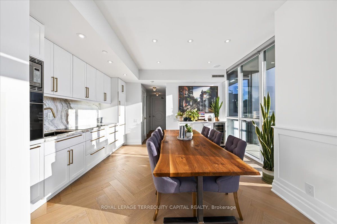
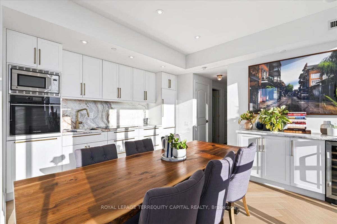
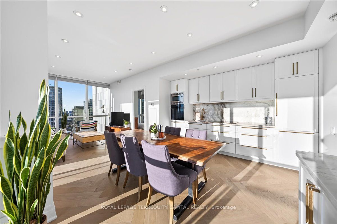
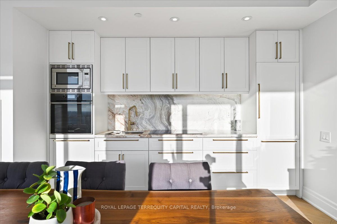
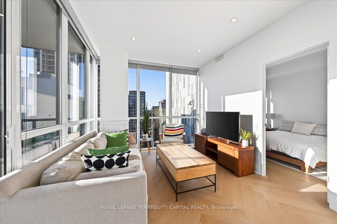
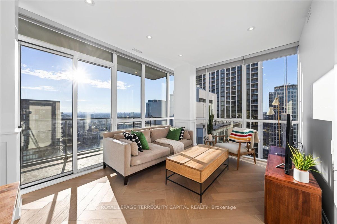
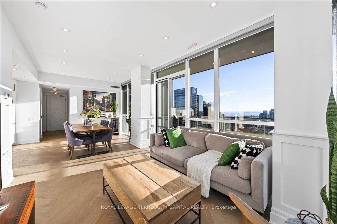
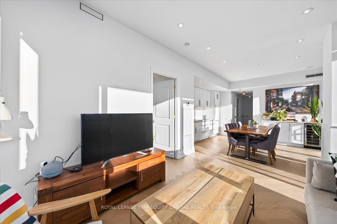
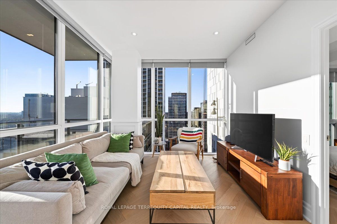
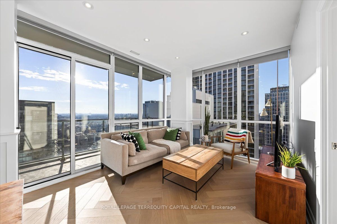
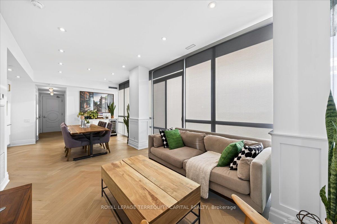
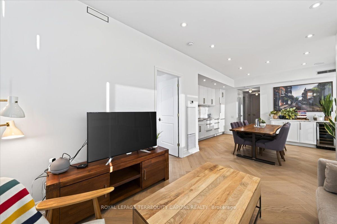
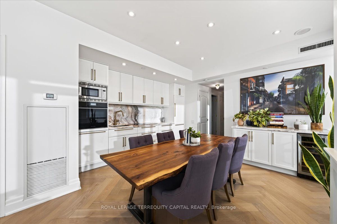
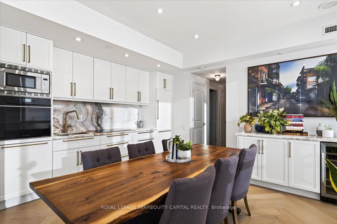
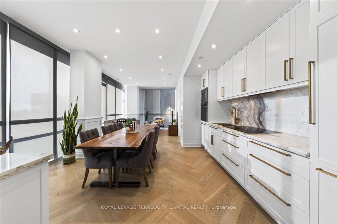
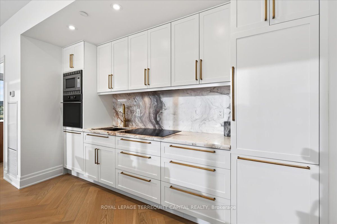
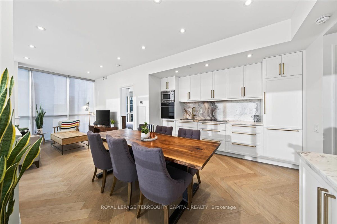
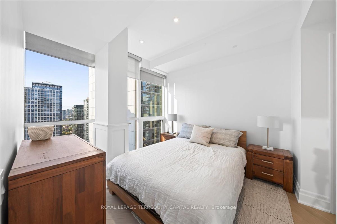
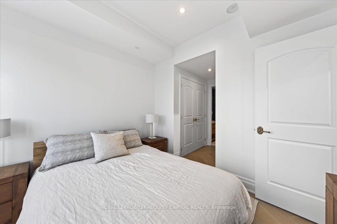
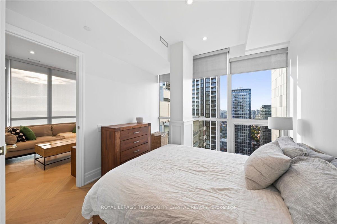
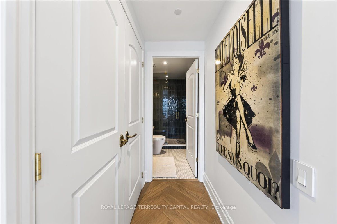
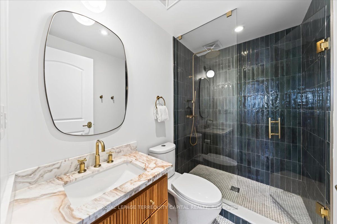
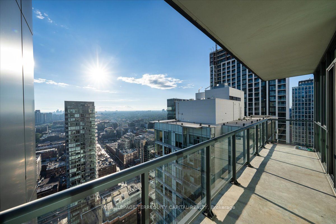
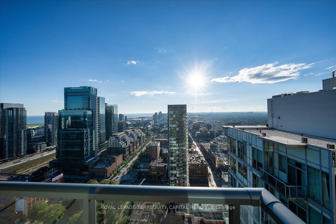
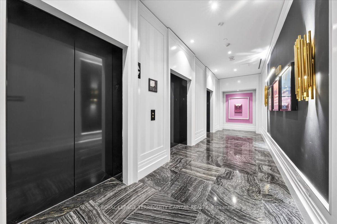
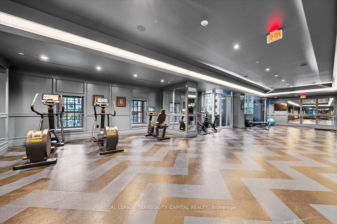
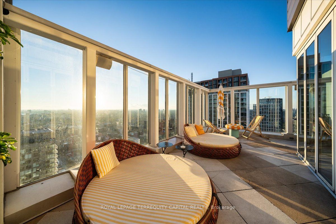
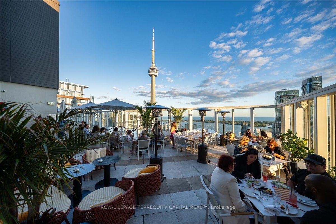
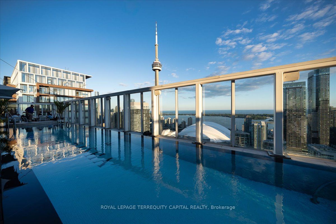
Experience elevated luxury living at Bisha Hotel & Residences in the heart of King West. This exceptional 2-bedroom split-layout suite offers approximately 843 sq. ft. of thoughtfully designed interior space plus a 109 sq. ft. balcony with expansive northwest city views. Recently fully renovated from top to bottom with the guidance of a high-end interior designer, this one-of-a-kind residence showcases premium finishes throughout, including custom doors and trim, extensive pot lighting, floor-to-ceiling windows, high-end herringbone engineered hardwood flooring, custom wainscoting, custom cabinets and hardware, designer lighting from Restoration Hardware, a built-in wine fridge, and marble countertops in both the kitchen and primary ensuite. The second bathroom is finished with elegant marble flooring, adding another layer of sophistication to the space. Every detail has been carefully selected to create a refined and truly unique downtown residence. The suite also includes an exceptionally convenient parking space located directly beside the elevator, with the locker positioned nearby. Residents enjoy access to Bisha's renowned amenities, including a state-of-the-art fitness centre, rooftop pool, rooftop restaurant with impressive lake and city views, Mister C Bar Room in the lobby, and Akira Back restaurant on the main level, all within one of Toronto's most vibrant and desirable neighbourhoods!
Details
| MLS # | C13764598 |
|---|---|
| Listing Type | For Sale |
| Style | Condominium |
| Building Name | Bisha Residences |
| HOA Dues | $895 |
| Sub-Type | Resale |
| Status | New |
| Year | 0 |
| Days On Site | 64 |
| Listing Provided By | ROYAL LEPAGE TERREQUITY CAPITAL REALTY | C13764598 291300 |
Features
| Bed(s) | 2 |
|---|---|
| Bath(s) | 2 |
| Garage | 1 |
Interior
| Interior Features | Auto Garage Door Remote, Built-In Oven, Carpet Free |
|---|---|
| Cooling | Central Air |
| Heat Source | Gas |
| Fireplace Yes / No | No |
| Laundry Features | Laundry Closet |
Exterior
| Construction Materials | Brick |
|---|
Parking
| Garage Yes / No | Yes |
|---|---|
| Parking Features | Underground |
Taxes
| Tax Annual Amount | 6476.11 |
|---|---|
| Tax Year | 2026 |
Area Information
| Province | ON |
|---|---|
| County | Toronto |
| City | Toronto C01 |
| Postal Code | M5V 0L7 |
| Area | Waterfront Communities C1 |
| Listing VS Median (in M5V 0L7) | |
Price: $1,049,900 low | high Med: $0 On site: 64 low | high Med: | |
Request a showing
Request a showing
Contact
Learn More About This Property

| Province | ON |
|---|---|
| County | Toronto |
| City | Toronto C01 |
| Postal Code | M5V 0L7 |
| Area | Waterfront Communities C1 |
| Listing VS Median (in M5V 0L7) | |
Price: $1,049,900 low | high Med: $0 On site: 64 low | high Med: | |
