88 David Street,South Stormont, ON K0C 1R0
South Stormont, ON K0C 1R0

Description
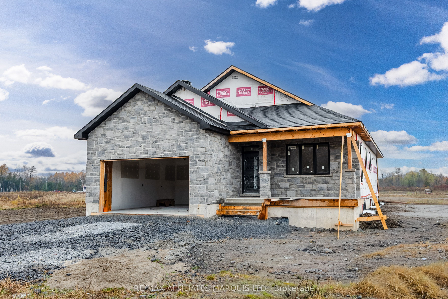
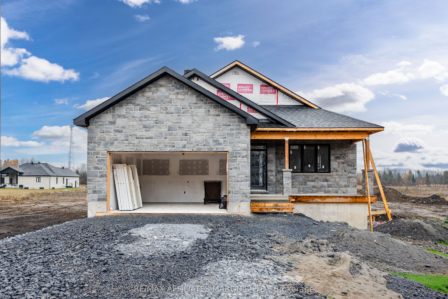
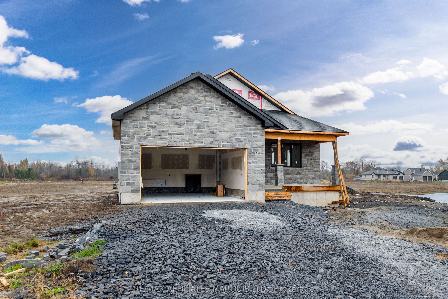
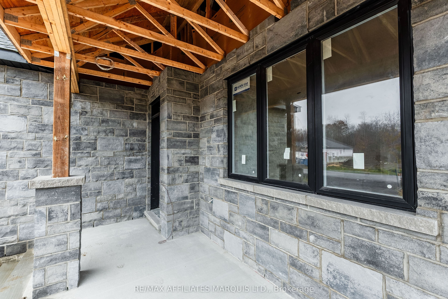
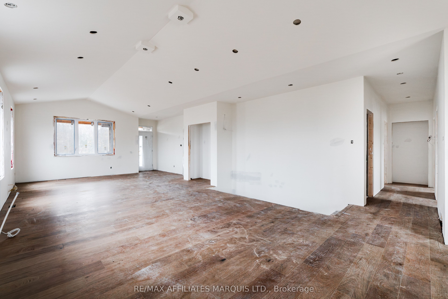
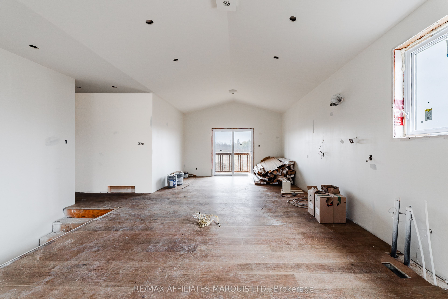
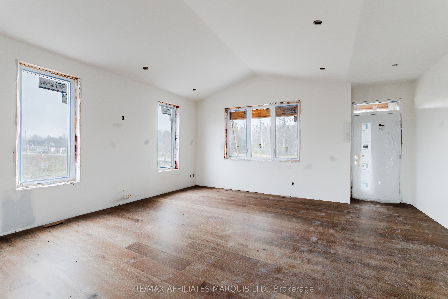
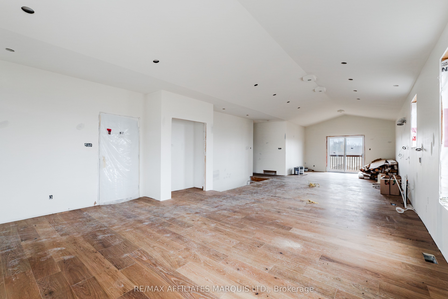
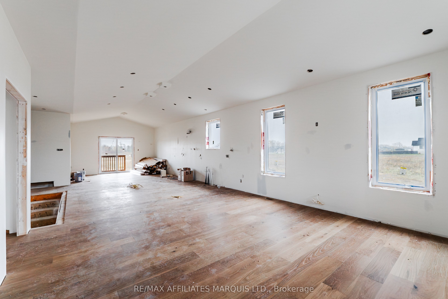
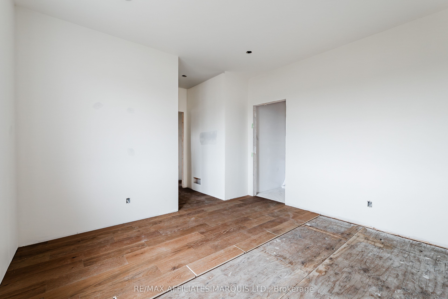
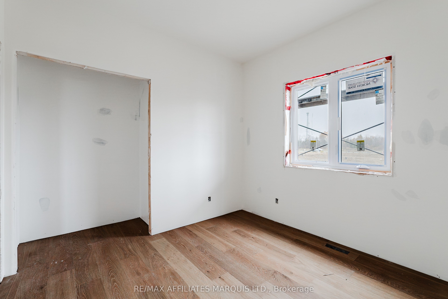
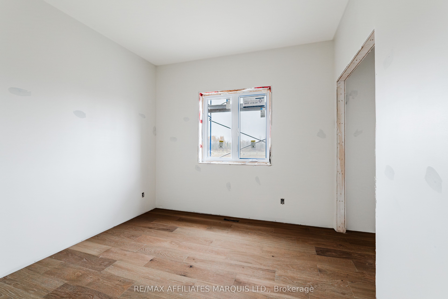
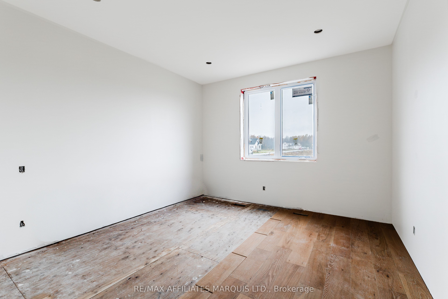
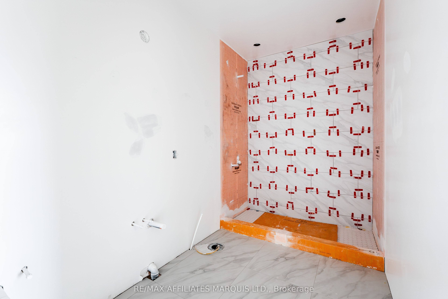
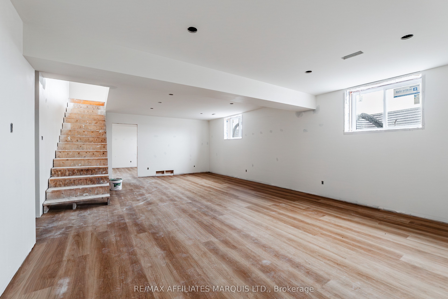
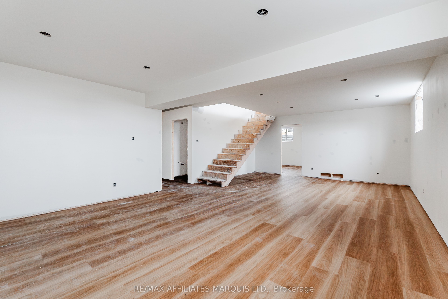
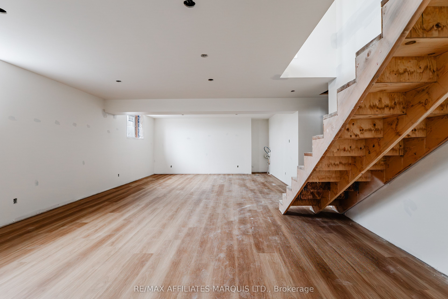
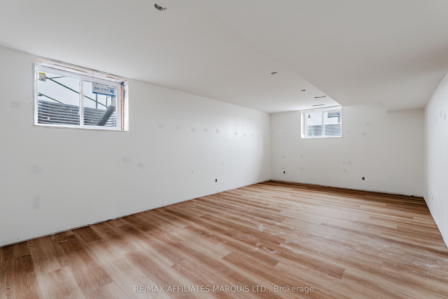
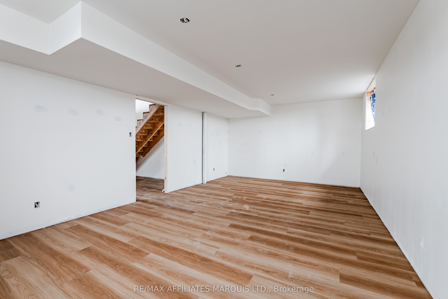
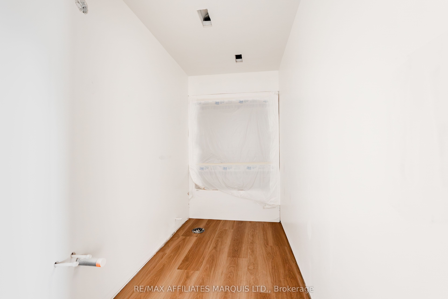
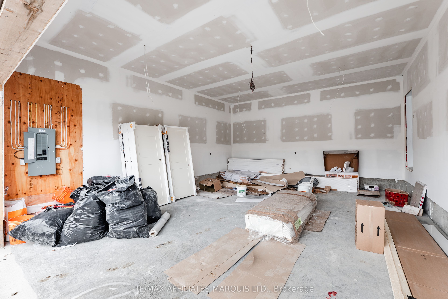
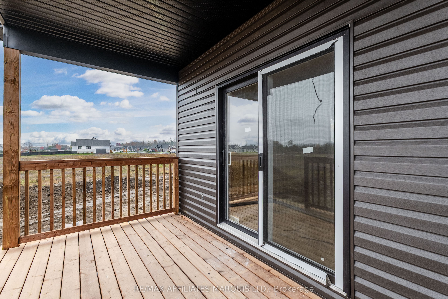
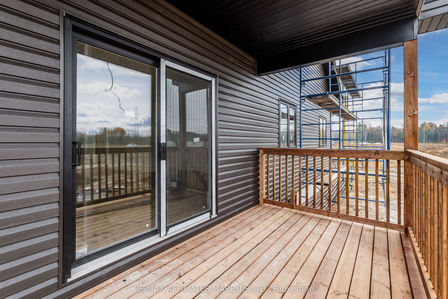
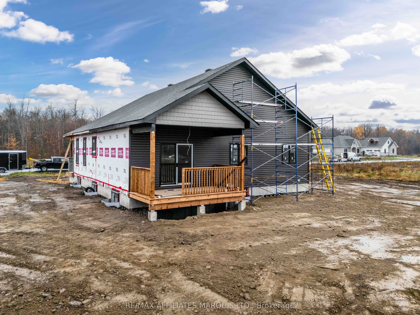
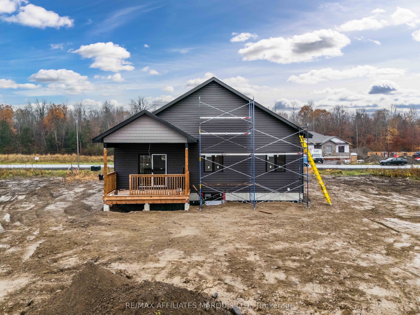
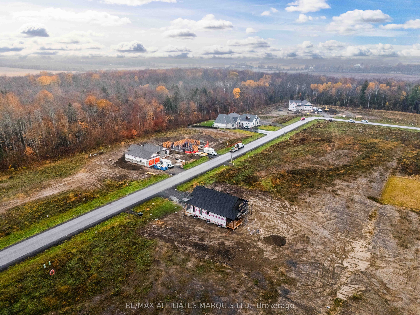
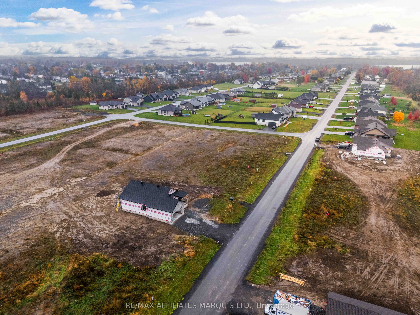
**Full HST Rebate included in Listing Price** Welcome to the highly desirable Parkway Estates community on the edge of Long Sault! Here is your chance to own a brand new home with Tarion warranty that is scheduled to be completed in late November / early December. This well built home features 4 bedrooms (3+1), 3 full bathrooms, an open concept living / kitchen / dining area with vaulted ceiling, a primary bedroom with ensuite and walk in closet, a covered rear porch, an attached double garage, engineered hardwood floors, quartz countertops, and so much more! Your family will enjoy this home inside and out - from the fantastic curb appeal and amazing neighbourhood to the functional the floor plan on both the main and the lower levels. While the open concept main floor is perfect for hosting family gatherings and everyday living, the lower level offers an expansive recreational space to relax as well as a large additional bedroom, a full bathroom, a dedicated laundry area, and an expansive storage / utility room. Whether it's cooking with family in the kitchen, entertaining in the open living space, or watching the sunrise from the covered rear porch, this home is perfect for all occasions. Enjoy living in a brand new home with Tarion warranty, while being just steps from the shopping, restaurants, recreational trails, beaches, and more that Long Sault has to offer. As per form 244, 24h irrevocable required on all offers.
Details
| MLS # | X13837930 |
|---|---|
| Listing Type | For Sale |
| Style | House |
| Sub-Type | Resale |
| Status | Price Change |
| Year | 0 |
| Days On Site | 45 |
| Listing Provided By | RE/MAX AFFILIATES MARQUIS LTD. | X13837930 480500 |
Features
| Bed(s) | 4 |
|---|---|
| Bath(s) | 3 |
| Garage | 2 |
| Basement | Y |
| Acreage | 0.45 |
| Water Front | None |
Interior
| Interior Features | Other, ERV/HRV |
|---|---|
| Cooling | Central Air |
| Heat Source | Gas |
| Fireplace Features | Electric |
| Fireplace Yes / No | Yes |
Exterior
| Exterior Features | Deck, Porch |
|---|---|
| Roof | Asphalt Shingle |
| Foundation Details | Poured Concrete |
| Construction Materials | Stone, Vinyl Siding |
Parking
| Garage Yes / No | Yes |
|---|---|
| Parking Features | Private |
Utilities
| Sewer | Sewer |
|---|
Taxes
| Tax Annual Amount | 0 |
|---|---|
| Tax Legal Description | LOT 42, PLAN 52M37 SUBJECT TO AN EASEMENT IN GROSS OVER PART 107 52R7917 AS IN ST96850 SUBJECT TO AN EASEMENT OVER PART 65 PLAN 52R7917 AS IN ST138315 SUBJECT TO AN EASEMENT IN GROSS OVER PART 65 PLAN 52R7917 AS IN ST138316 SUBJECT TO AN EASEMENT OVER PART 65 PLAN 52R7917 AS IN ST138317 SUBJECT TO AN EASEMENT OVER PART 65 PLAN 52R7917 AS IN ST138318 TOWNSHIP OF SOUTH STORMONT |
| Tax Year | 2026 |
Area Information
| Province | ON |
|---|---|
| County | Stormont, Dundas and Glengarry |
| City | South Stormont |
| Postal Code | K0C 1R0 |
| Area | 713 Ingleside |
| Listing VS Median (in K0C 1R0) | |
Price: $659,900 low | high Med: $539,500 On site: 45 low | high Med: 54.5 | |
Request a showing
Request a showing
Contact
Learn More About This Property

| Province | ON |
|---|---|
| County | Stormont, Dundas and Glengarry |
| City | South Stormont |
| Postal Code | K0C 1R0 |
| Area | 713 Ingleside |
| Listing VS Median (in K0C 1R0) | |
Price: $659,900 low | high Med: $539,500 On site: 45 low | high Med: 54.5 | |