
9 Bethesda Court,Toronto C13, ON M3B 3S4
Toronto C13, ON M3B 3S4

Description
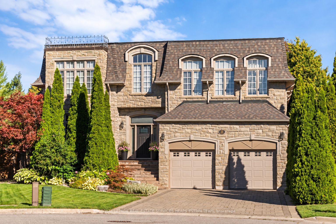
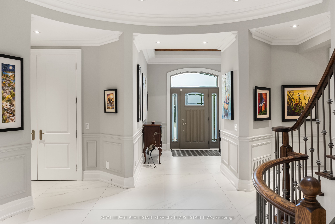
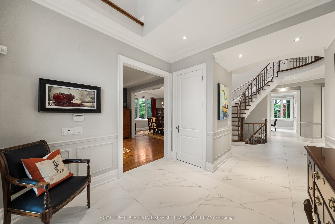
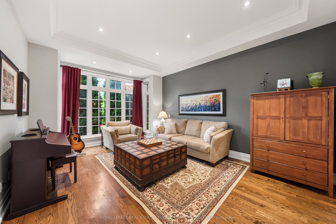
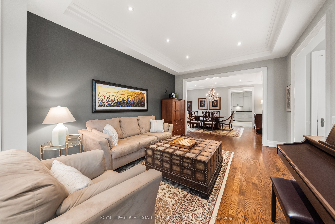
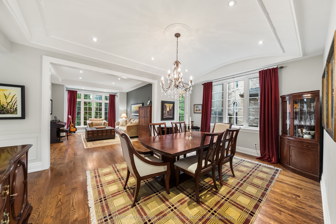
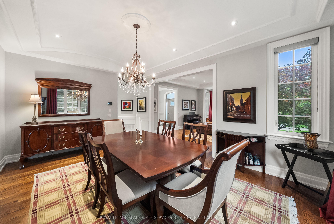
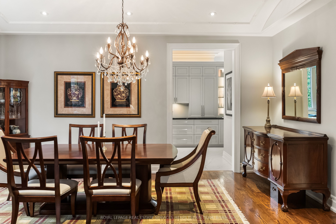
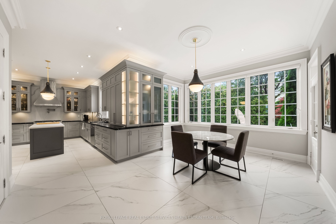
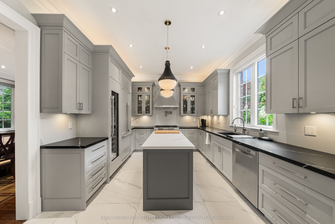
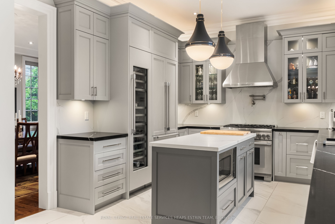
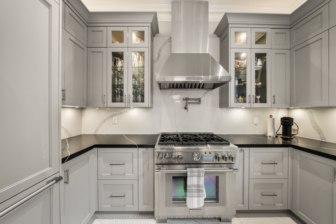
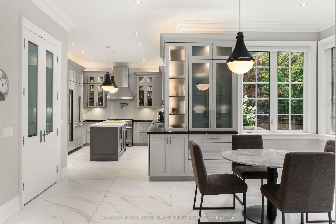
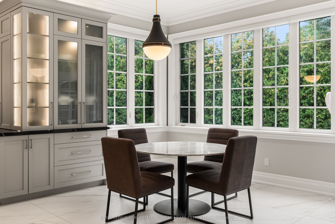
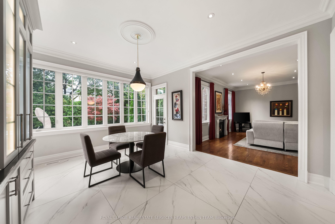
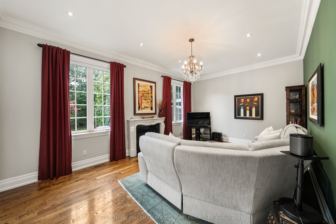
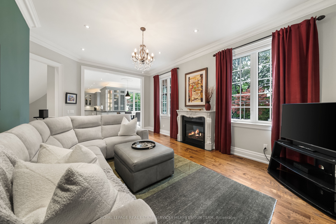
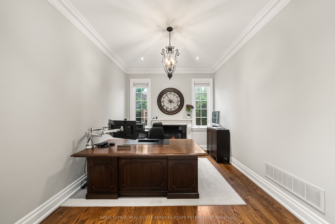
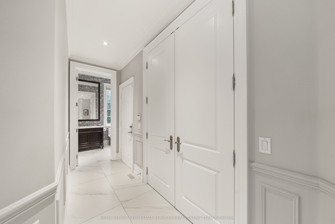
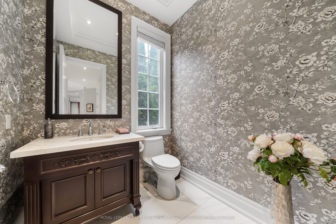
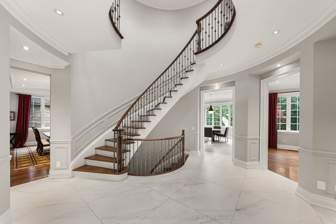
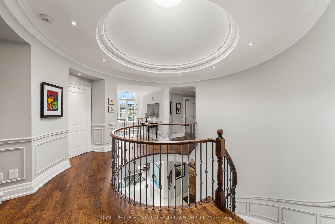
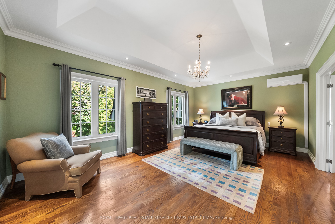
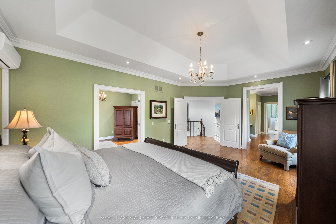
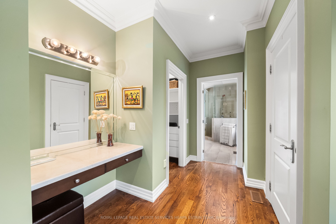
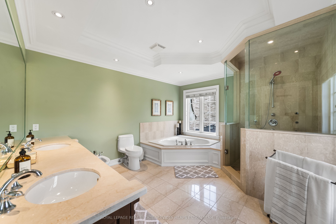
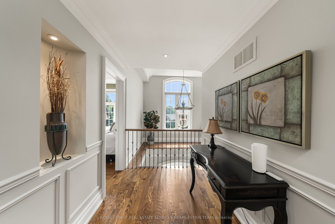
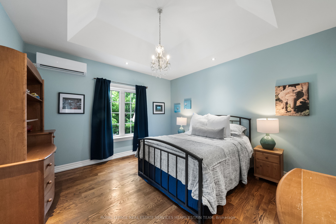
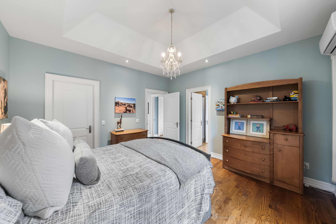
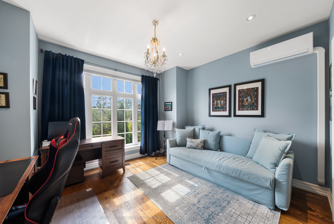
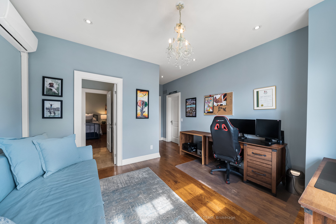
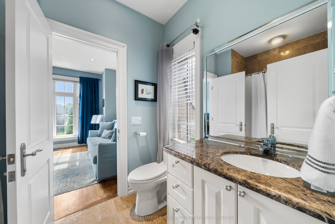
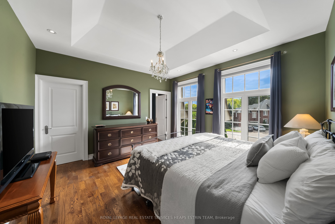
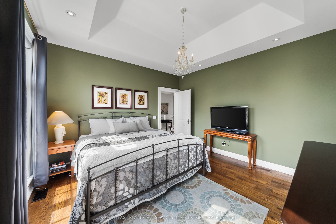
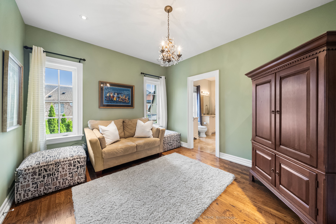
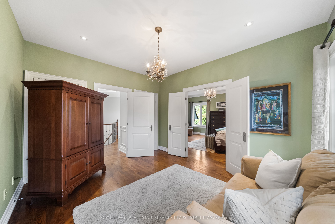
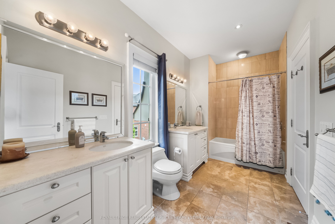
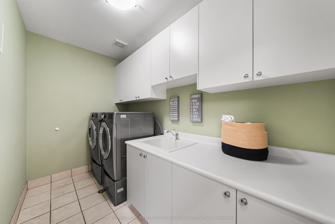
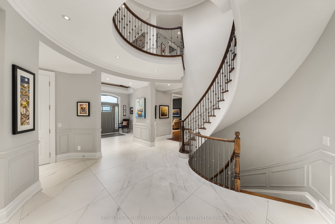
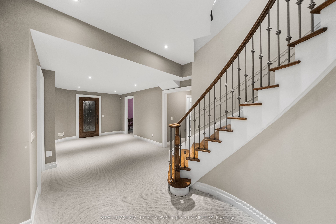
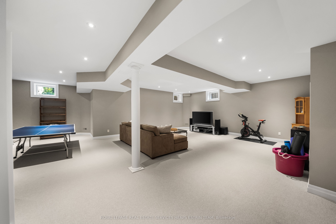
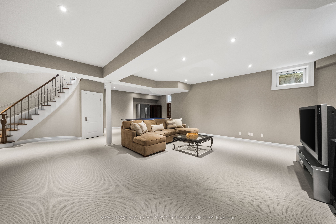
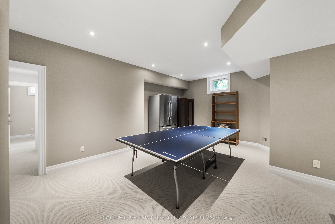
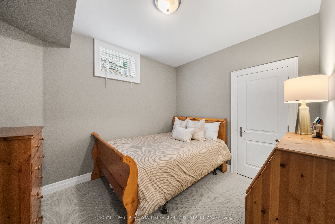
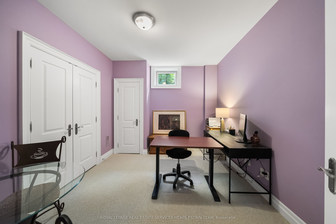
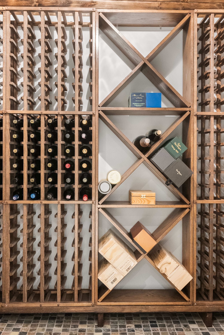
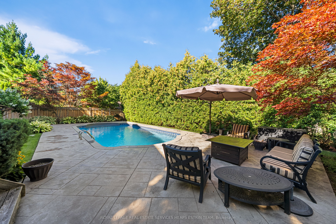
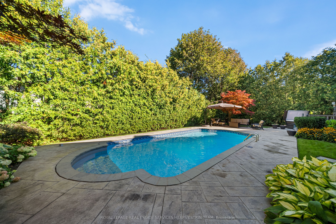
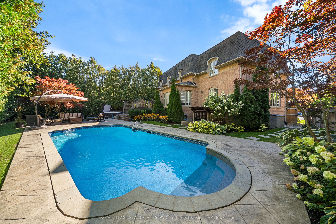
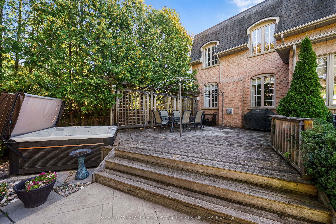
Perfectly situated on a private and quiet cul-de-sac and offering over 6370 square feet of living space on all three levels. Stunning curb appeal with professionally finished front gardens. The foyer boasts soaring ceiling heights with two double closets. The main floor offers spacious principal rooms surrounding the central foyer creating the perfect flow. The living room has hardwood floors, coffered ceilings, crown moulding and a bay window overlooking the gardens. The formal dining room overlooks the living room with a decorative arched ceiling. The renovated kitchen offers large format porcelain tile floor, a large centre island with Caesarstone countertops, gas range, two dishwasher and custom cabinetry with ample storage space and a separate pantry. The spacious breakfast area is enveloped in glass windows with a walk-out to the rear deck and pool area. The family room overlooks the kitchen with hardwood floors, crown moulding, pot lights and a gas fireplace with stone mantle surround. The main floor office has a gas fireplace, crown moulding, and French doors with glass inlay for added privacy. A tucked away powder room completes the level. The upper level is equally impressive with five bedrooms each with an ensuite or direct access to a semi-ensuite and walk-in closets. The primary retreat boasts hardwood floors, coffered ceilings, a dressing room area with two walk-in closets and two additional closets all with built-in organizers. The ensuite features double sinks, a deep soaker tub and glass-enclosed shower w/ heated floors. The lower level offers additional living space w/ a large recreation room, new broadloom, high ceiling heights throughout and pot lights, a wine cellar, a sauna, two additional bedrooms with closets, two storage closets and two four piece bathrooms. The professionally landscaped backyard offers privacy with a cedar hedge surrounding the swimming pool and hot tub with an oversized deck and beautiful gardens with irrigation system.
Details
| MLS # | C13793236 |
|---|---|
| Listing Type | For Sale |
| Style | House |
| Sub-Type | Resale |
| Status | New |
| Year | 0 |
| Days On Site | 59 |
| Listing Provided By | ROYAL LEPAGE REAL ESTATE SERVICES HEAPS ESTRIN TEAM | C13793236 243300 |
Features
| Bed(s) | 7 |
|---|---|
| Bath(s) | 6 |
| Garage | 2 |
| Basement | Y |
| Pool | Yes |
| Story(s) | 2 |
| Acreage | 0.17 |
Interior
| Interior Features | Central Vacuum |
|---|---|
| Cooling | Central Air |
| Heat Source | Gas |
| Fireplace Features | Family Room |
| Fireplace Yes / No | Yes |
Exterior
| Exterior Features | Lawn Sprinkler System, Landscape Lighting, Deck, Hot Tub |
|---|---|
| Roof | Asphalt Shingle |
| Foundation Details | Poured Concrete |
| Construction Materials | Brick, Stone |
| Security Features | Security System |
Parking
| Garage Yes / No | Yes |
|---|---|
| Parking Features | Private Double |
Utilities
| Sewer | Sewer |
|---|
Taxes
| Tax Annual Amount | 23142.1 |
|---|---|
| Tax Legal Description | PLAN 66M2360 |
| Tax Year | 2026 |
Area Information
| Province | ON |
|---|---|
| County | Toronto |
| City | Toronto C13 |
| Postal Code | M3B 3S4 |
| Area | Banbury Don Mills |
| Listing VS Median (in M3B 3S4) | |
Price: $3,949,000 low | high Med: $0 On site: 59 low | high Med: | |
Request a showing
Request a showing
Contact
Learn More About This Property

| Province | ON |
|---|---|
| County | Toronto |
| City | Toronto C13 |
| Postal Code | M3B 3S4 |
| Area | Banbury Don Mills |
| Listing VS Median (in M3B 3S4) | |
Price: $3,949,000 low | high Med: $0 On site: 59 low | high Med: | |
