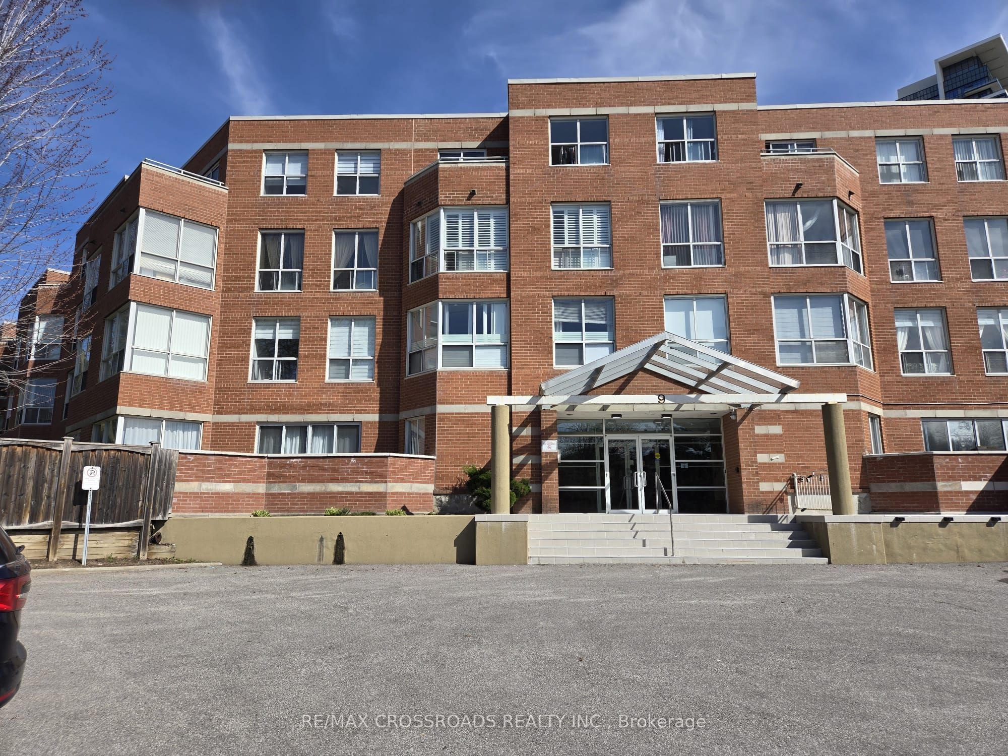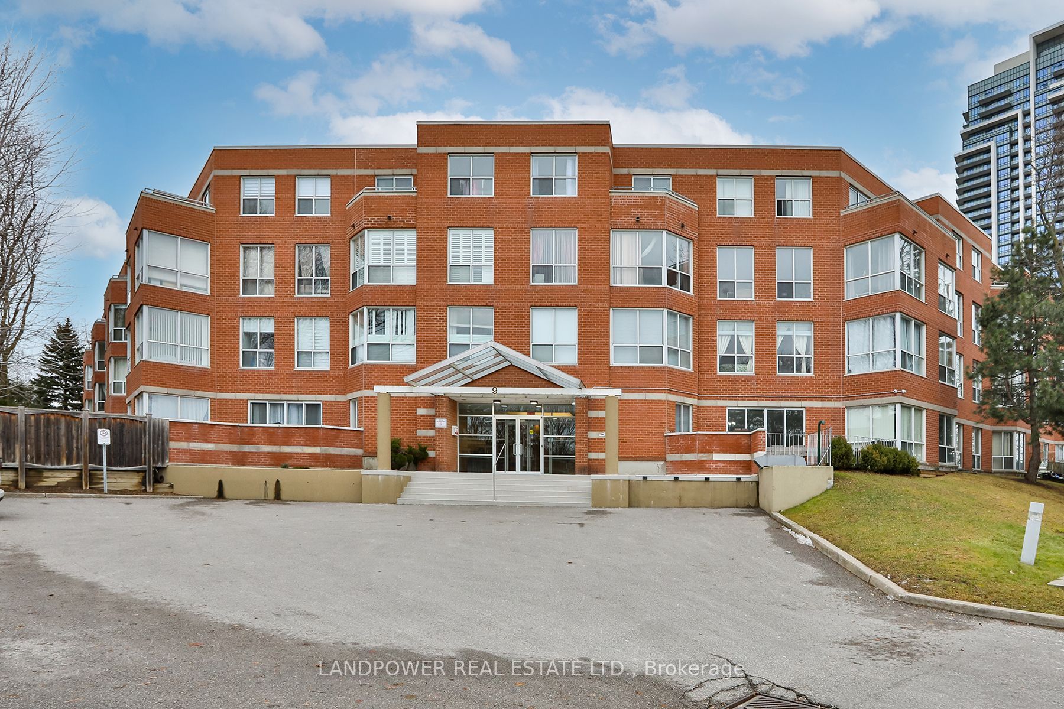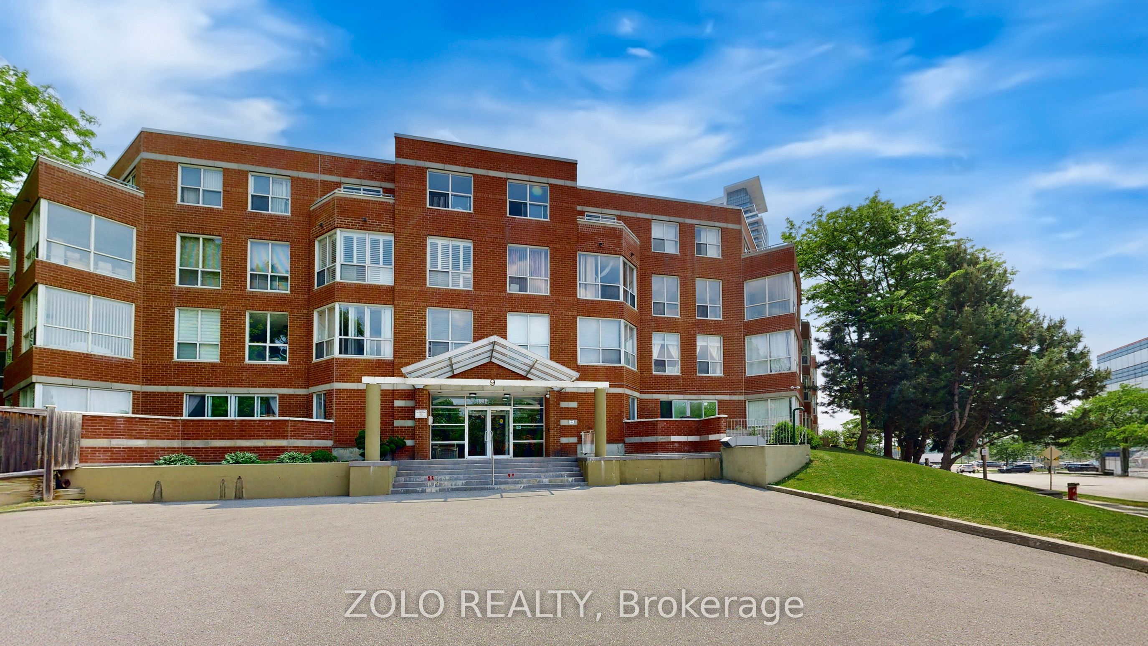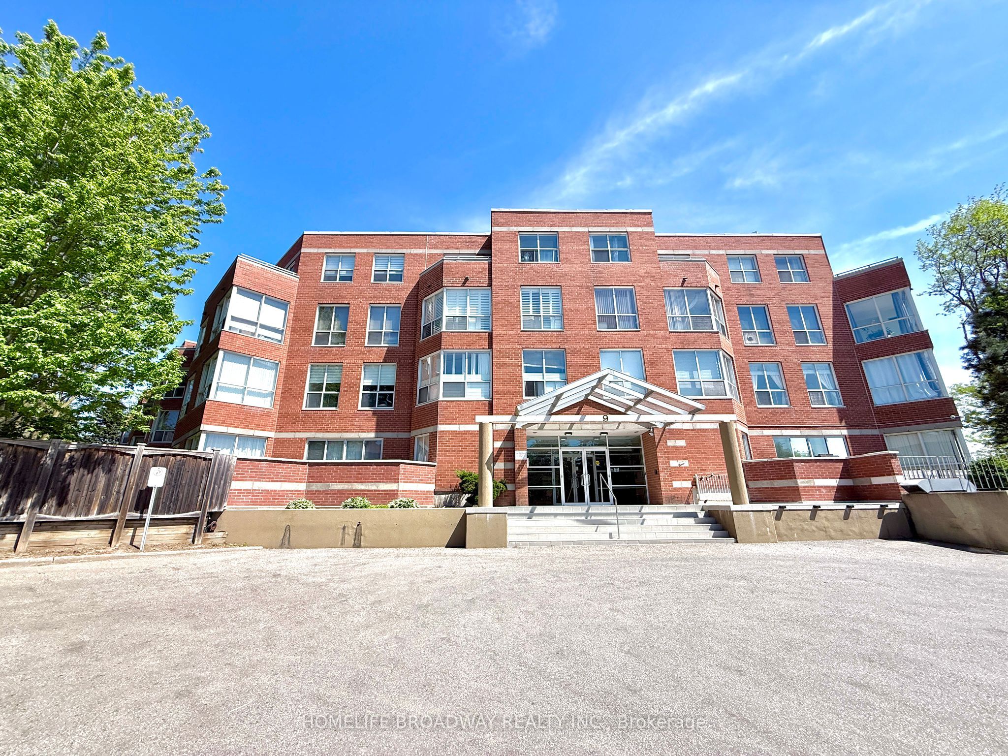
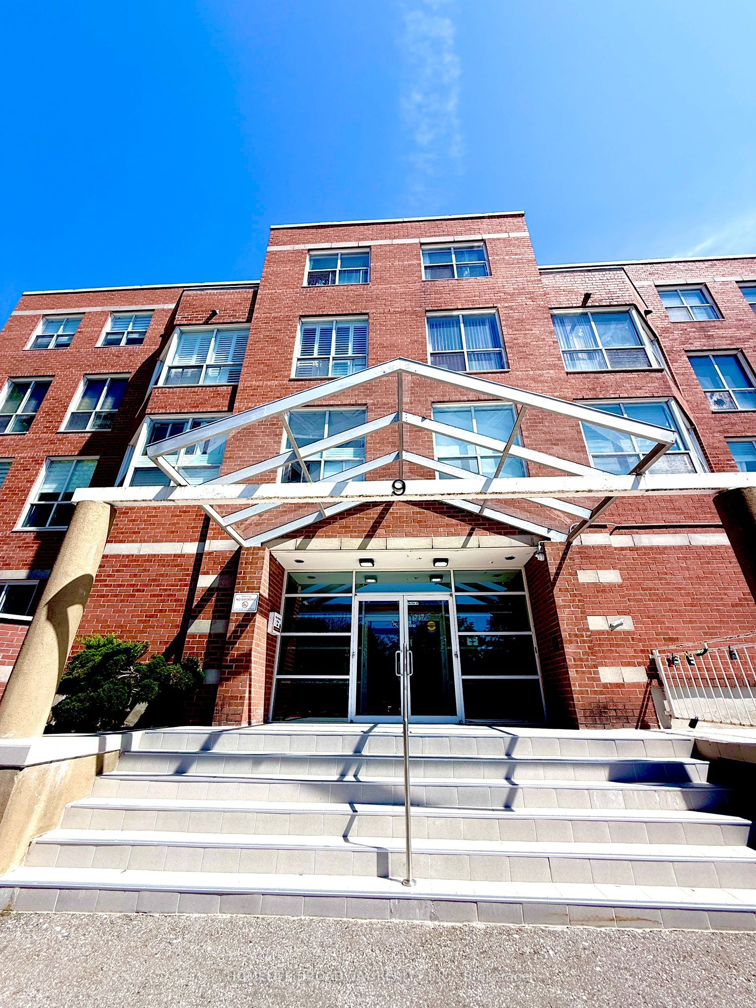
9 Chalmers Road 203,Richmond Hill, ON L4B 3N3
Richmond Hill, ON L4B 3N3

Description
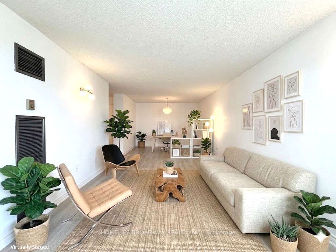
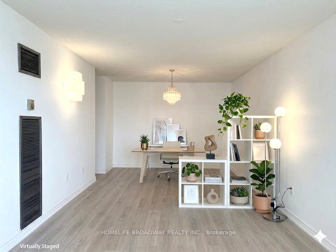
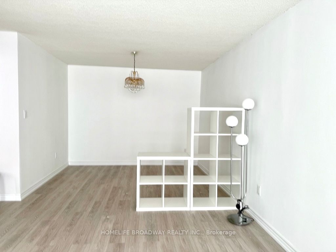
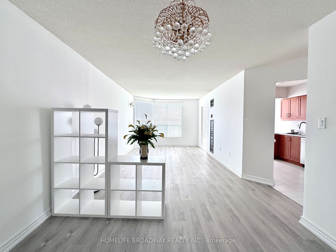
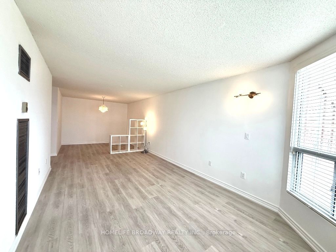
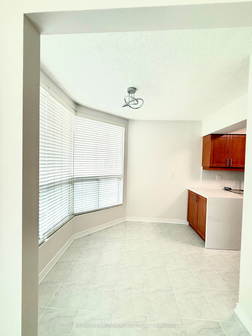
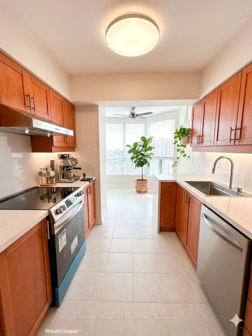
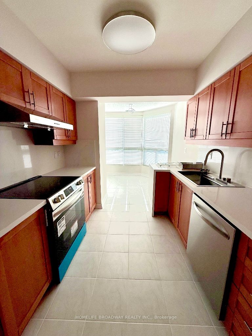
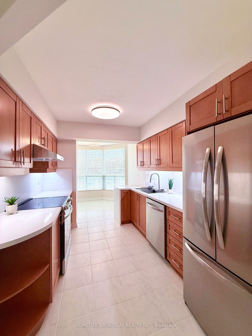
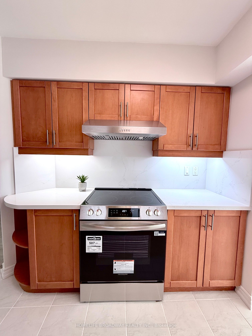
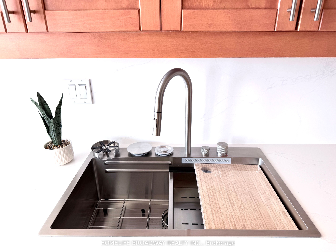
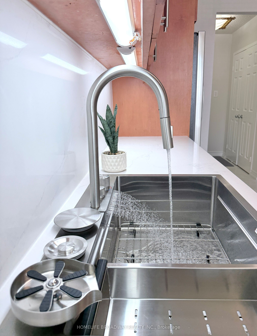
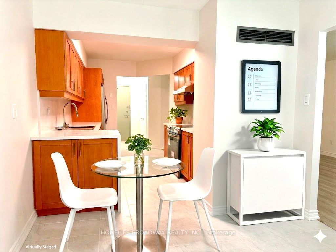
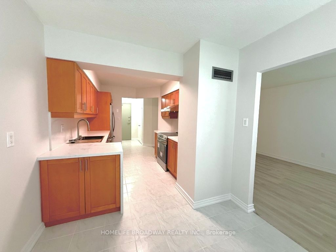
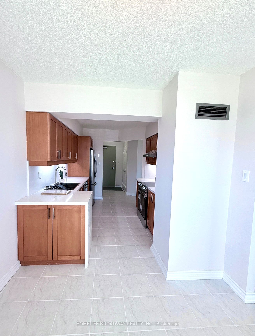
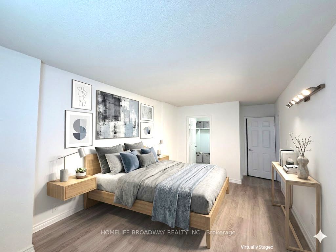
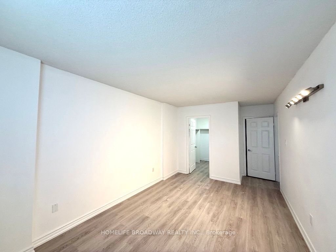
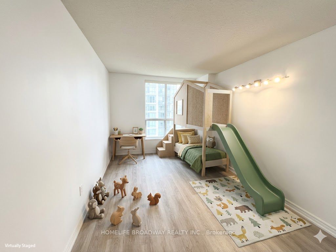
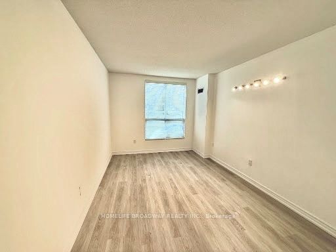
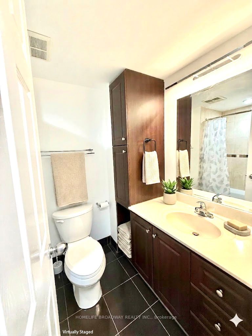
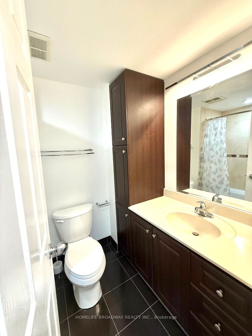
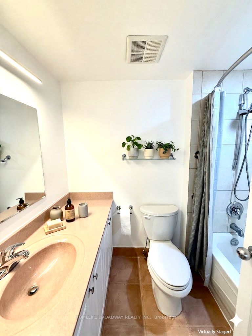
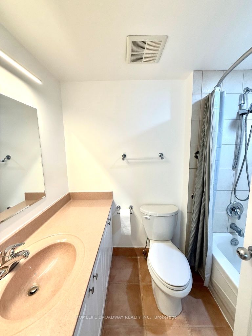
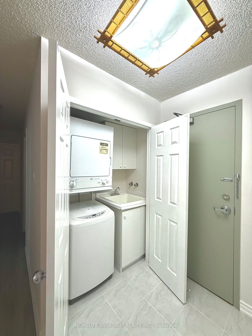
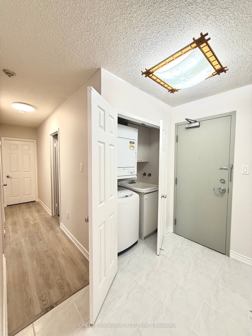
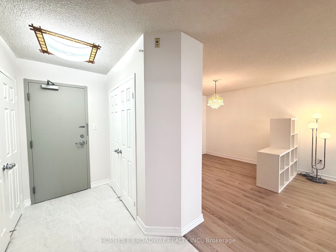
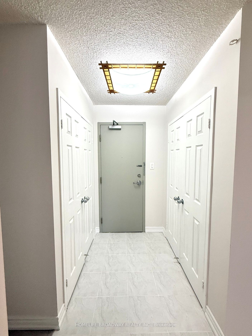
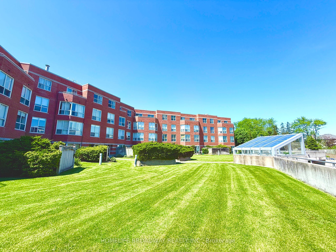
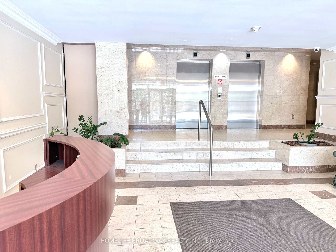
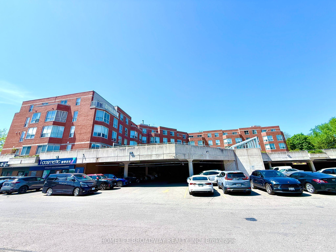
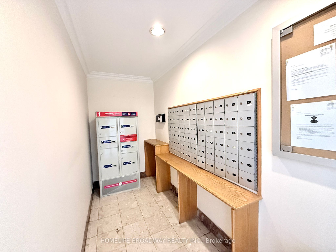
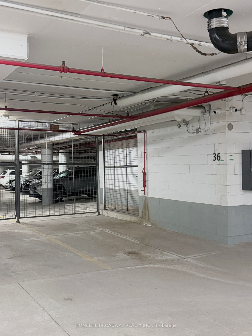
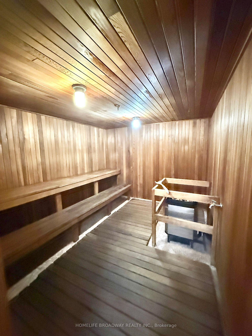
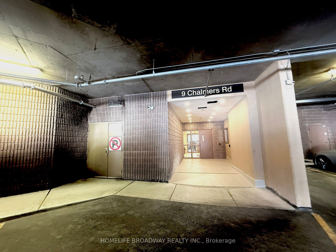
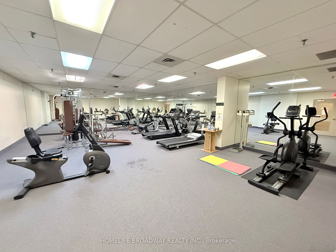
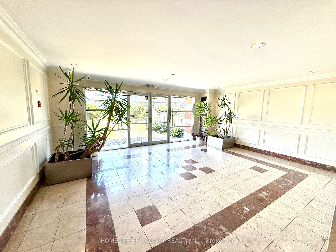
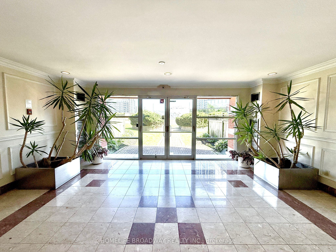
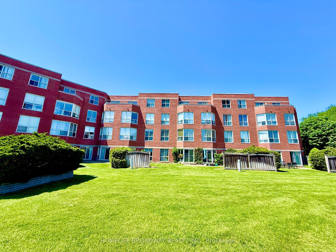
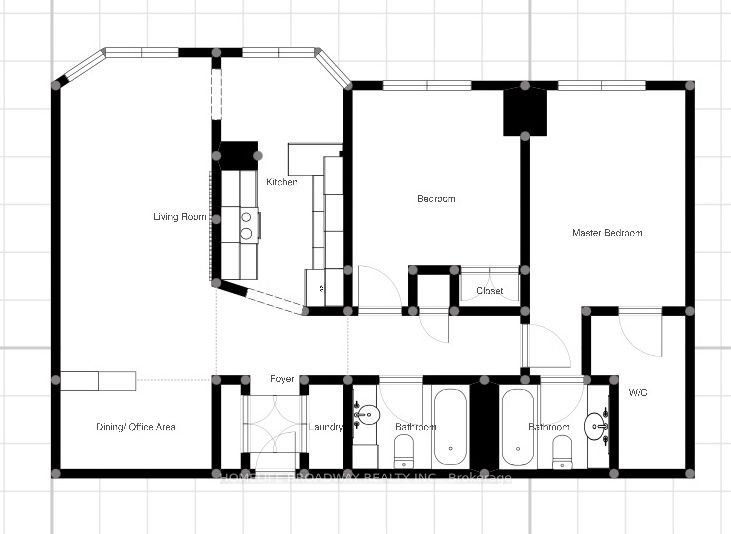
This spacious two-bed condo is in a prime, convenient location. This extensively renovated luxury Chalmers unit boasts an exceptional floor plan and modern design, with stunning views in every room. It's perfect for growing young families seeking quiet, large open-concept spaces.Spanning approximately 1,200 square feet, the condo features two bedrooms, a solarium that doubles as a breakfast dining area in the kitchen, and a extensively renovated kitchen. The kitchen boasts a sleek, seamless integrated countertop and backsplash that cascades down like a waterfall with granite stone, maple wood cabinets, under-cabinet built-in lights, and all new (stove range, hood, fridge, dishwasher) branded stainless steel Frigidaire appliances.The kitchen's highlight is the top-of-the-line modern living work station sink. It seamlessly integrates food prep, dishwashing, and cleaning, creating a dynamic hub for kitchen tasks and streamlining workflow while reducing clutter. The dining area can be easily transformed into a flexible, modern dividing space, serving various multifunctional purposes, such as an additional office. The unit is well-maintained, upgraded, and bright, with new vinyl waterproof flooring throughout, except for the bathrooms and kitchen, which have new waterproof porcelain floor tiles. All walls are freshly painted, and the primary bedroom includes an accessible bathroom. The primary bedroom features a walk-in closet and newly installed track lighting that illuminates both bedrooms. Every light fixture is new and inclusive, including a crystal chandelier in the dining area. One parking space is provided, and unit owners can register for an additional spot with management upon availability. Conveniently located near Highway 7, 407, and 404, close to banks, top high-demand schools, and is walkable distance to parks. The building offers 24/7 security, a gym, sauna, private open garden on the first floor, enclosed on the parking rooftop.
Details
| MLS # | N13737086 |
|---|---|
| Listing Type | For Sale |
| Style | Condominium |
| HOA Dues | $1,031 |
| Sub-Type | Resale |
| Status | New |
| Year | 0 |
| Days On Site | 72 |
| Listing Provided By | HOMELIFE BROADWAY REALTY INC. | N13737086 079201 |
Features
| Bed(s) | 2 |
|---|---|
| Bath(s) | 2 |
| Garage | 1 |
Interior
| Interior Features | None |
|---|---|
| Cooling | Central Air |
| Heat Source | Gas |
| Fireplace Yes / No | No |
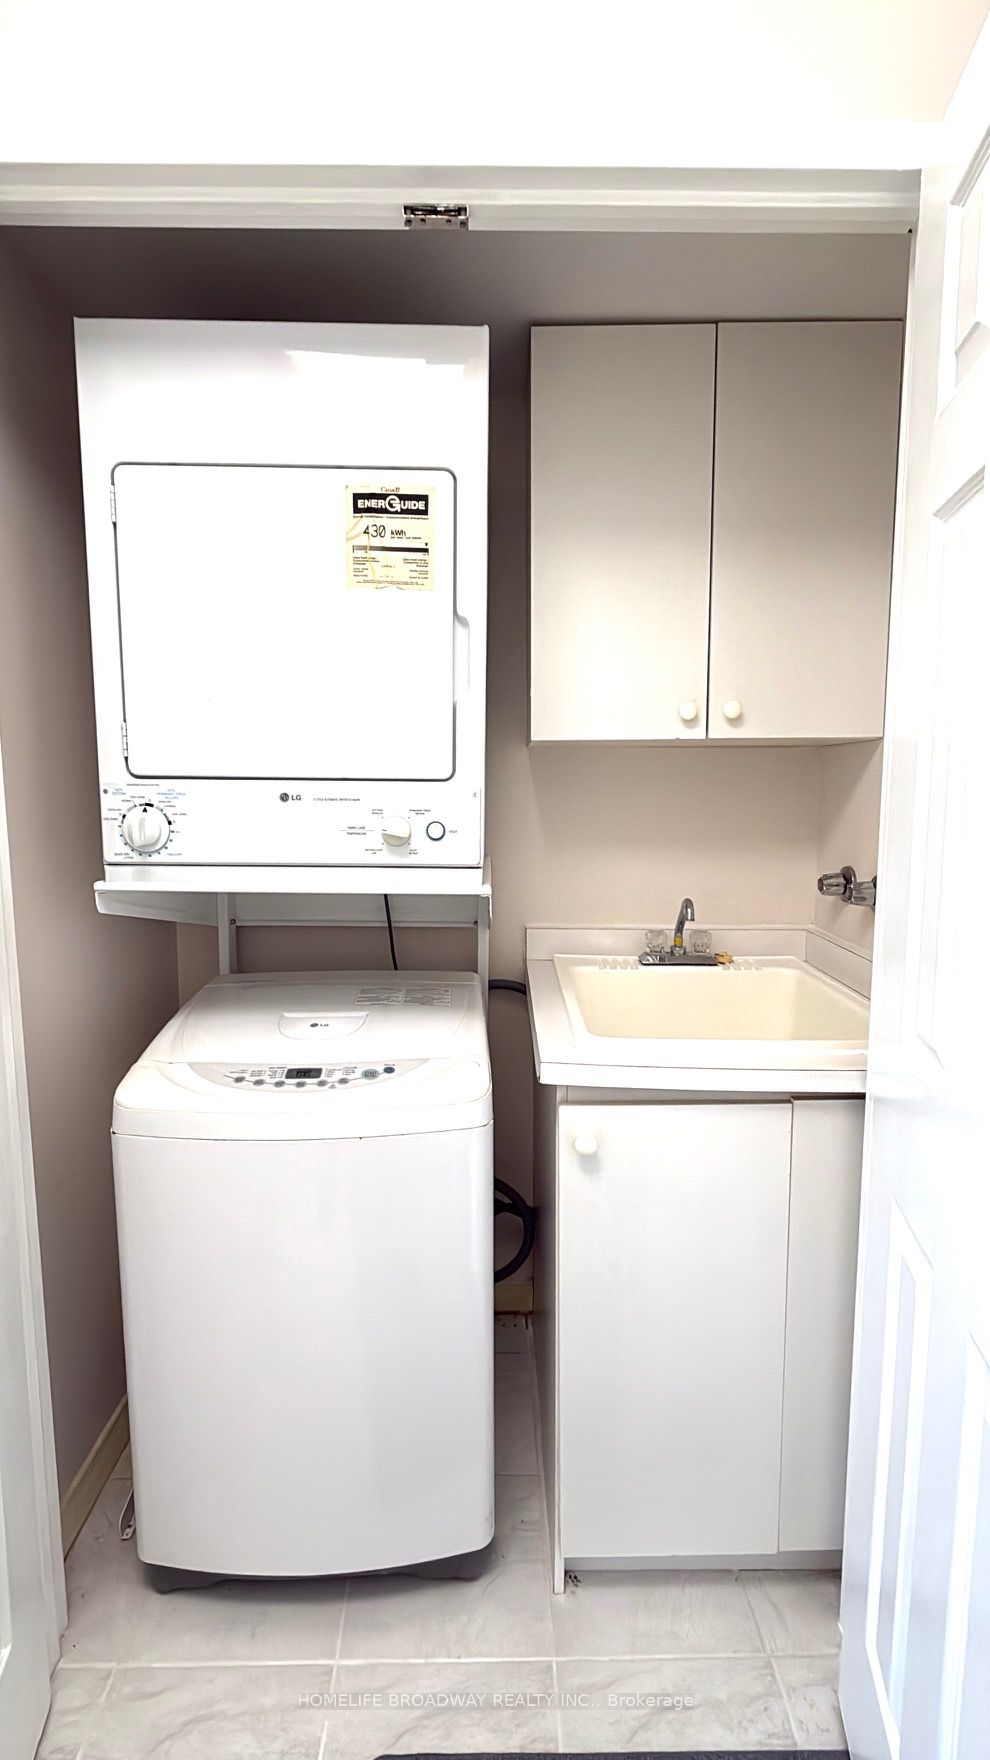
| Laundry Features | In-Suite Laundry |
Exterior
| Construction Materials | Brick |
|---|
Parking
| Garage Yes / No | Yes |
|---|
Taxes
| Tax Annual Amount | 2307 |
|---|---|
| Tax Year | 2025 |
Area Information
| Province | ON |
|---|---|
| County | York |
| City | Richmond Hill |
| Postal Code | L4B 3N3 |
| Area | Doncrest |
| Listing VS Median (in L4B 3N3) | |
Price: $648,000 low | high Med: $0 On site: 72 low | high Med: | |
Request a showing
Request a showing
Contact
Learn More About This Property

| Province | ON |
|---|---|
| County | York |
| City | Richmond Hill |
| Postal Code | L4B 3N3 |
| Area | Doncrest |
| Listing VS Median (in L4B 3N3) | |
Price: $648,000 low | high Med: $0 On site: 72 low | high Med: | |