New Listing

Description
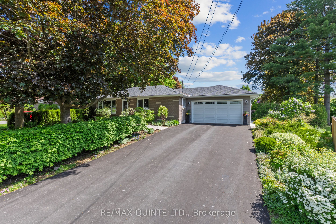
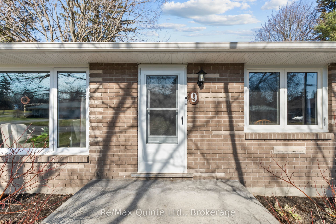
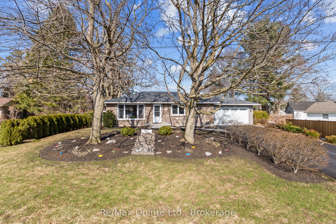
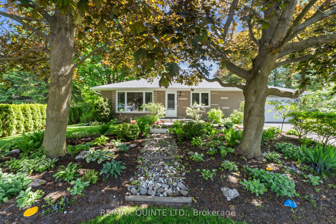
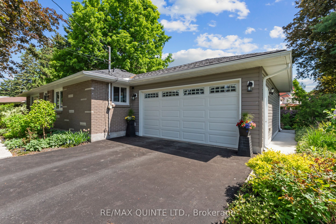
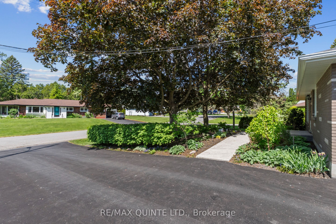
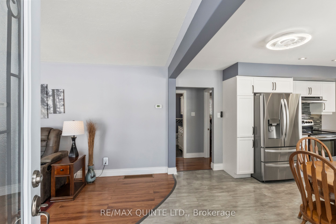
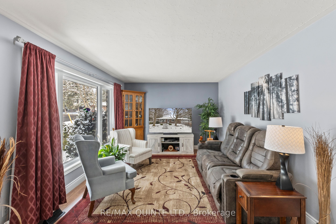
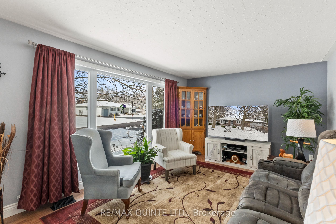
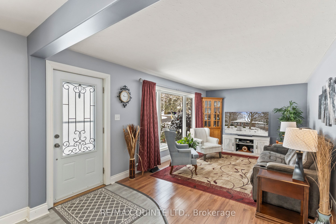
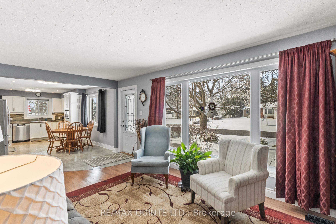
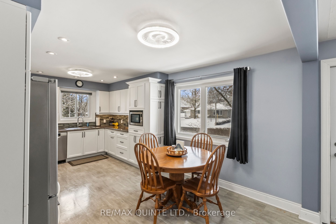
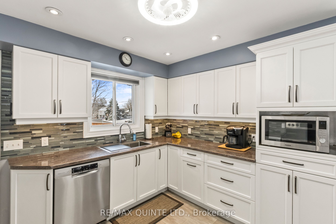
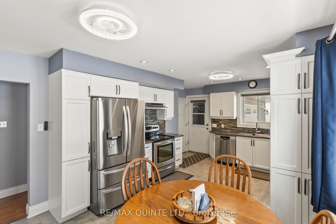
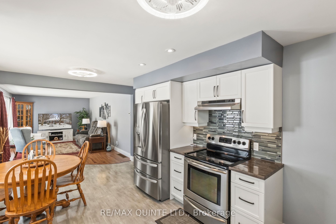
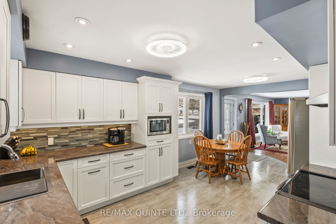
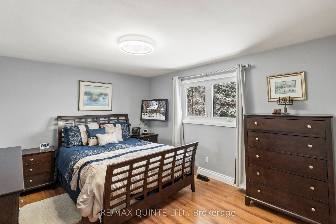
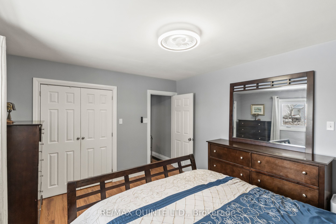
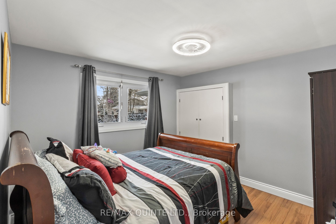
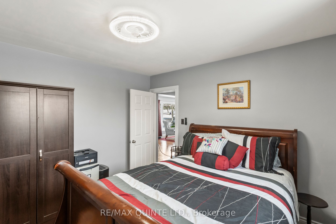
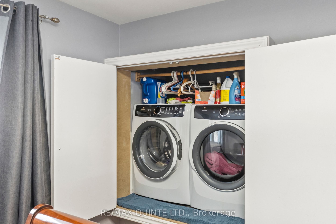
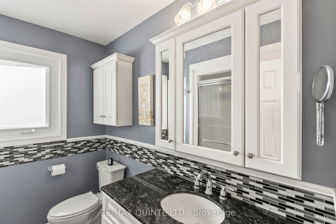
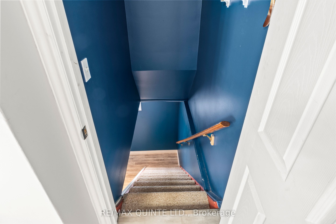
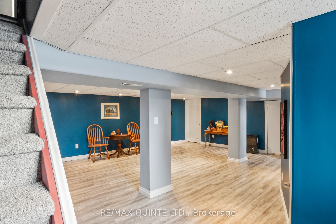
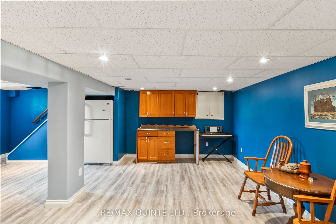
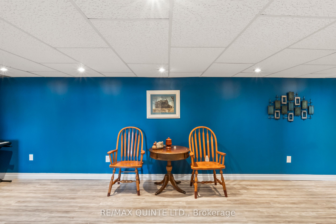
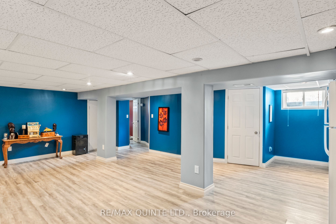
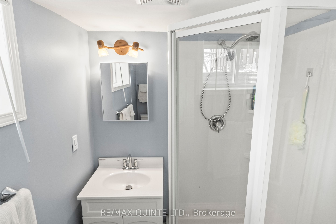
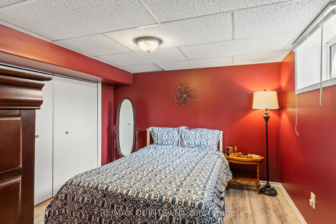
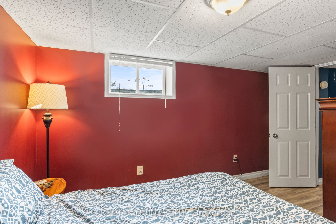
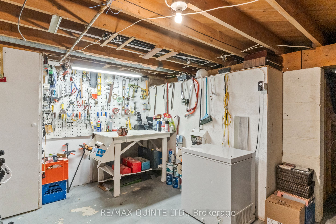
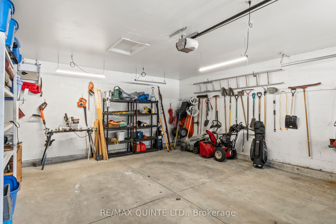
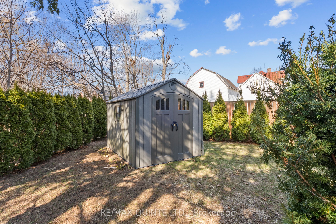
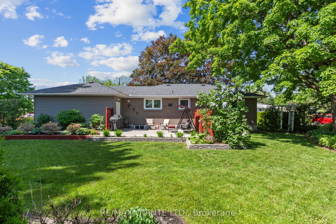
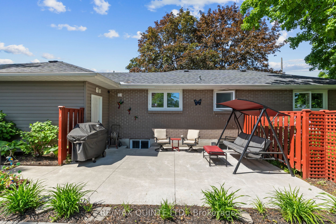
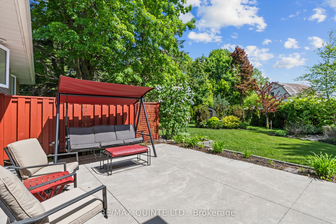
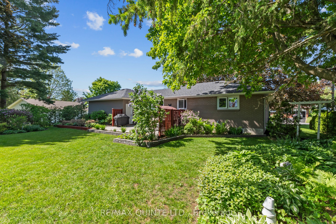
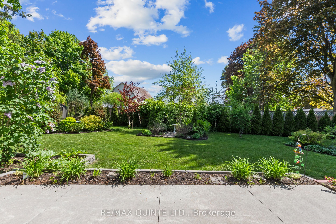
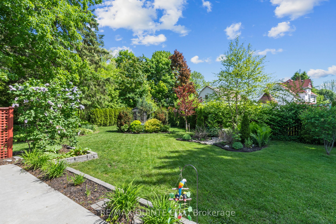
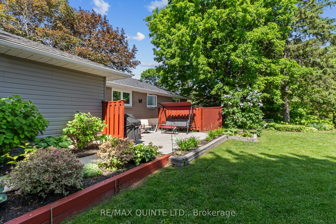
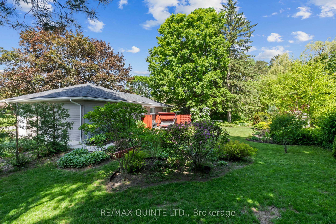
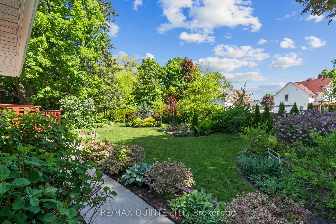
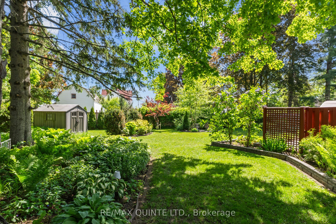
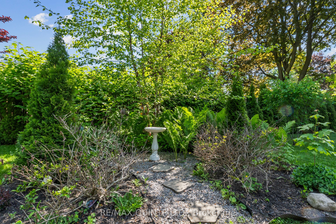
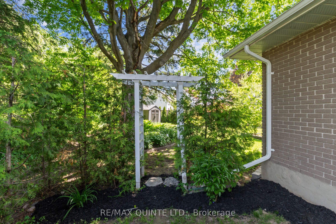
Updated bungalow, double garage, and a walkable downtown location! Welcome to 9 Cheer Drive, where comfortable, move-in-ready living meets the convenience of being just a short stroll from Brighton's charming Main Street, shops, restaurants, parks, and everyday amenities. This beautifully updated 2+1 bedroom, 2 bathroom bungalow offers an inviting blend of modern improvements, flexible living space, and a private backyard designed for enjoying life at home. Step inside to a bright, welcoming main level featuring laminate flooring with original hardwood preserved beneath, updated lighting, and a beautifully renovated kitchen (2023) with stylish soft-close cabinetry and a brand new refrigerator. The thoughtful layout makes everyday living comfortable and convenient, while the finished lower level provides even more room to enjoy, complete with a third bedroom, full bathroom, versatile space for guests, a home office, hobbies, or movie nights. Outside, the private backyard offers a wonderful extension of the living space. Enjoy morning coffee, summer barbeque, or quite evenings on the stamped concrete patio, surrounded by room to relax and unwind. An attached two-car garage and additional storage shed provide plenty of practical space for vehicles, tools, and seasonal essentials. The updates extend beyond the finishes, with a roof (2016), improved attic insulation, updated furnace, central air conditioning (2024), owned water softener and hot water tank, plus a security camera and smart doorbell system. With its appealing combination of single-level living, additional finished space, outdoor enjoyment, and prime location with easy access to downtown Brighton, 9 Cheer Drive offers a lifestyle that's as practical as it is inviting. Come discover how comfortably your next chapter could fit here.
Details
| MLS # | X14173244 |
|---|---|
| Listing Type | For Sale |
| Style | House |
| Sub-Type | Resale |
| Status | New |
| Year | 0 |
| Days On Site | 1 |
| Listing Provided By | Re/Max Quinte Ltd. | X14173244 367400 |
Features
| Bed(s) | 3 |
|---|---|
| Bath(s) | 2 |
| Garage | 2 |
| Basement | Y |
Interior
| Interior Features | Carpet Free, Primary Bedroom - Main Floor, Water Heater Owned, Water Softener |
|---|---|
| Cooling | Central Air |
| Heat Source | Gas |
| Fireplace Yes / No | No |
Exterior
| Exterior Features | Patio |
|---|---|
| Roof | Asphalt Shingle |
| Foundation Details | Concrete |
| Topography | Flat |
| Construction Materials | Brick |
| Security Features | Carbon Monoxide Detectors, Smoke Detector |
Parking
| Garage Yes / No | Yes |
|---|---|
| Parking Features | Private Double |
Utilities
| Sewer | Sewer |
|---|
Taxes
| Tax Annual Amount | 2940 |
|---|---|
| Tax Assessed Value | 190000 |
| Tax Legal Description | PT LT 3 PL 176 BRIGHTON PT 1, 38R4325 MUNICIPALITY OF BRIGHTON |
| Tax Year | 2025 |
Area Information
| Province | ON |
|---|---|
| County | Northumberland |
| City | Brighton |
| Postal Code | K0K 1H0 |
| Area | Brighton |
| Listing VS Median (in K0K 1H0) | |
Price: $570,000 low | high Med: $30 On site: 1 low | high Med: 77 | |
Request a showing
Request a showing
Contact
Learn More About This Property

| Province | ON |
|---|---|
| County | Northumberland |
| City | Brighton |
| Postal Code | K0K 1H0 |
| Area | Brighton |
| Listing VS Median (in K0K 1H0) | |
Price: $570,000 low | high Med: $30 On site: 1 low | high Med: 77 | |