
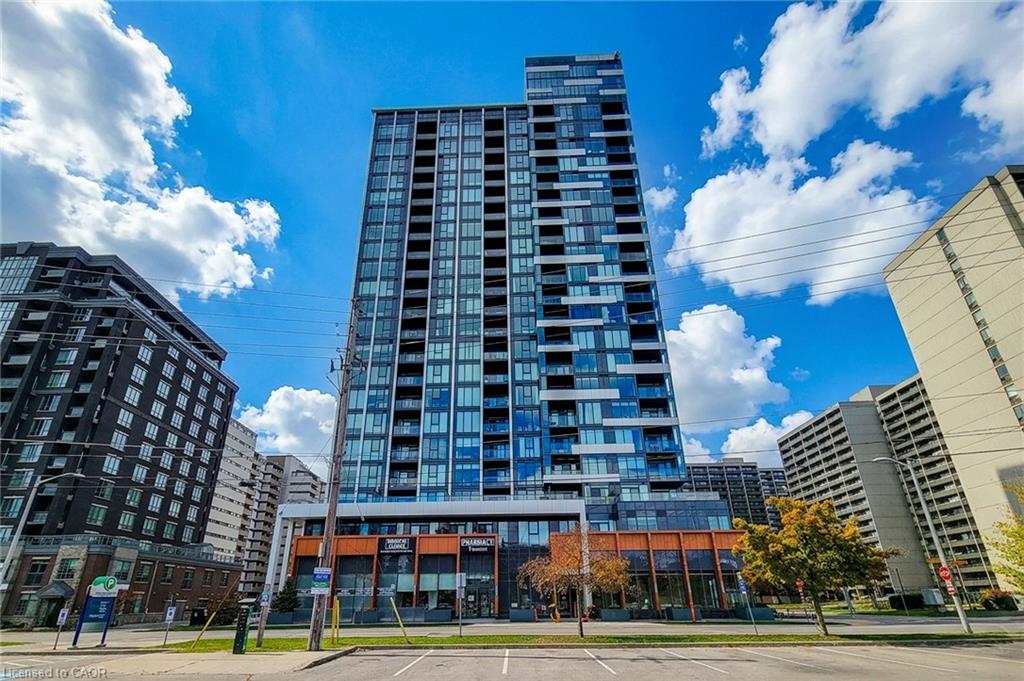
909-500 Brock Avenue,Halton, ON L7S 0A5
Halton, ON L7S 0A5

Description
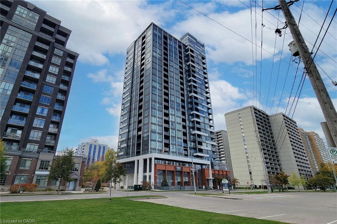
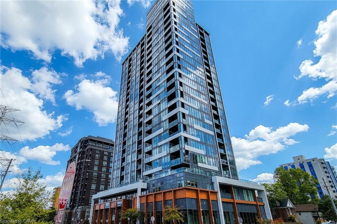
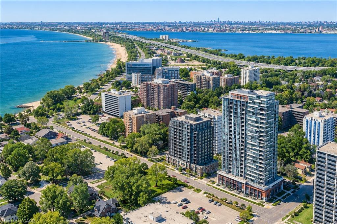
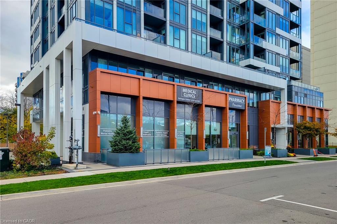
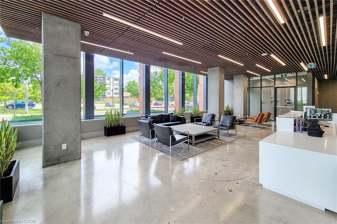
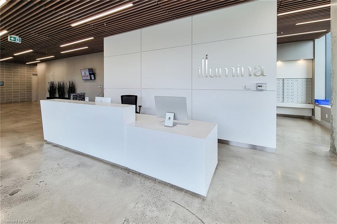
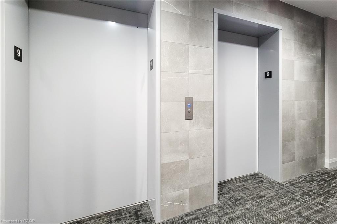
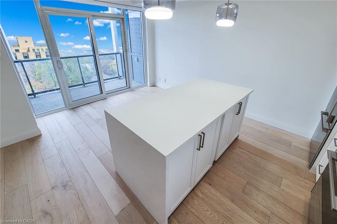
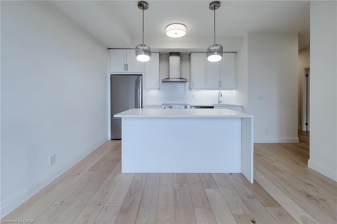
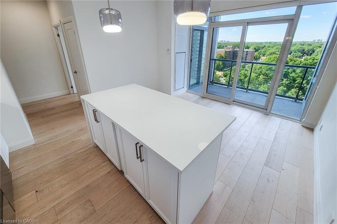
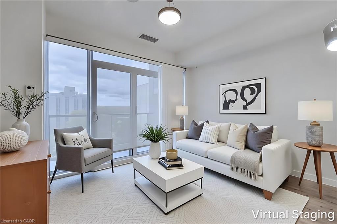
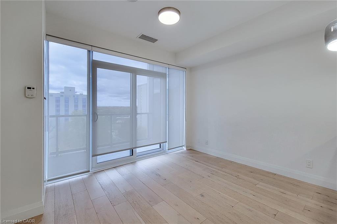
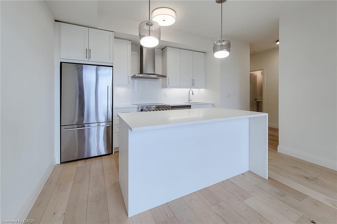
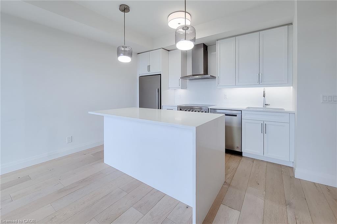
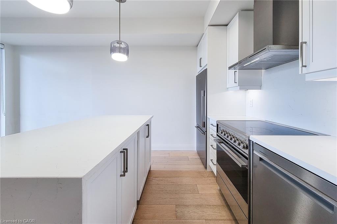
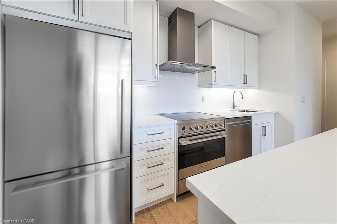
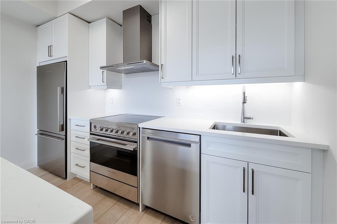
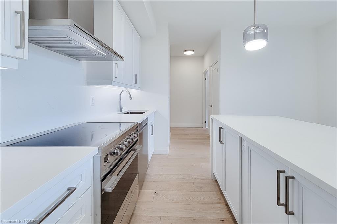
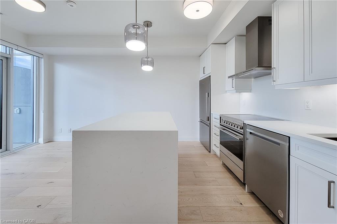
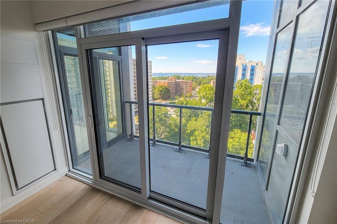
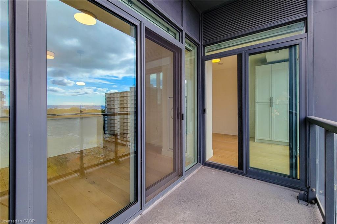
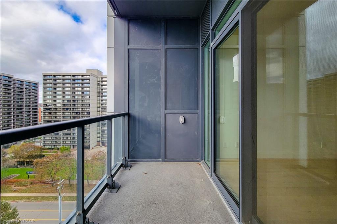
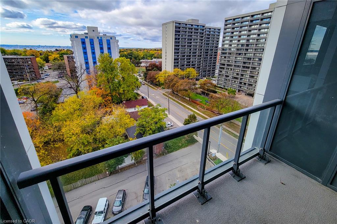
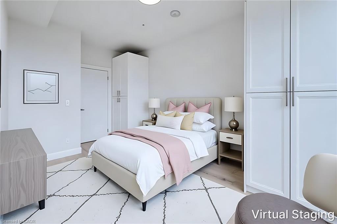
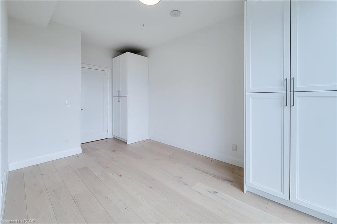
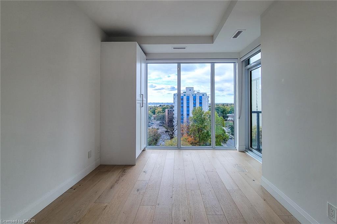
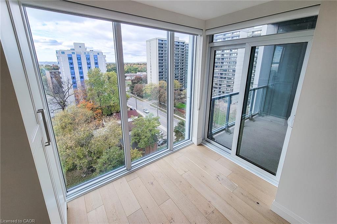
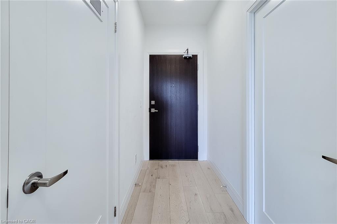
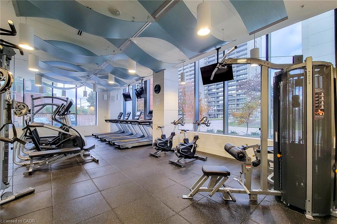
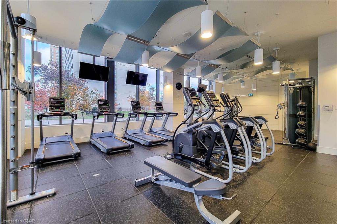
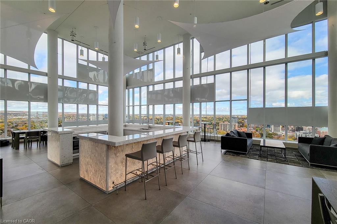
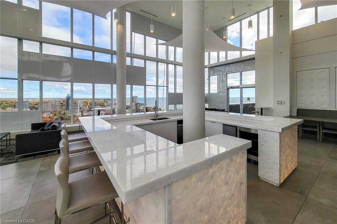
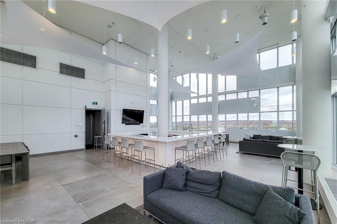
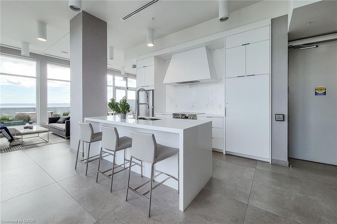
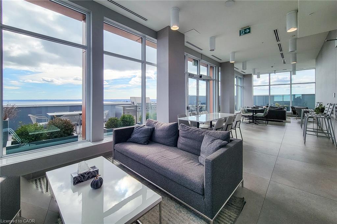
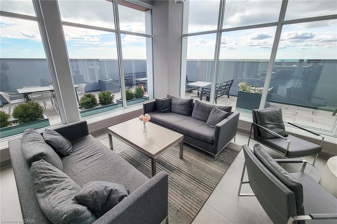
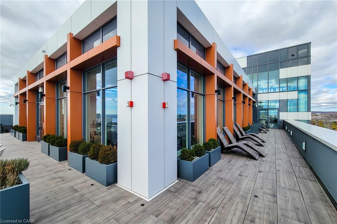
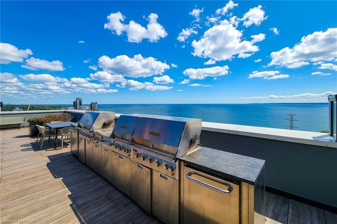
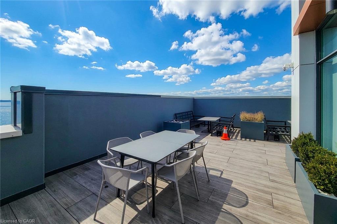
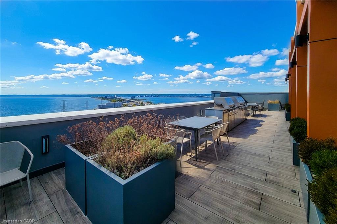
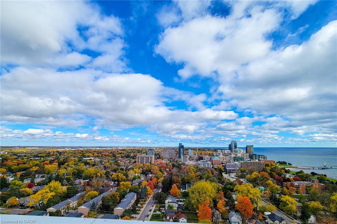
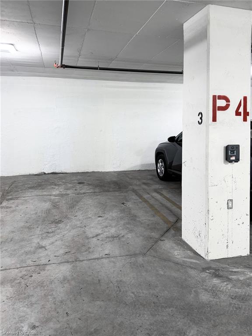
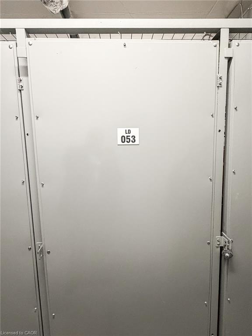
LOCATION, LOCATION! Welcome to modern living in this large stylish 1-bedroom condo located in one of the city's most desirable newer-build residences. Flooded with natural light from expansive windows, this thoughtfully designed suite offers breathtaking city and lake views with a bright, airy atmosphere throughout. The contemporary kitchen is highlighted by an extended island with exceptional storage and workspace, making it perfect for everyday living and entertaining alike. The open-concept layout seamlessly connects the living and dining areas, creating a functional and inviting space to call home. Enjoy the convenience and peace of mind of 24-hour concierge service in this well-appointed modern building. Complete with underground parking and a private storage locker, gym, rooftop bbq terrace, and party room, this unit offers the perfect blend of comfort, convenience, and low-maintenance living. Ideally situated close to restaurants, cafés, shopping, transit, and everyday amenities, this is an outstanding opportunity for first-time buyers, professionals, investors, or those looking to enjoy a vibrant city lifestyle. Get inside, shows 10++
Details
| MLS # | 40874066 |
|---|---|
| Listing Type | For Sale |
| Style | Condominium |
| HOA Dues | $565 |
| Sub-Type | Resale |
| Status | Active |
| Year | 2023 |
| Days On Site | 15 |
| Listing Provided By | Homelife Professionals Realty Inc. | Joseph Rosati |
Features
| Bed(s) | 1 |
|---|---|
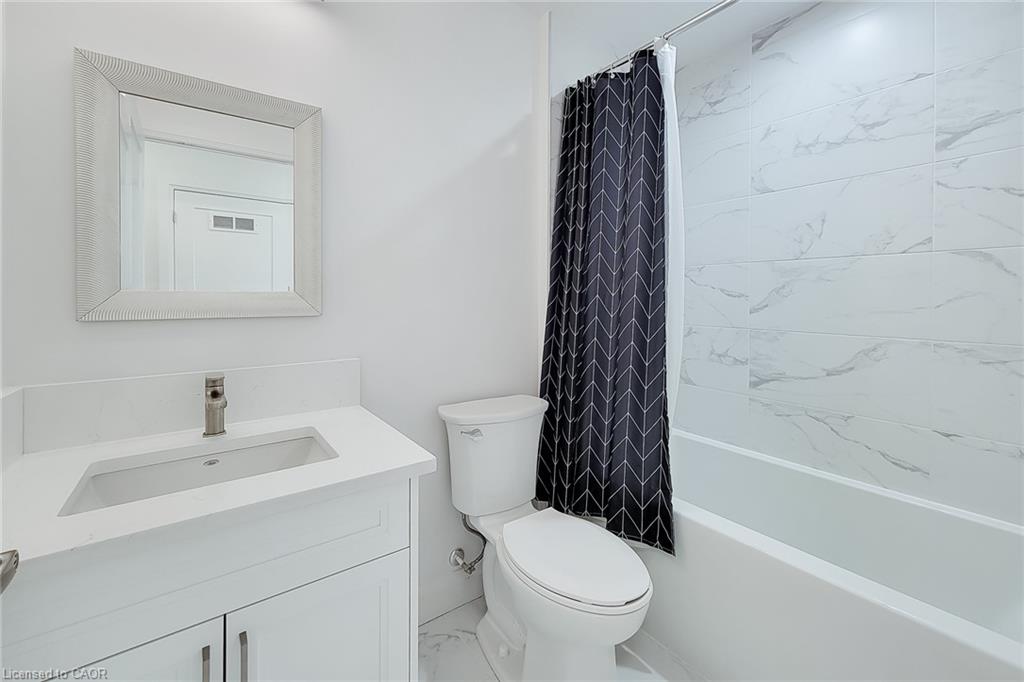
| Bath(s) | 1 Total |
| SQ Feet | 520 |
| Garage | 1 |
| Story(s) | 1 |
| Zoning | DRH-425, DRH-476 |
| Water Front | Yes |
Interior
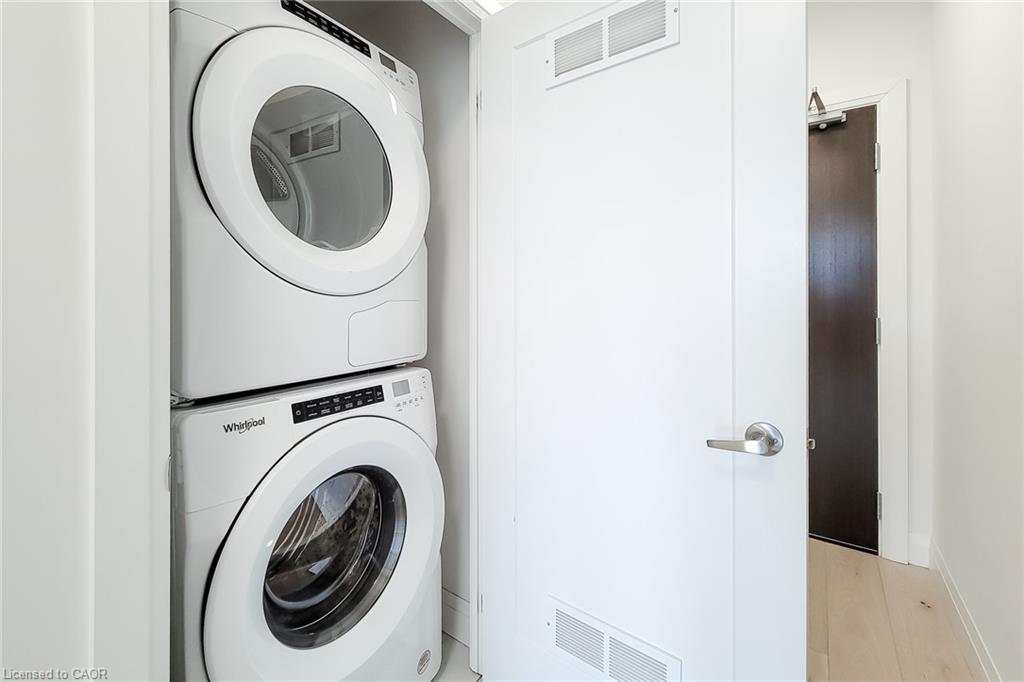
| Appliances | Dishwasher, Dryer, Range Hood, Refrigerator, Stove, Washer |
|---|---|
| Rooms Total | 4 |
| Interior Features | Elevator |
| Cooling | Central Air |
| Cooling Yes / No | No |
| Heating | Forced Air, Natural Gas |
| Heating Yes / No | Yes |
| Window Features | Window Coverings |
| Laundry Features | In-Suite |
Exterior
| Lot Features | Urban, Arts Centre, Beach, City Lot, Highway Access, Hospital, Library, Public Transit, Schools, Shopping Nearby |
|---|---|
| Construction Materials | Other |
| Roof | Flat |
| Waterfront Features | Lake Privileges |
| Patio And Porch Features | Open |
| Security Features | Concierge/Security Guard |
Parking
| Garage Spaces | 1 |
|---|---|
| Attached Garage Yes / No | No |
Utilities
| Sewer | Sewer (Municipal) |
|---|
Taxes
| Tax Annual Amount | 2568.66 |
|---|
Area Information
| Province | ON |
|---|---|
| County | Halton |
| City | Halton |
| Postal Code | L7S 0A5 |
| Area | 31 Burlington |
| Subarea | 311 Maple |
| Community Name | 311 Maple |
| Listing VS Median (in 311 Maple) | |
Price: $458,444 low | high Med: $619,900 sqft: 520 low | high Med: 1,368 $ / sqft: $882 low | high Med: $454 On site: 15 low | high Med: 49 | |
Request a showing
Request a showing
Contact
Learn More About This Property

| Province | ON |
|---|---|
| County | Halton |
| City | Halton |
| Postal Code | L7S 0A5 |
| Area | 31 Burlington |
| Subarea | 311 Maple |
| Community Name | 311 Maple |
| Listing VS Median (in 311 Maple) | |
Price: $458,444 low | high Med: $619,900 sqft: 520 low | high Med: 1,368 $ / sqft: $882 low | high Med: $454 On site: 15 low | high Med: 49 | |
