
Description
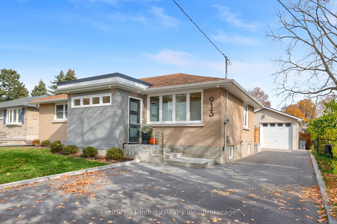
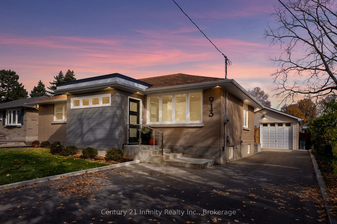
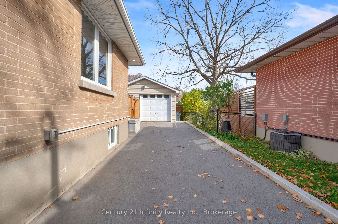
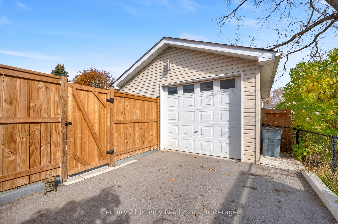
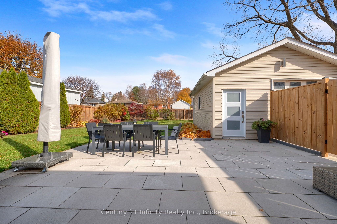
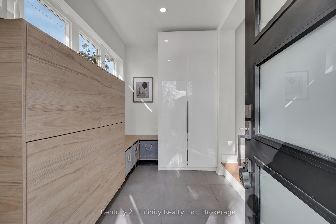
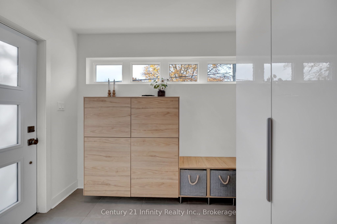
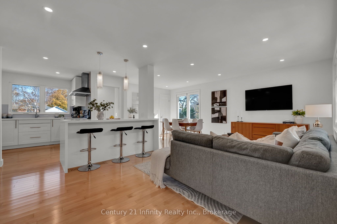
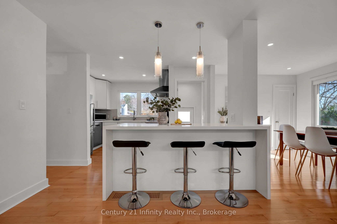
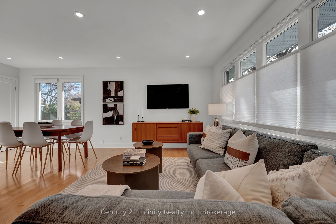
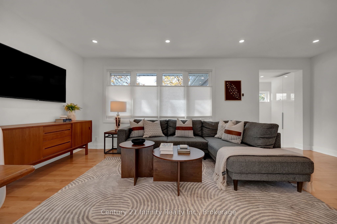
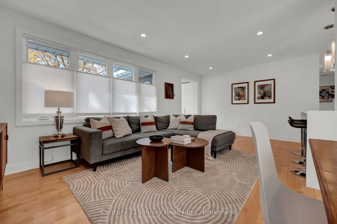
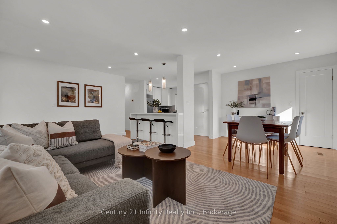
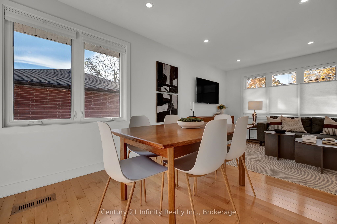
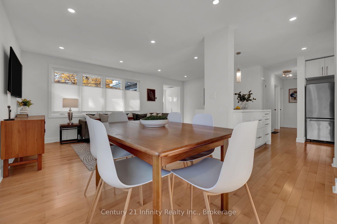
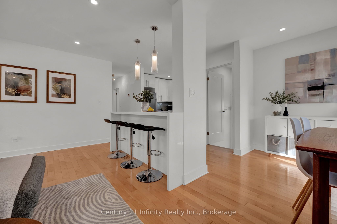
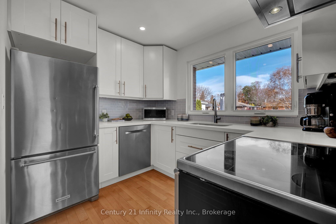
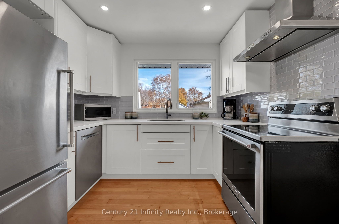
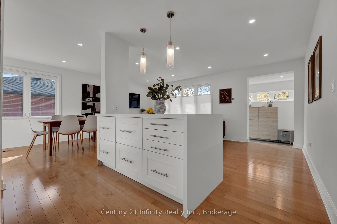
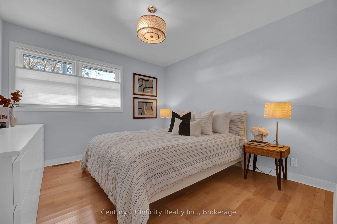
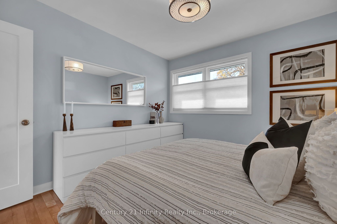
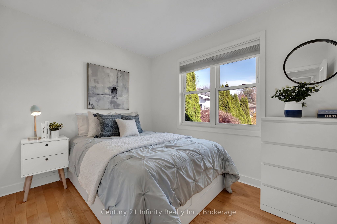
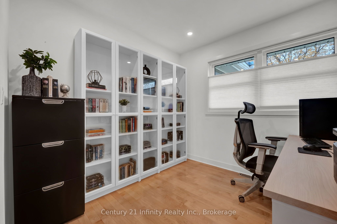
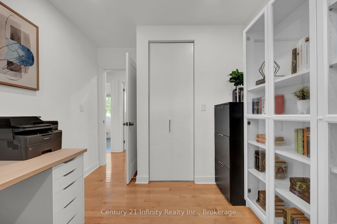
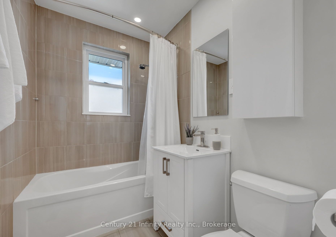
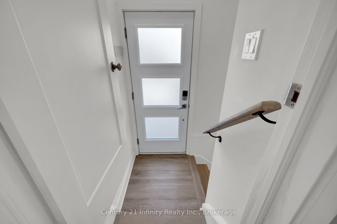
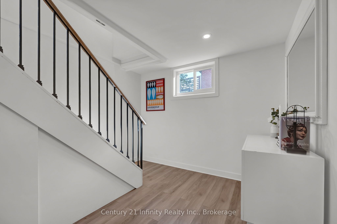
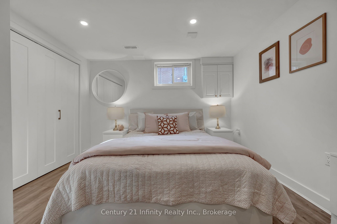
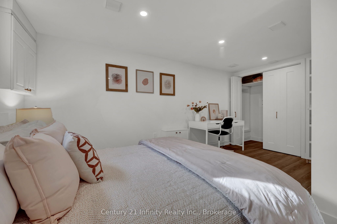
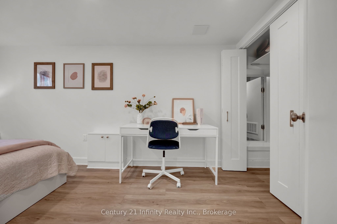
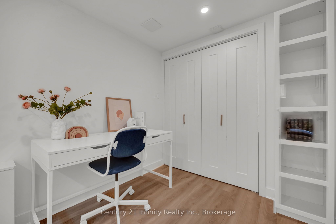
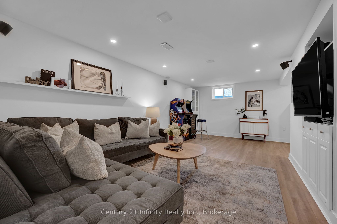
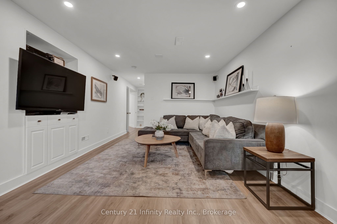
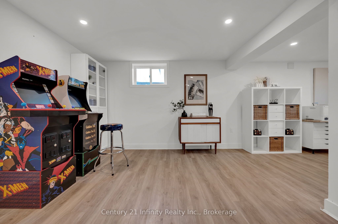
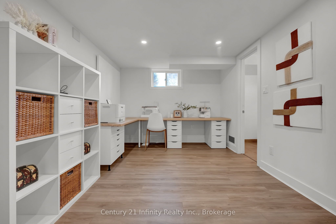
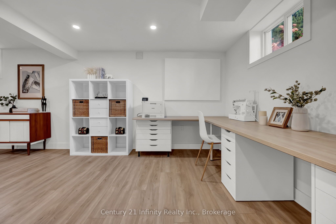
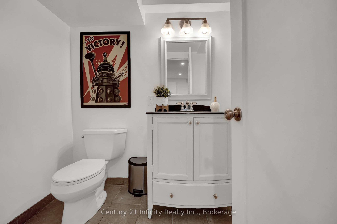
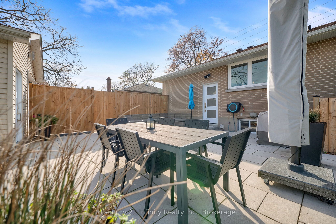
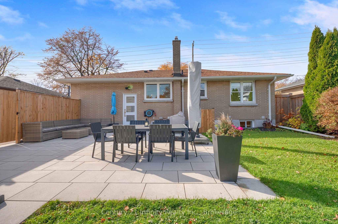
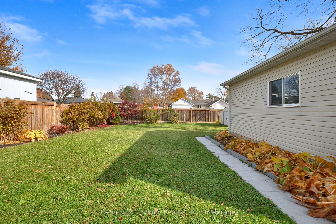
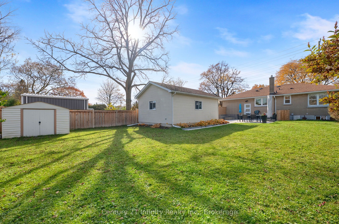
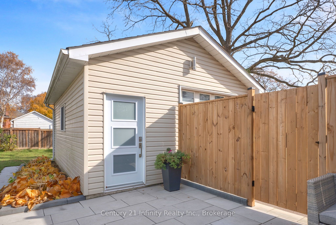
** Open house Sunday Nov 8th, 2 to 4 pm. ** Nicely renovated all-brick bungalow featuring a welcoming front mudroom addition with heated floors and offering ample room for coats, boots and extra storage. From there, step into the open-concept carpet free main floor where a modern kitchen with waterfall island overlooks the bright living and dining space. Three bedrooms and a full bath complete the main level. The finished basement features an L-shaped bright rec room, a large additional bedroom with hidden storage area, and a 3-piece bath. With a separate entrance and existing kitchen water hookups, there is excellent potential for an in-law setup. Outside, you'll fall in love with the large yard, beautiful gardens and oversized detached garage with high ceilings (9 plus ft) and windows to brighten the space. Additional features include soffit lighting, ample parking and a garden shed. Make sure you don't miss the added bonus of dry storage beneath the front addition. Close to the 401, shopping, everyday amenities and lakefront trails. Short walk to the Whitby Go
Details
| MLS # | E14151916 |
|---|---|
| Listing Type | For Sale |
| Style | House |
| Sub-Type | Resale |
| Status | New |
| Year | 0 |
| Days On Site | 9 |
| Listing Provided By | Century 21 Infinity Realty Inc. | E14151916 520900 |
Features
| Bed(s) | 4 |
|---|---|
| Bath(s) | 2 |
| Garage | 1 |
| Basement | Y |
| Acreage | 0.18 |
Interior
| Interior Features | Auto Garage Door Remote, Carpet Free, In-Law Capability, Primary Bedroom - Main Floor, Upgraded Insulation, Water Heater Owned |
|---|---|
| Heating Yes / No | Yes |
| Cooling Yes / No | Yes |
| Cooling | Central Air |
| Heat Source | Gas |
| Fireplace Yes / No | No |
| Rooms Total | 8 |
Exterior
| Exterior Features | Patio |
|---|---|
| Roof | Asphalt Shingle |
| Foundation Details | Block |
| Construction Materials | Brick |
Parking
| Attached Garage Yes / No | No |
|---|---|
| Garage Yes / No | Yes |
| Parking Features | Private |
Utilities
| Sewer | Sewer |
|---|
Taxes
| Tax Annual Amount | 5364 |
|---|---|
| Tax Legal Description | PT LT 1 BLK I PL H50048 WHITBY; PT LT 2 BLK I PL H50048 WHITBY AS IN D442478; WHITBY |
| Tax Year | 2026 |
Area Information
| Province | ON |
|---|---|
| County | Durham |
| City | Whitby |
| Postal Code | L1N 5E6 |
| Area | Downtown Whitby |
| Listing VS Median (in L1N 5E6) | |
Price: $819,000 low | high Med: $0 On site: 9 low | high Med: | |
Request a showing
Request a showing
Contact
Learn More About This Property

| Province | ON |
|---|---|
| County | Durham |
| City | Whitby |
| Postal Code | L1N 5E6 |
| Area | Downtown Whitby |
| Listing VS Median (in L1N 5E6) | |
Price: $819,000 low | high Med: $0 On site: 9 low | high Med: | |