
92 Reynolds Road,Leeds and the Thousand Islands, ON K0E 1V0
Leeds and the Thousand Islands, ON K0E 1V0

Description
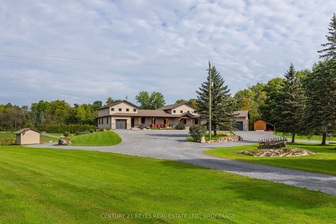
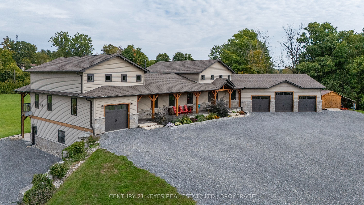
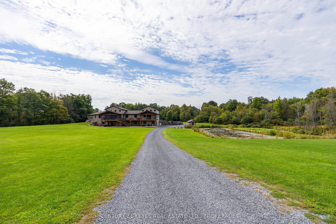
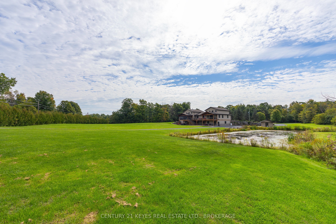
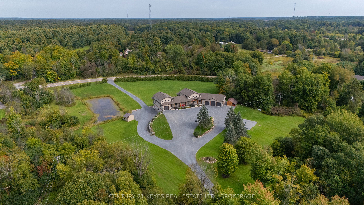
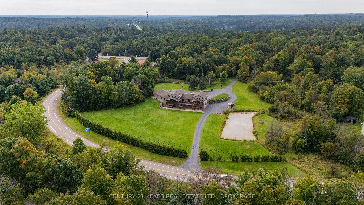
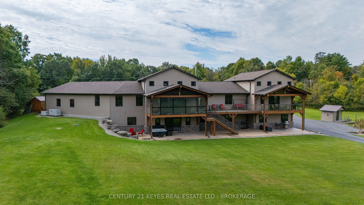
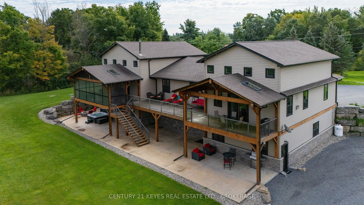
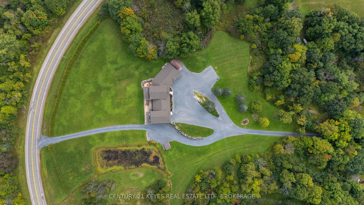
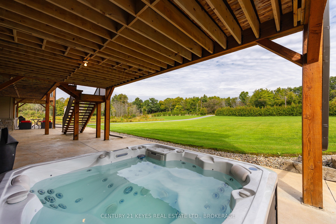
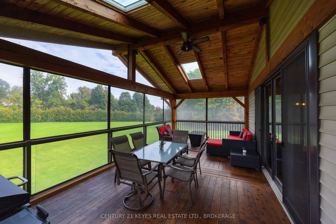
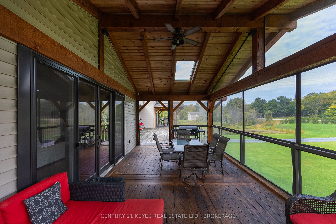
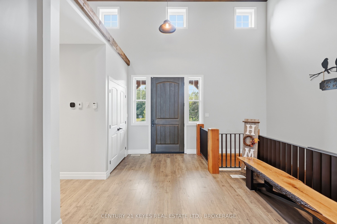
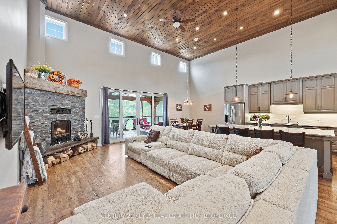
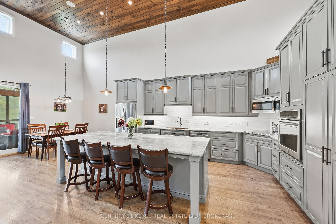
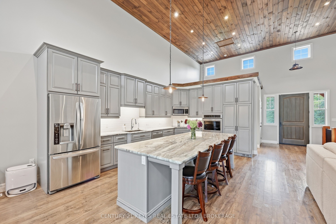
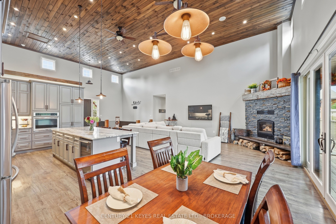
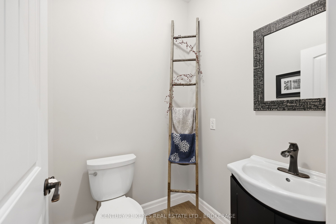
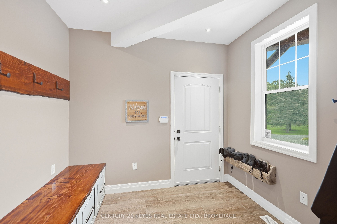
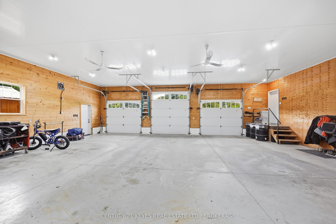
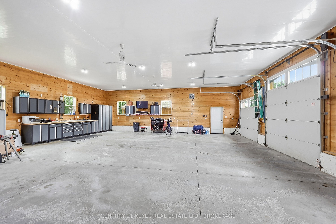
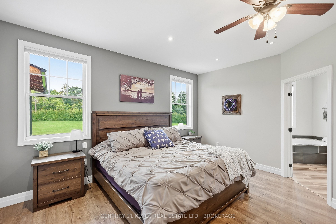
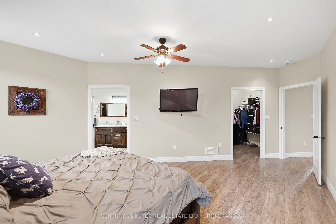
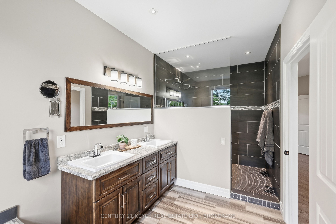
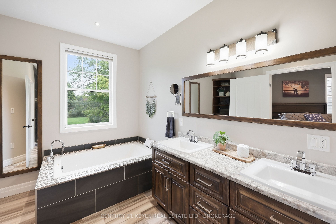
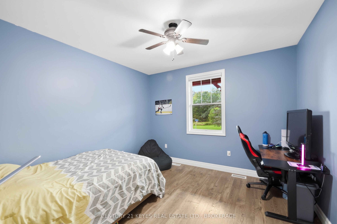
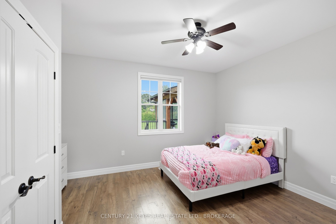
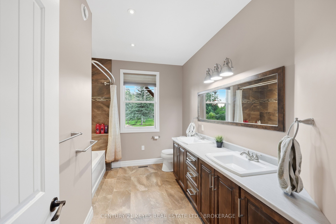
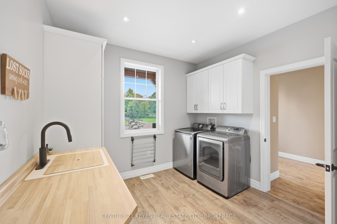
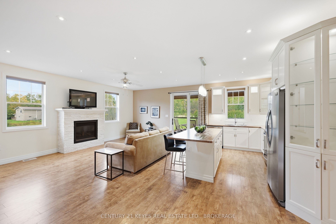
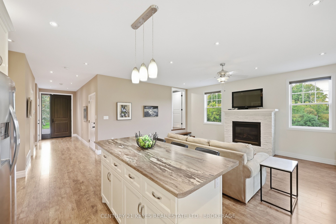
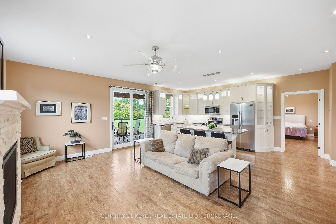
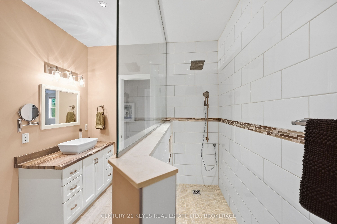
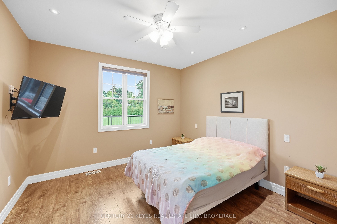
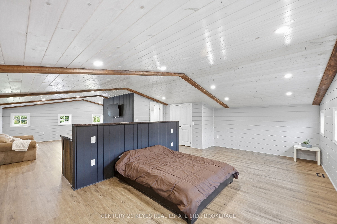
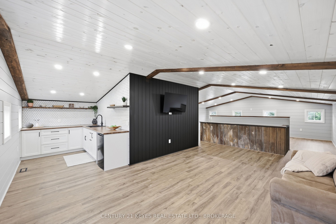
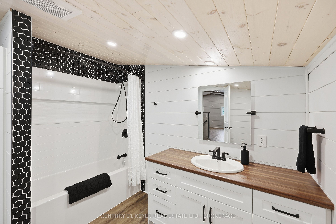
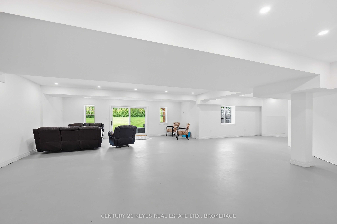
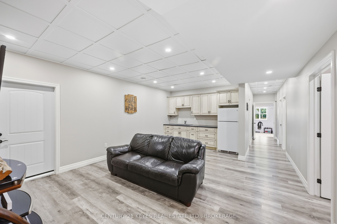
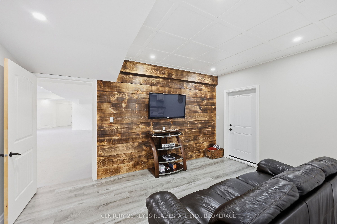
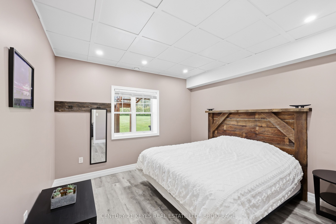
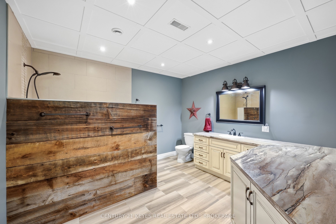
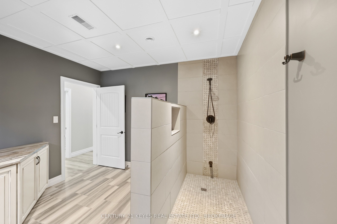
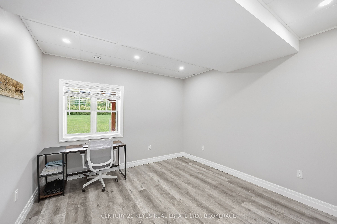
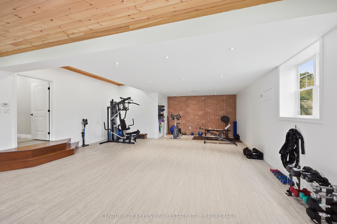
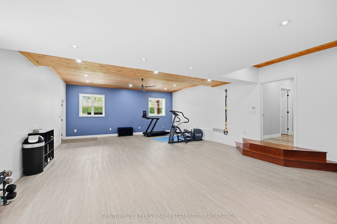
Exceptional luxury estate offering over 7,500 sq. ft. of finished living space on more than 9 acres along the prestigious 1000 Islands Parkway. Designed with versatility in mind, this remarkable home can function as one expansive residence or as two separate living units, making it ideal for multi-generational living, extended family, or those looking for additional space and privacy. The main level features four generously sized bedrooms, including an impressive primary suite with a large walk-in closet and stunning 6-piece ensuite. With two kitchens, two living rooms, four bathrooms, a wood-burning fireplace and an abundance of living space, this level offers an incredible combination of comfort and functionality. Step outside to the massive deck and large screened-in room, perfect for enjoying the surrounding property through the seasons. The property also offers both a 3-car attached garage and a separate attached single-car garage. The loft level adds even more living space with another bedroom, a spacious recreation room and an exceptional wet bar. The fully finished lower level continues the impressive layout with two additional bedrooms, a large recreation room, living area with wet bar, luxurious bathroom and a massive home gym. Walk out from the lower level to the driveway or directly onto a stunning patio complete with hot tub and multiple seating areas. Outside, the over 9-acre property offers a truly unique setting. A private pond provides a great spot for skating in the winter, while a separate building with a wood stove creates a warm and inviting space to get ready, take a break or enjoy time outdoors. Located directly on the 1000 Islands Parkway, this property offers a peaceful private setting while remaining just minutes from Highway 401 and the 1000 Islands International Bridge to the USA. A rare opportunity to own an exceptionally large and versatile luxury home with an impressive amount of indoor and outdoor living space.
Details
| MLS # | X13838366 |
|---|---|
| Listing Type | For Sale |
| Style | House |
| Sub-Type | Resale |
| Status | New |
| Year | 0 |
| Days On Site | 48 |
| Listing Provided By | CENTURY 21 KEYES REAL ESTATE LTD., BROKERAGE | X13838366 470100 |
Features
| Bed(s) | 7 |
|---|---|
| Bath(s) | 6 |
| Garage | 4 |
| Basement | Y |
| Acreage | 16.75 |
Interior
| Interior Features | Accessory Apartment, Bar Fridge, Guest Accommodations, In-Law Suite, Other, Primary Bedroom - Main Floor, Propane Tank, Storage, Water Heater |
|---|---|
| Cooling | Central Air |
| Heat Source | Propane |
| Fireplace Yes / No | Yes |
Exterior
| Roof | Asphalt Shingle |
|---|---|
| Foundation Details | Insulated Concrete Form |
| Construction Materials | Vinyl Siding, Stone |
Parking
| Garage Yes / No | Yes |
|---|
Utilities
| Sewer | Septic |
|---|
Taxes
| Tax Annual Amount | 9157 |
|---|---|
| Tax Legal Description | PT LT 22 CON 1 LANSDOWNE PT 1 TO 6 28R6995; S/T LR349991; S/T 16L9008, 16L9064; LEEDS/THOUSAND ISLANDS |
| Tax Year | 2026 |
Area Information
| Province | ON |
|---|---|
| County | Leeds and Grenville |
| City | Leeds and the Thousand Islands |
| Postal Code | K0E 1V0 |
| Area | 823 Front of Escott Twp |
| Listing VS Median (in K0E 1V0) | |
Price: $1,595,000 low | high Med: $0 On site: 48 low | high Med: | |
Request a showing
Request a showing
Contact
Learn More About This Property

| Province | ON |
|---|---|
| County | Leeds and Grenville |
| City | Leeds and the Thousand Islands |
| Postal Code | K0E 1V0 |
| Area | 823 Front of Escott Twp |
| Listing VS Median (in K0E 1V0) | |
Price: $1,595,000 low | high Med: $0 On site: 48 low | high Med: | |
