New Listing
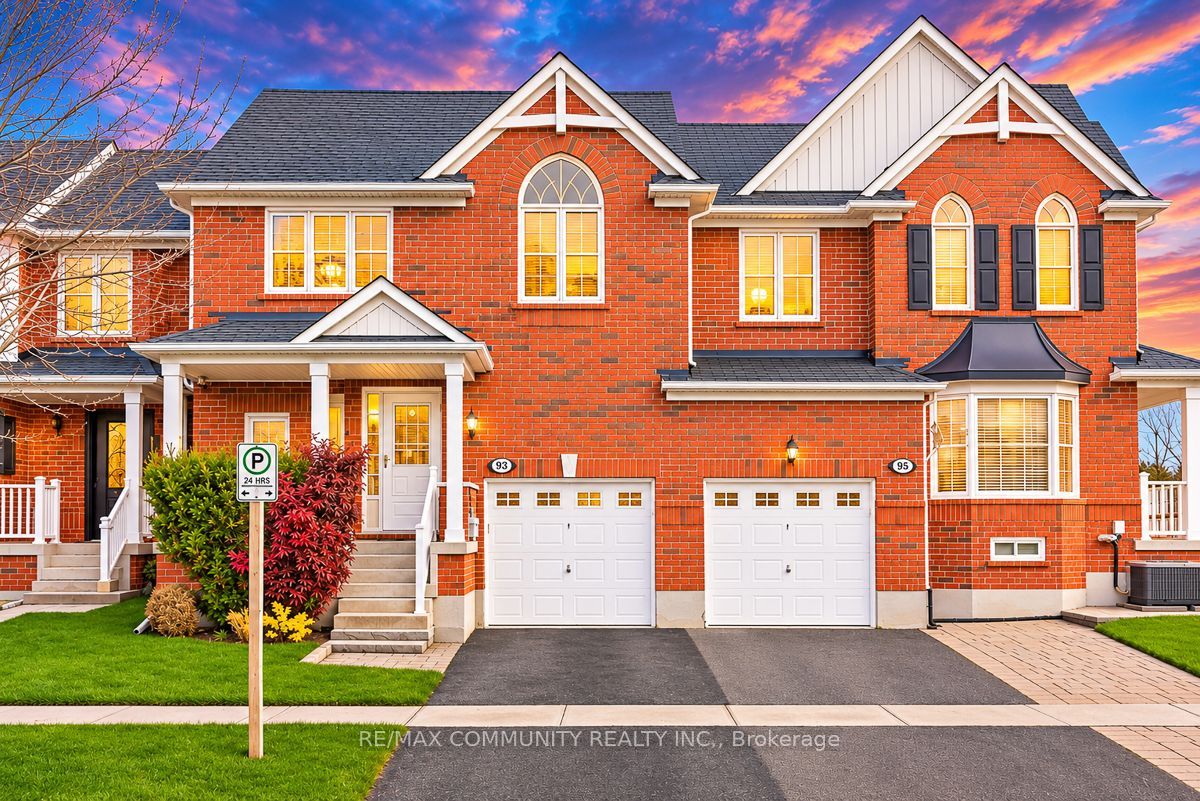
93 Jamesway Crescent,Whitchurch-Stouffville, ON L4A 0A7
Whitchurch-Stouffville, ON L4A 0A7

Description
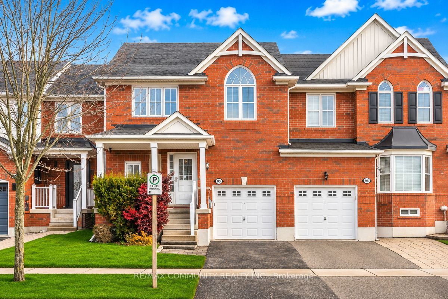
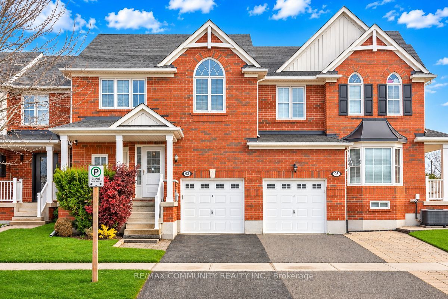
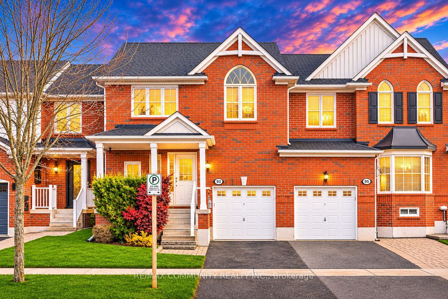
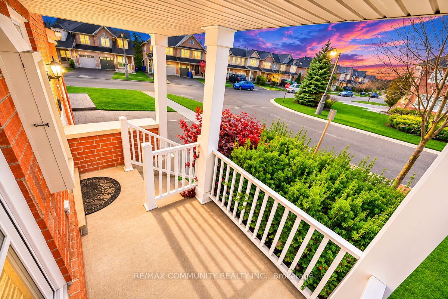
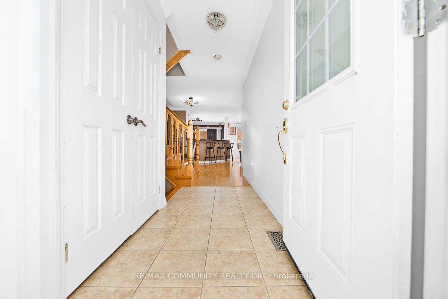
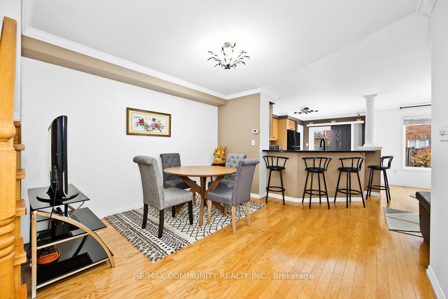
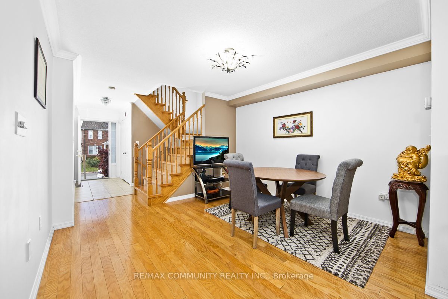
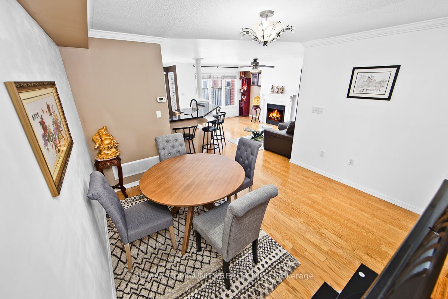
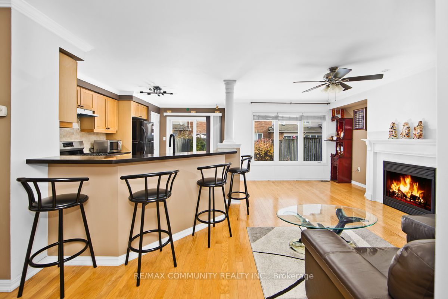
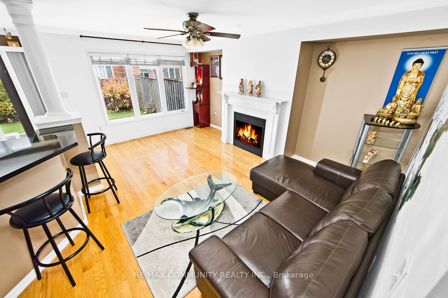
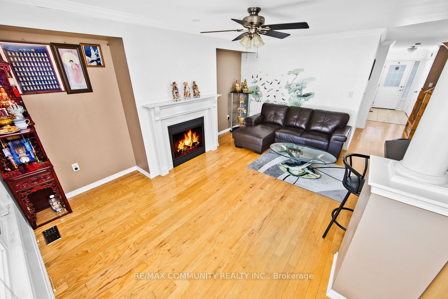
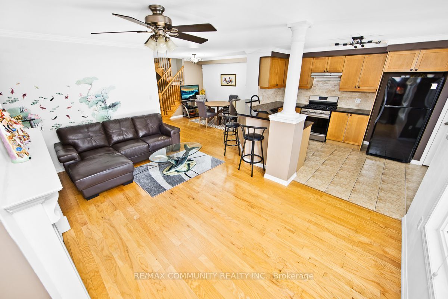
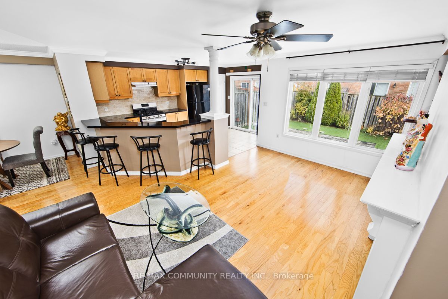
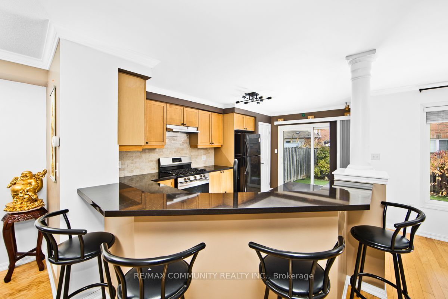
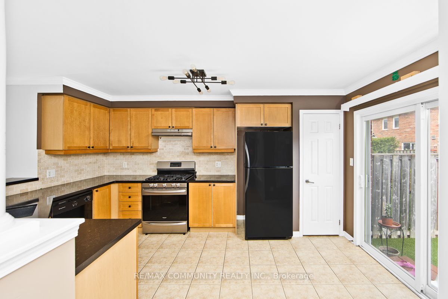
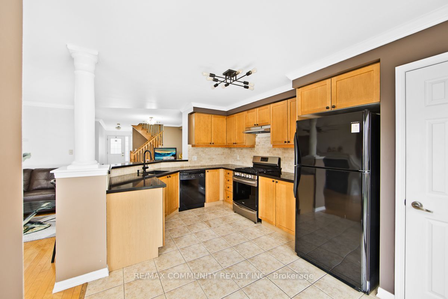
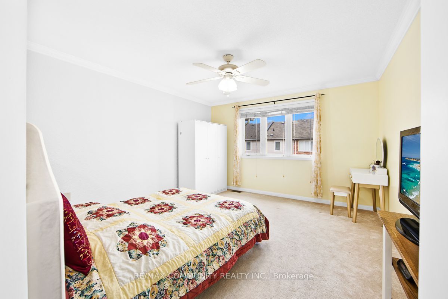
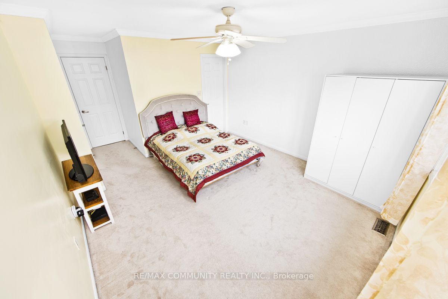
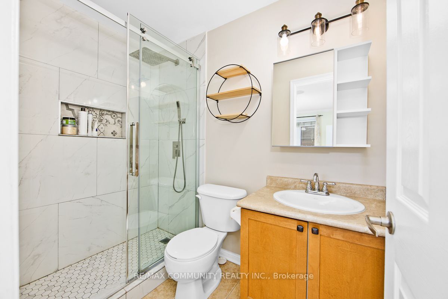
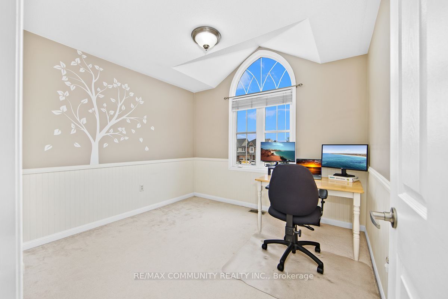
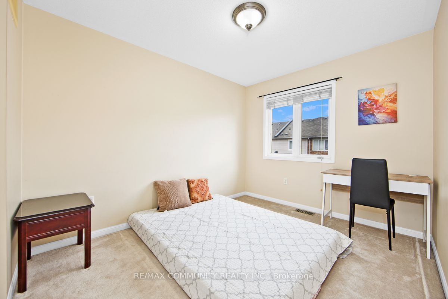
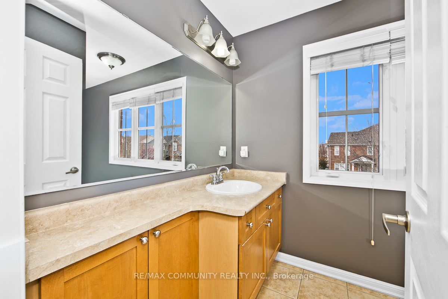
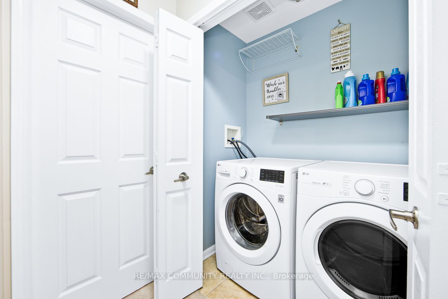
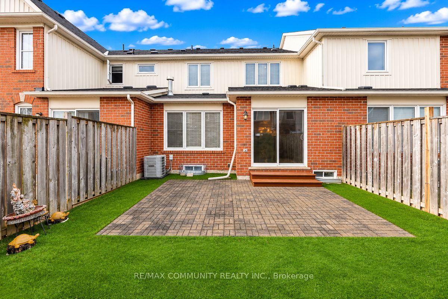
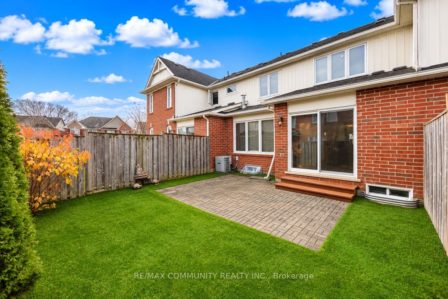
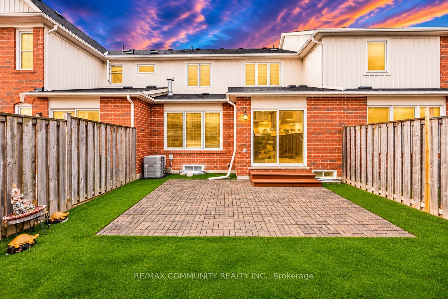
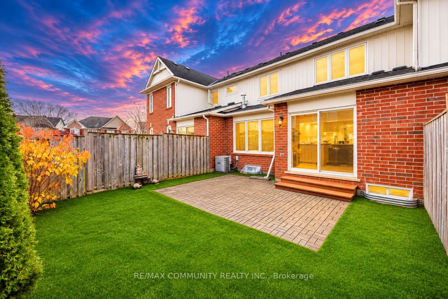
Fantastic Location! Welcome To This Spotless, Move-In-Ready Home Featuring An Open-Concept Floor Plan With Approximately 1,477 Sq.Ft. Of Living Space. The Kitchen Seamlessly Opens To The Living And Dining Areas, Ideal For Everyday Living And Entertaining. Features Include Hardwood Floors, Crown Moulding, Gas Fireplace, Breakfast Bar, Pantry, Stone Backsplash, And Quartz Countertops. Walk Out To A Beautiful, Fully Fenced, Low-Maintenance Backyard. 3 Spacious Bedrooms, Including A Primary Bedroom With Ensuite And Walk-In Closet. Convenient Second-Floor Laundry. West-Facing Exposure Offers Beautiful Sunset Views. Recent Upgrades Include New A/C (2025), New Roof Shingles (2025), Whole-House Exterior Caulking (2025), And Storm Door (2024). Ideally Located Within Walking Distance To GO Train, Schools, Gym, And Parks, With Easy Access To Hwy 404 And 407. A Must-See Home!
Details
| MLS # | N14167912 |
|---|---|
| Listing Type | For Sale |
| Style | House |
| Sub-Type | Resale |
| Status | New |
| Year | 0 |
| Days On Site | 7 |
| Listing Provided By | RE/MAX COMMUNITY REALTY INC. | N14167912 208100 |
Features
| Bed(s) | 3 |
|---|---|
| Bath(s) | 3 |
| Garage | 1 |
| Basement | Y |
| Story(s) | 2 |
| Acreage | 0.05 |
Interior
| Interior Features | None |
|---|---|
| Cooling | Central Air |
| Heat Source | Gas |
| Fireplace Features | Natural Gas |
| Fireplace Yes / No | Yes |
Exterior
| Roof | Asphalt Shingle |
|---|---|
| Foundation Details | Poured Concrete |
| Construction Materials | Brick |
Parking
| Garage Yes / No | Yes |
|---|---|
| Parking Features | Private |
Utilities
| Sewer | Sewer |
|---|
Taxes
| Tax Annual Amount | 4156 |
|---|---|
| Tax Legal Description | PT BLK 90, PL 65M3841 PTS 2 & 3, 65R29246; WHITCHURCH-STOUFFVILLE; S/T EASE OVER PT 2, 65R29246 IN FAVOUR OF PT BLK 90, PL 65M3841 PT 1, 65R29246 AS IN YR887475; T/W EASE OVER PT BLK 90, PL 65M3841 PT 4, 65R29246 AS IN YR887475; S/T EASEMENT FOR ENTRY AS IN YR904396. |
| Tax Year | 2025 |
Area Information
| Province | ON |
|---|---|
| County | York |
| City | Whitchurch-Stouffville |
| Postal Code | L4A 0A7 |
| Area | Stouffville |
| Listing VS Median (in L4A 0A7) | |
Price: $899,900 low | high Med: $0 On site: 7 low | high Med: | |
Request a showing
Request a showing
Contact
Learn More About This Property

| Province | ON |
|---|---|
| County | York |
| City | Whitchurch-Stouffville |
| Postal Code | L4A 0A7 |
| Area | Stouffville |
| Listing VS Median (in L4A 0A7) | |
Price: $899,900 low | high Med: $0 On site: 7 low | high Med: | |