937 Dresden Crescent,Britannia Heights - Queensway Te, ON K2B 5H9
Britannia Heights - Queensway Te, ON K2B 5H9

Description
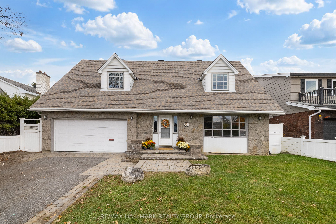
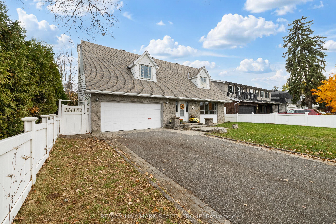
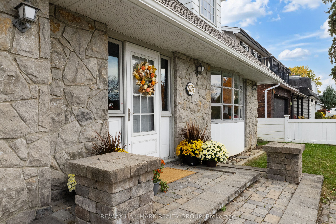
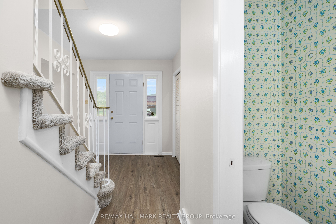
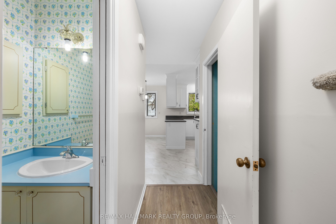
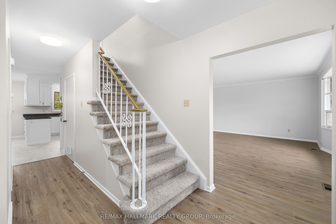
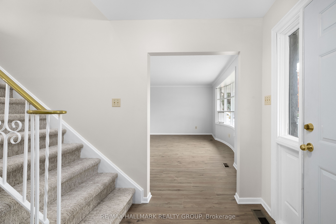
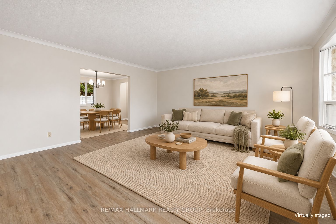
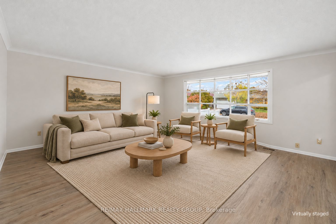
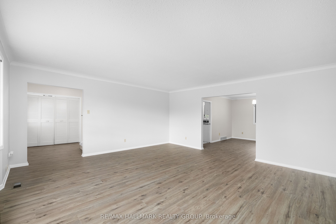
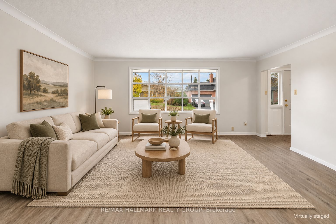
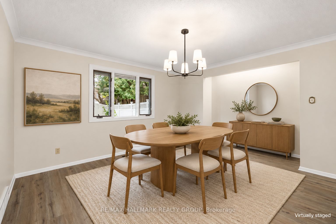
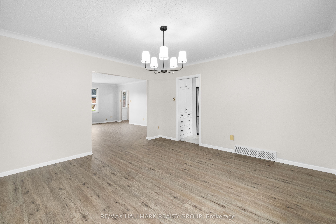
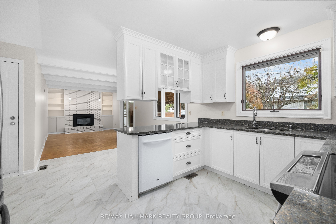
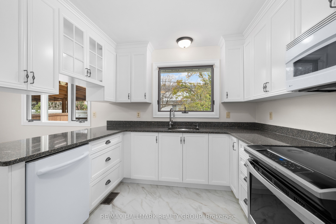
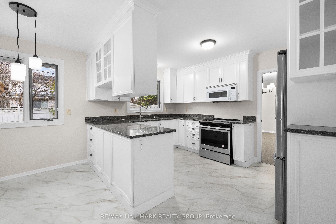
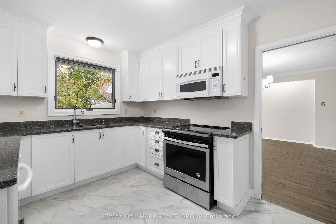
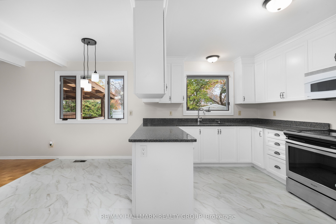
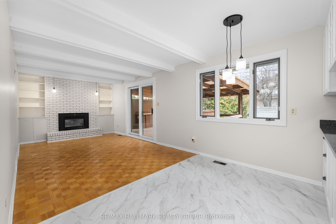
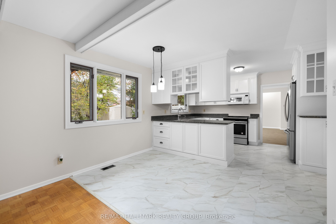
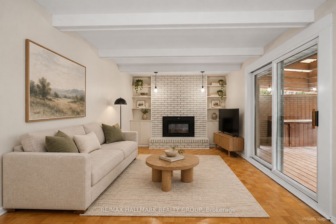
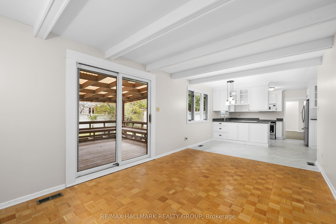
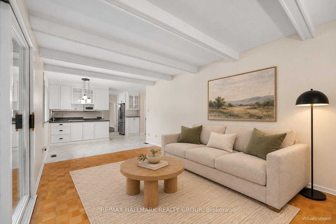
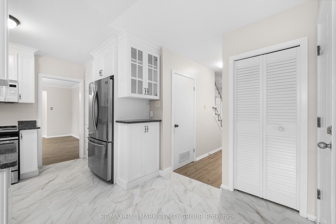
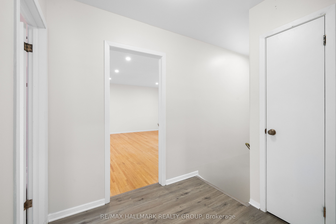
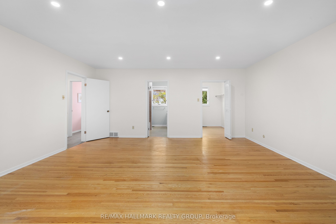
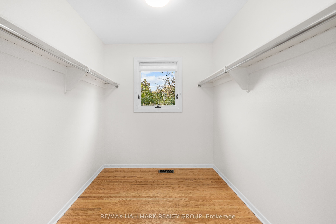
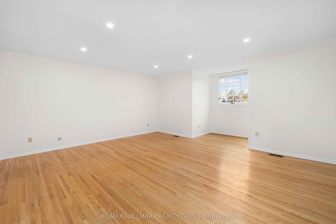
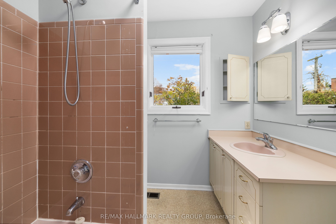
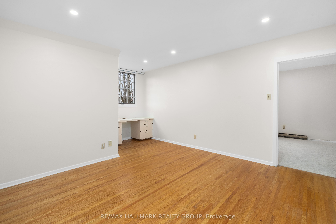
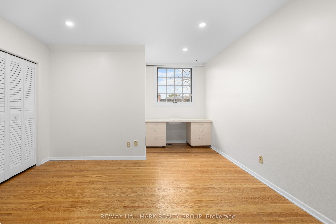
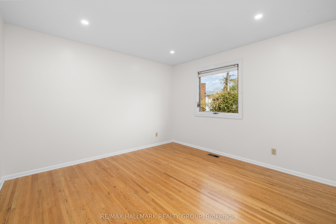
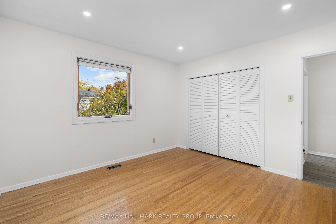
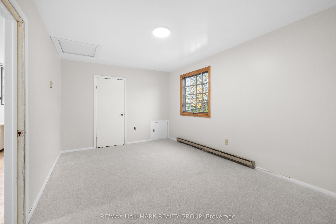
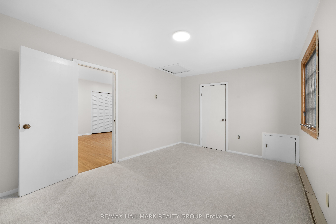
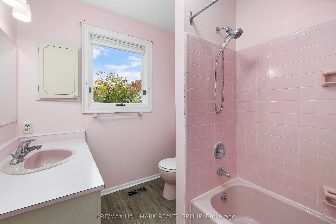
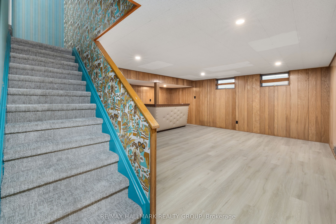
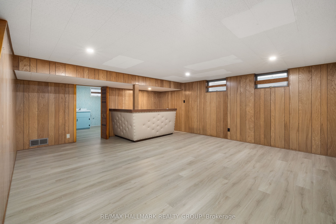
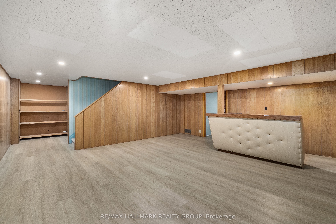
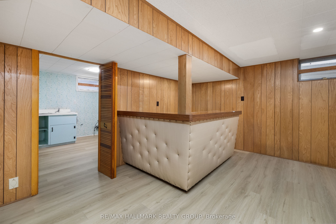
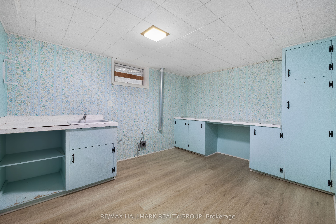
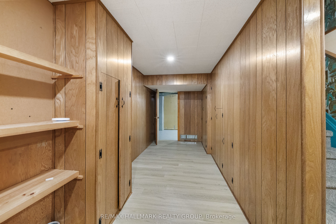
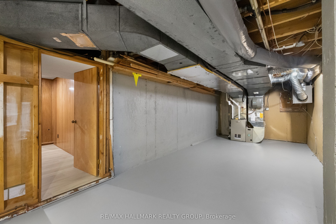
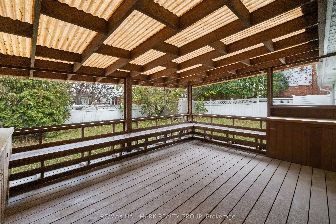
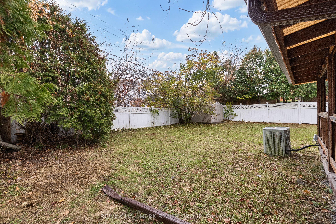
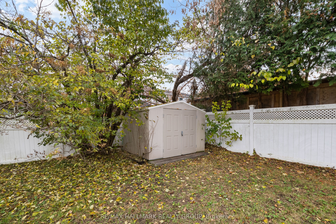
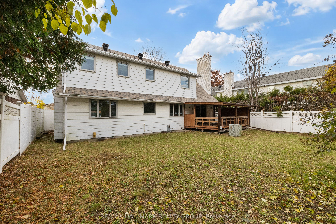
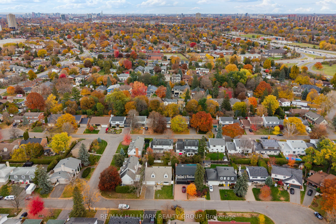
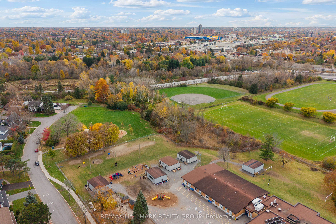
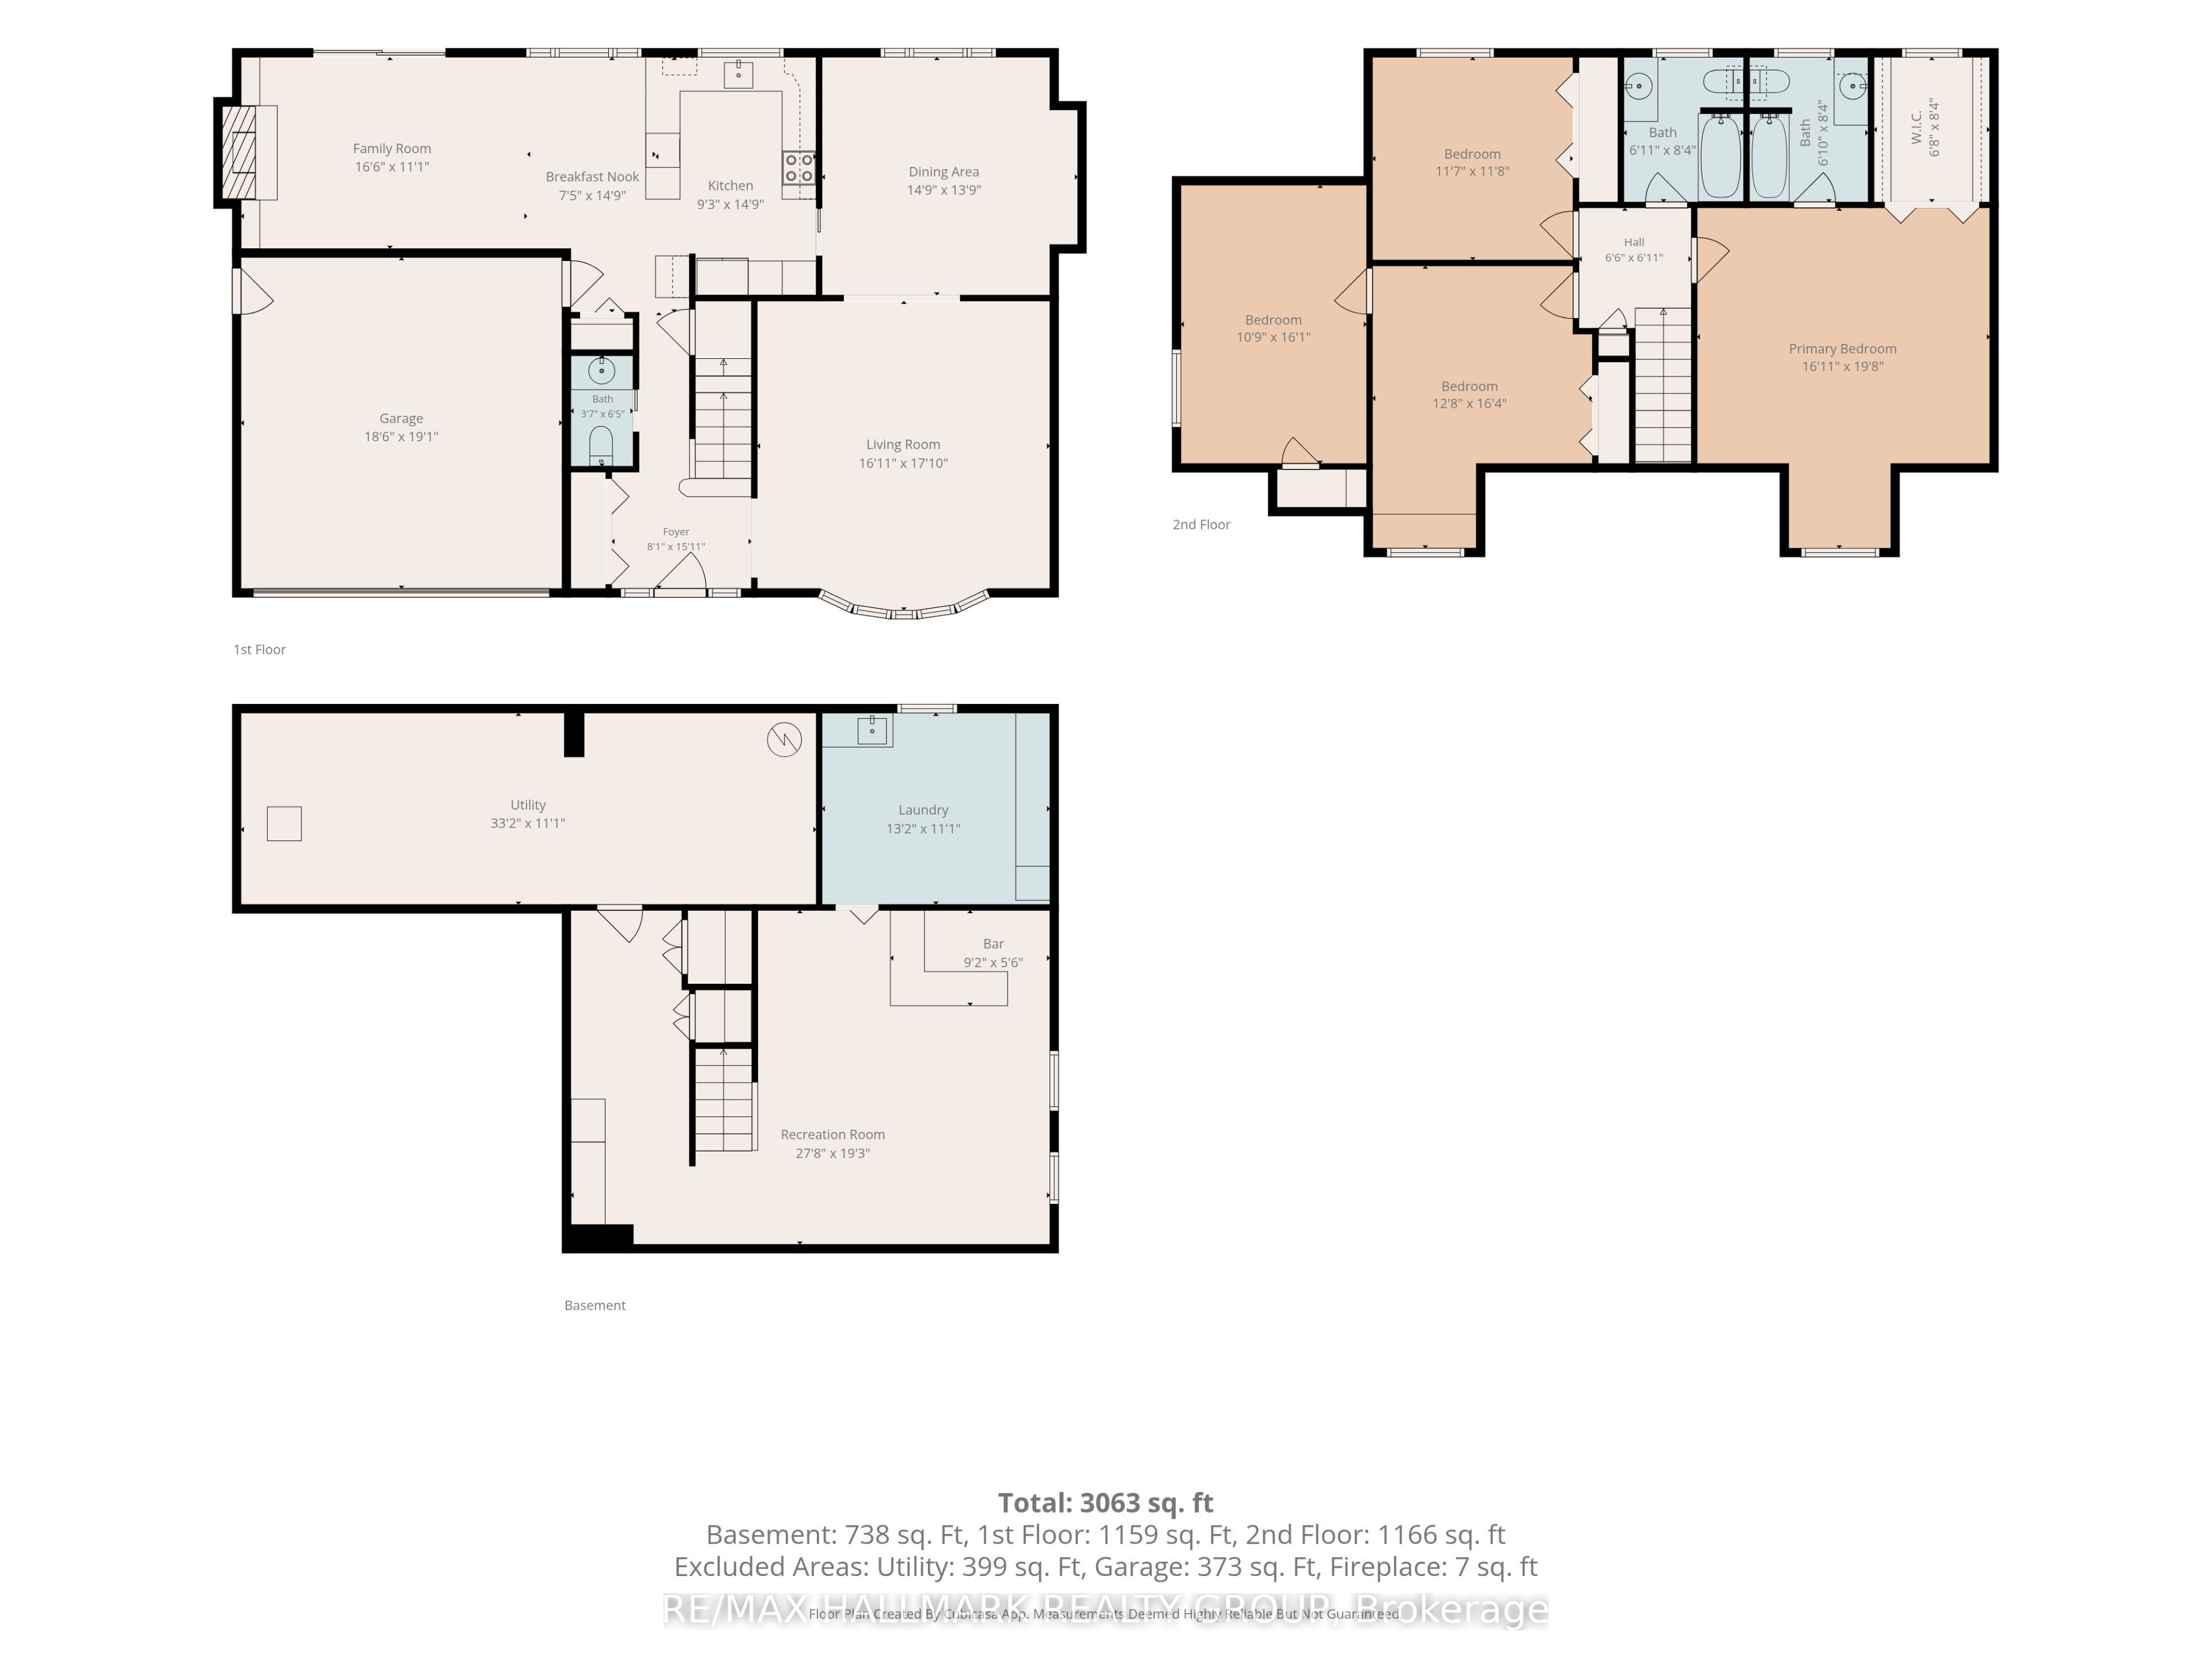
Welcome to 937 Dresden, a spacious 4-bedroom, 2.5-bathroom home in Ottawa's established Whitehaven neighbourhood, offering a wonderful blend of traditional living spaces, generous room sizes, and character throughout. The main floor features a formal living room with a large window that fills the space with natural light, flowing into the adjacent dining room, perfect for hosting family and friends. The kitchen offers plenty of cabinet space and a convenient breakfast nook, while the inviting family room, complete with a gas fireplace, provides a comfortable place to unwind. Upstairs, the primary bedroom features a walk-in closet with a window and a private 4-piece ensuite. Three additional generously sized bedrooms and a second full 4-piece bathroom complete the upper level. The large finished basement adds even more versatile living space, complete with a bar and distinctive retro charm, highlighted by its classic wood panelling. Outside, the fenced private backyard offers a peaceful retreat, with a covered deck featuring built-in bench seating, ideal for relaxing or entertaining outdoors. Set in an exceptionally convenient location, this home offers easy access to Highway 417, shopping, restaurants, parks, recreation, transit, schools, green spaces, and walking paths, with multiple routes making it easy to get around the city. A fantastic opportunity to make your mark on a spacious, character-filled home in one of Ottawa's well-established west-end communities.
Details
| MLS # | X14129892 |
|---|---|
| Listing Type | For Sale |
| Style | House |
| Sub-Type | Resale |
| Status | Sold Conditional Escape |
| Year | 0 |
| Days On Site | 14 |
| Listing Provided By | RE/MAX HALLMARK REALTY GROUP | X14129892 504301 |
Features
| Bed(s) | 4 |
|---|---|
| Bath(s) | 3 |
| Garage | 2 |
| Basement | Y |
| Story(s) | 2 |
| Acreage | 0.14 |
Interior
| Interior Features | None |
|---|---|
| Cooling | Central Air |
| Heat Source | Gas |
| Fireplace Features | Natural Gas |
| Fireplace Yes / No | Yes |
Exterior
| Roof | Asphalt Shingle |
|---|---|
| Foundation Details | Poured Concrete |
| Construction Materials | Stone, Vinyl Siding |
Parking
| Garage Yes / No | Yes |
|---|
Utilities
| Sewer | Sewer |
|---|
Taxes
| Tax Annual Amount | 8281 |
|---|---|
| Tax Legal Description | LT 14, PL 508213 ; S/T INTEREST, IF ANY IN CR508446 ; OTTAWA/NEPEAN |
| Tax Year | 2026 |
Area Information
| Province | ON |
|---|---|
| County | Ottawa |
| City | Britannia Heights - Queensway Te |
| Postal Code | K2B 5H9 |
| Area | 6204 Whitehaven |
| Listing VS Median (in K2B 5H9) | |
Price: $999,000 low | high Med: $0 On site: 14 low | high Med: | |
Request a showing
Request a showing
Contact
Learn More About This Property

| Province | ON |
|---|---|
| County | Ottawa |
| City | Britannia Heights - Queensway Te |
| Postal Code | K2B 5H9 |
| Area | 6204 Whitehaven |
| Listing VS Median (in K2B 5H9) | |
Price: $999,000 low | high Med: $0 On site: 14 low | high Med: | |