New Listing
95 Goodwin Avenue,Clarington, ON L1C 5K9
Clarington, ON L1C 5K9

Description
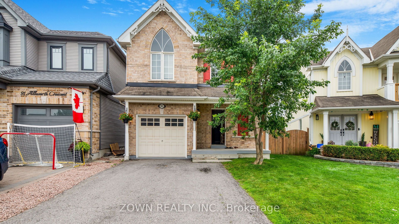
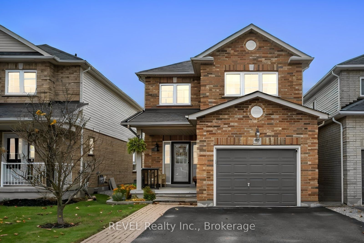
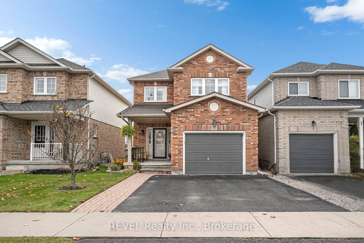
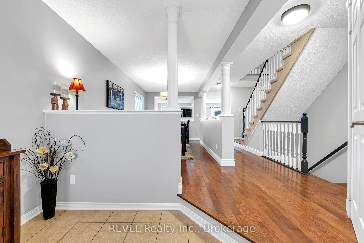
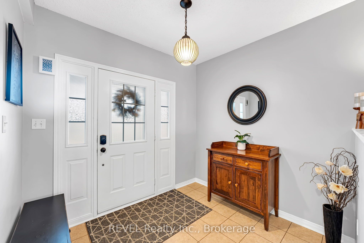
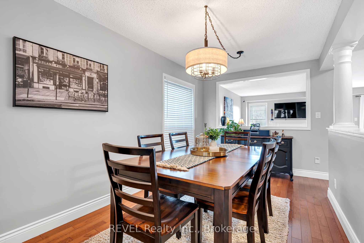
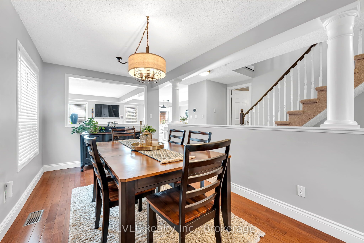
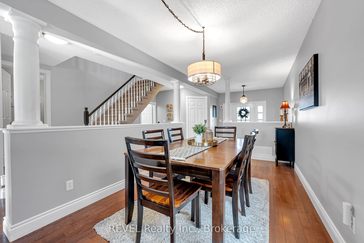
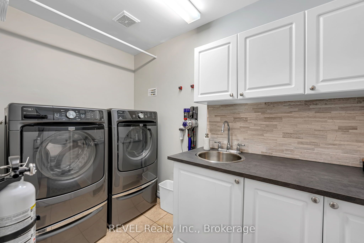
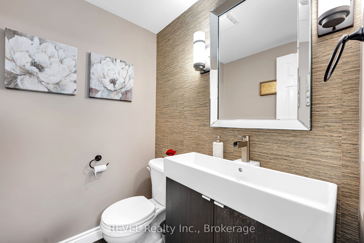
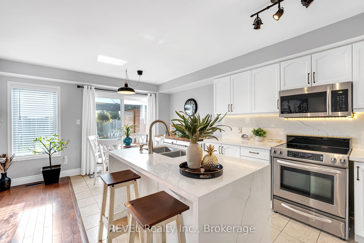
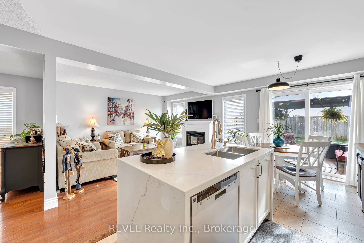
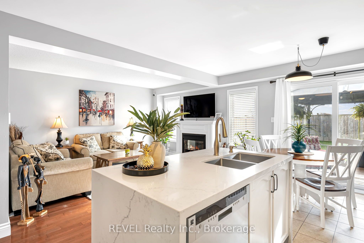
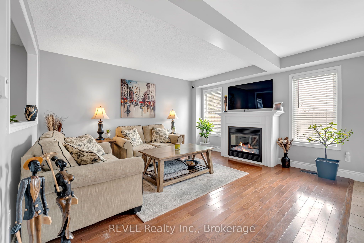
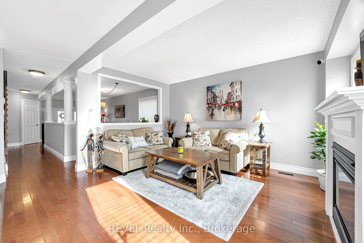
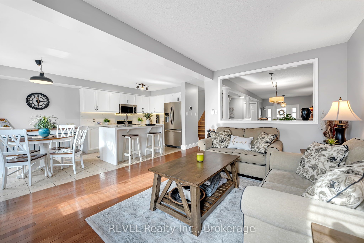
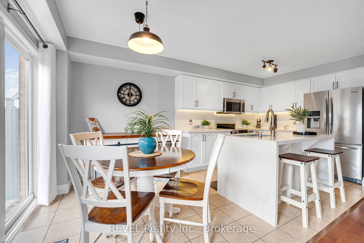
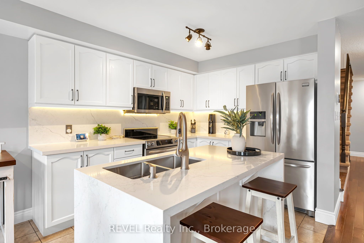
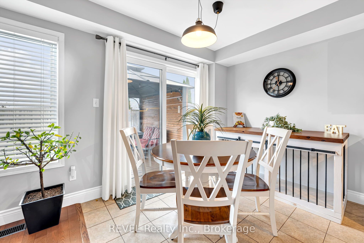
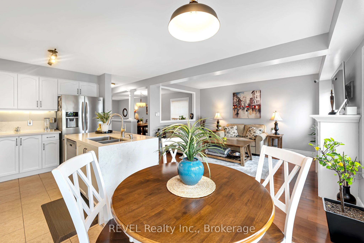
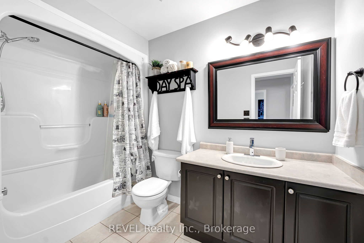
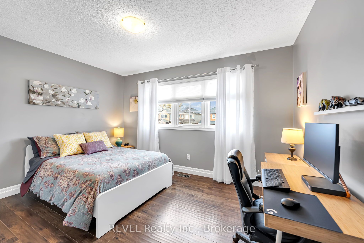
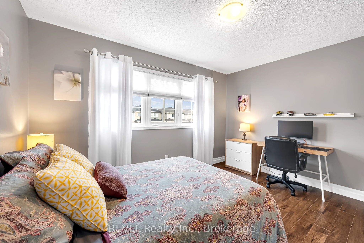
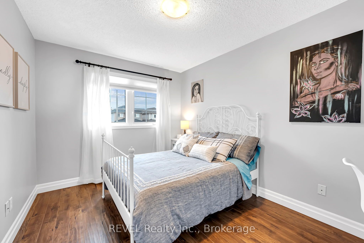
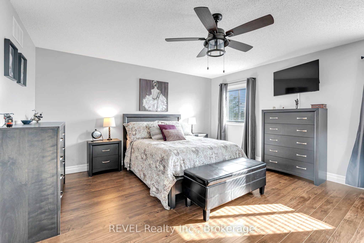
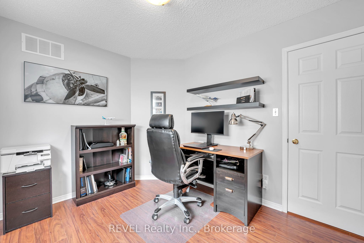
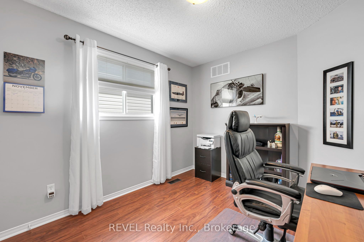
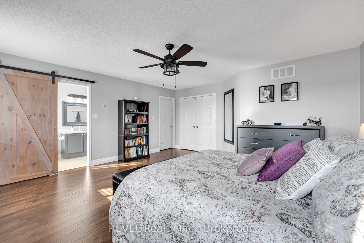
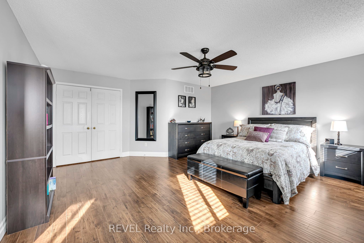
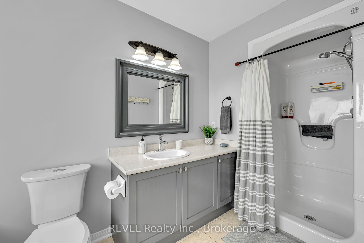
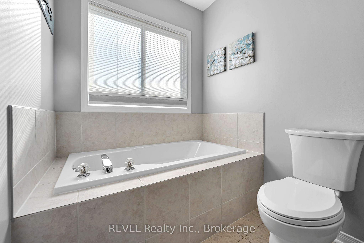
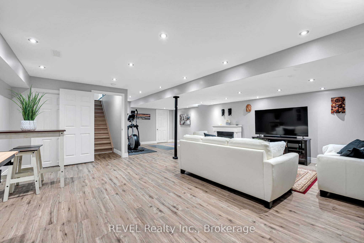
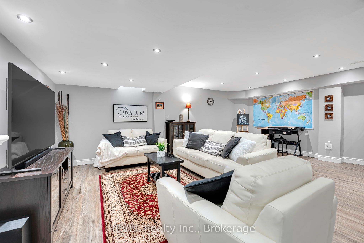
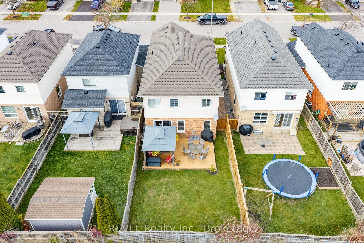
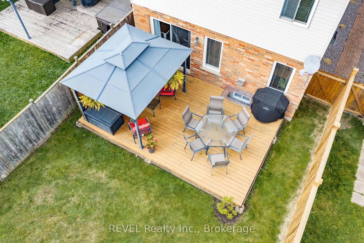
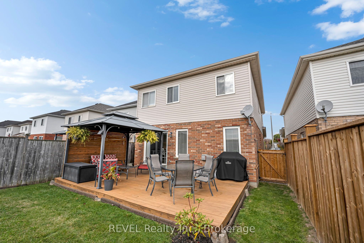
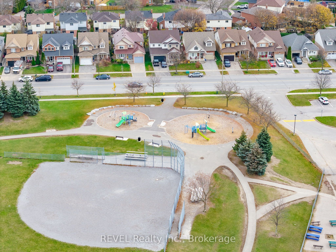
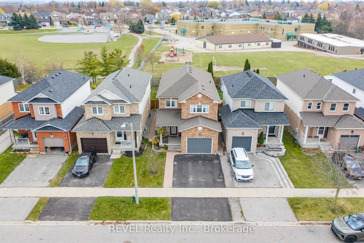
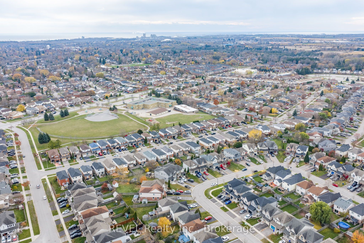
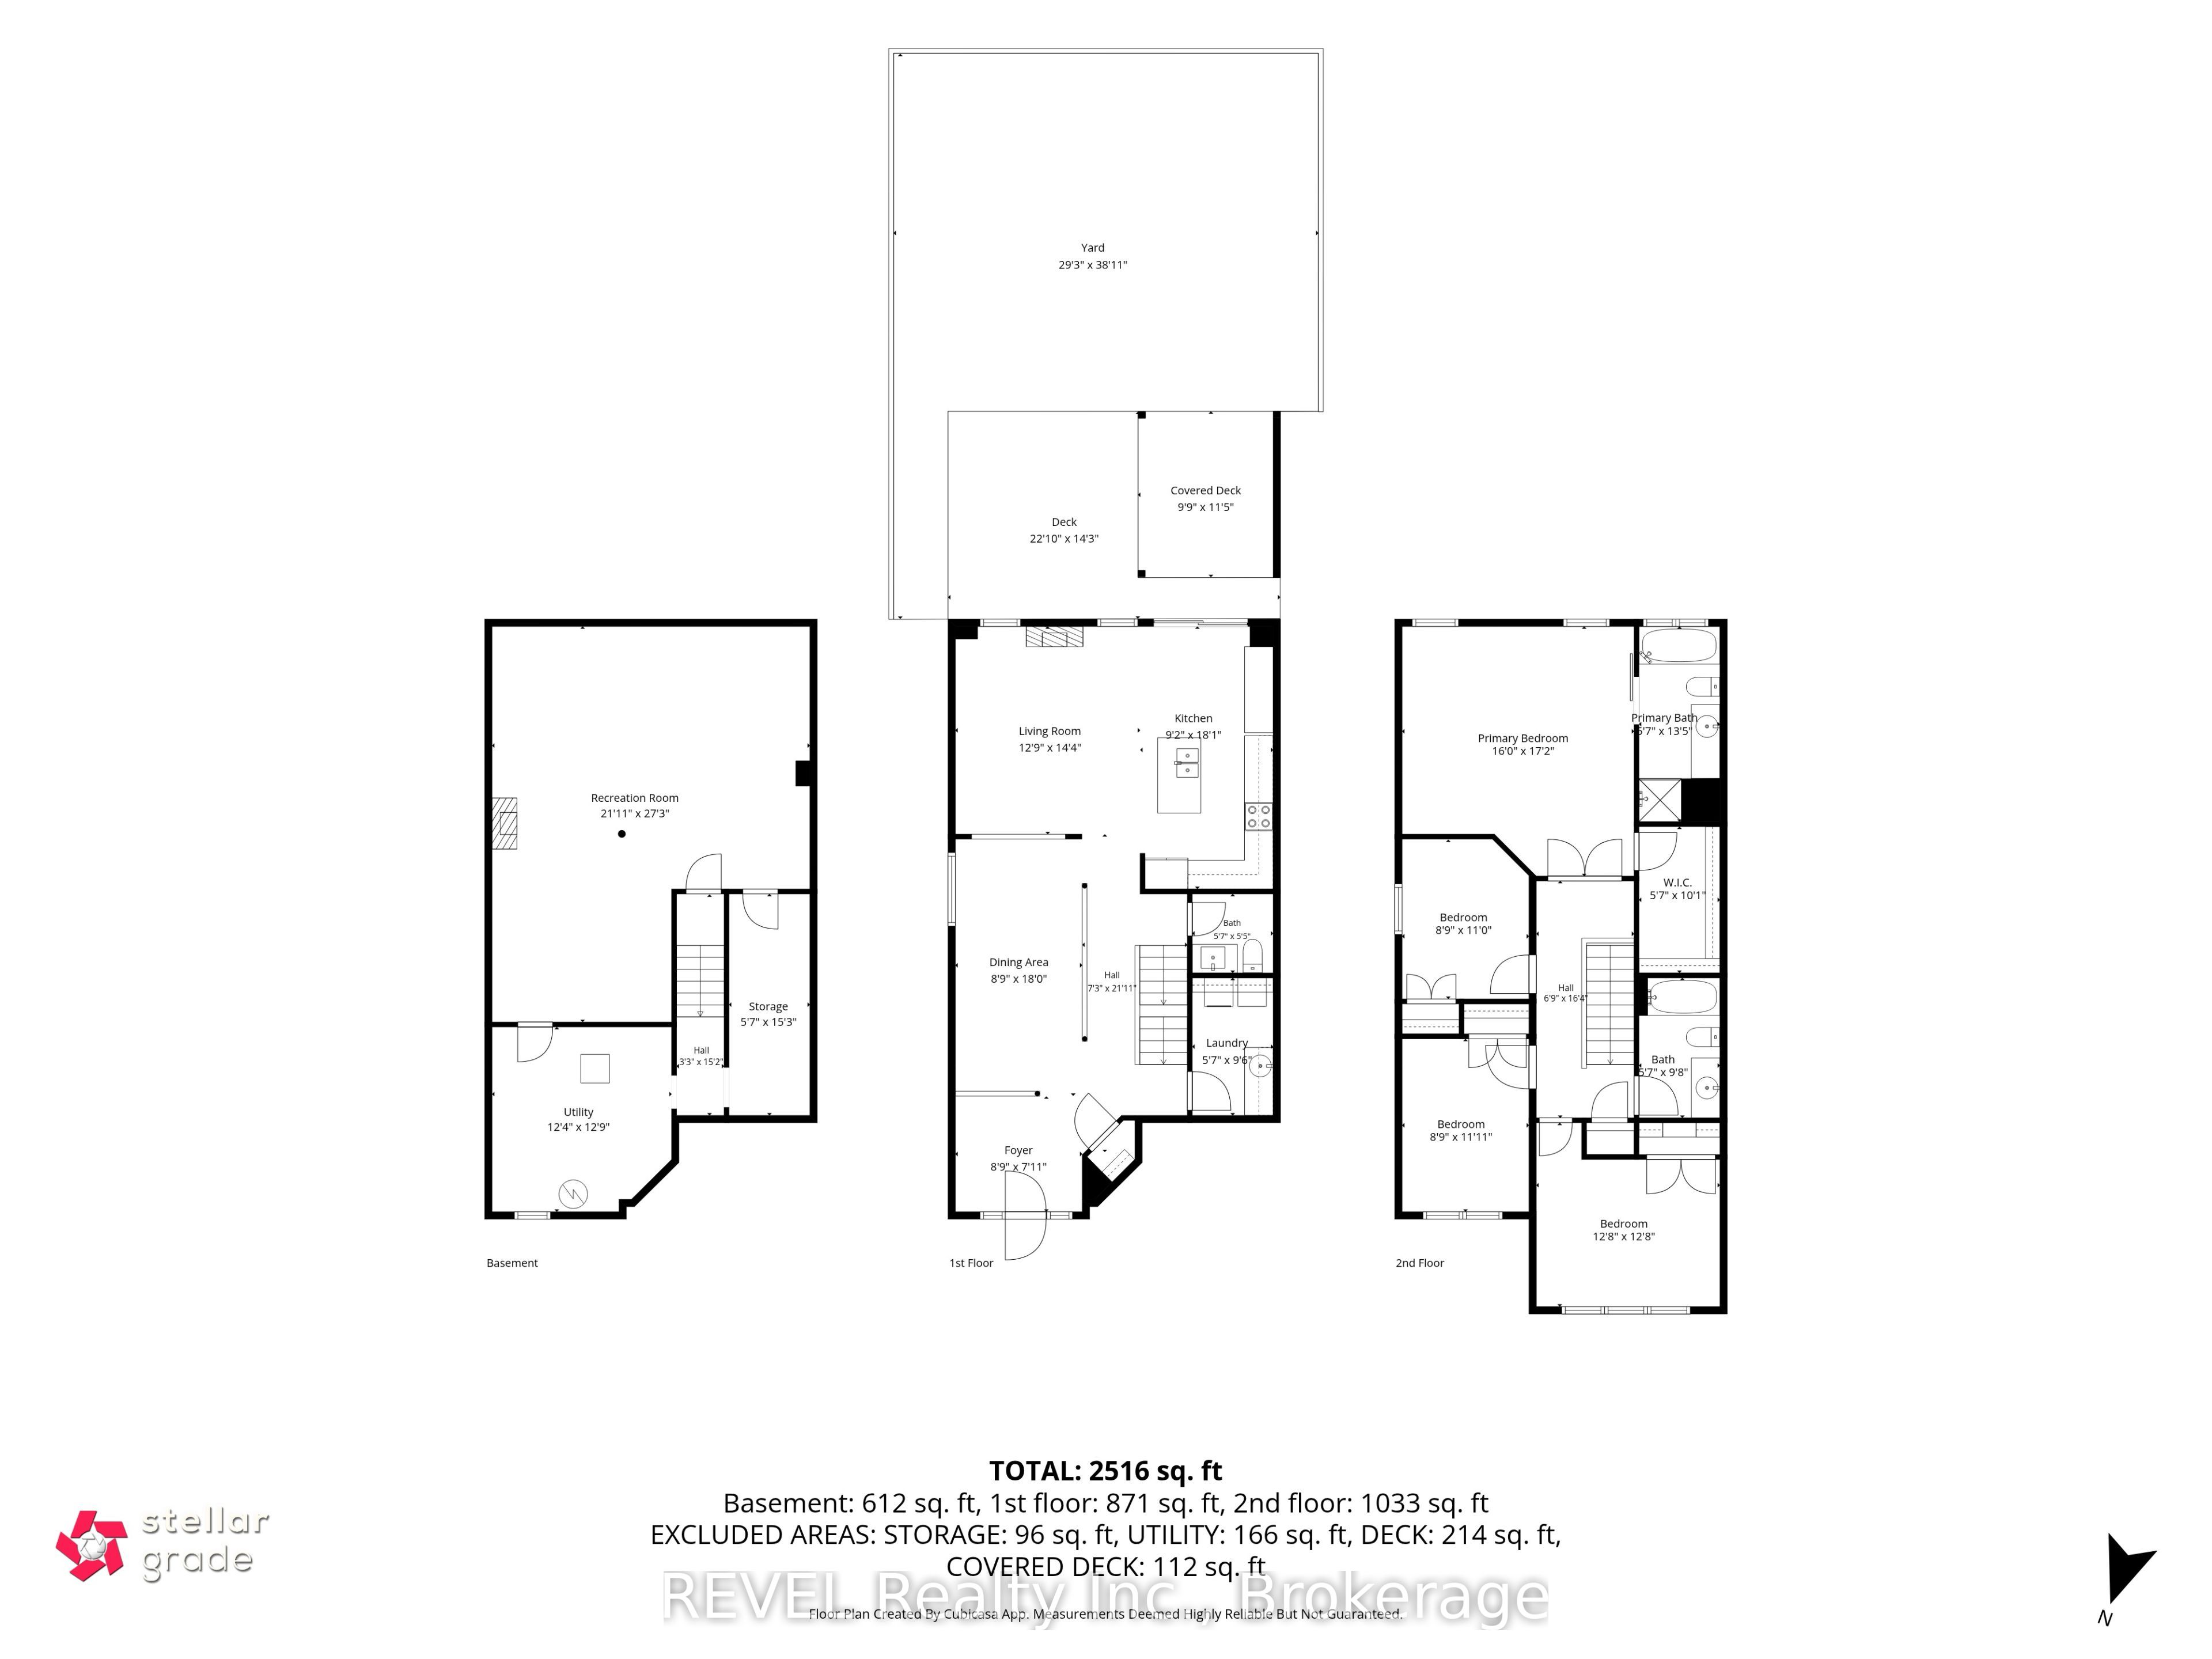
TIRED OF COMPROMISING ON SPACE, UPGRADES & PRIVACY? THIS HOME GIVES YOU ALL THREE! Discover a beautifully updated 4-bedroom, 3-bathroom family home that's bigger than it looks. Over 2000 square feet of total living space and designed for the way families actually live! At the heart of the home is a stunning updated kitchen showcasing a QUARTZ WATERFALL ISLAND, QUARTZ COUNTERTOPS, stylish BACKSPLASH, and stainless steel appliances. The open-concept kitchen and breakfast area offers a seamless walkout to the deck with gazebo and a fully fenced backyard with NO REAR NEIGHBOURS, giving you the privacy you've been searching for! Inside, enjoy a cozy living room with a gas fireplace and a large dining space with room for the whole family. Upstairs, the spacious primary suite features a walk-in closet and 4-piece ensuite with soaker tub and separate shower, while three additional generously sized bedrooms offer plenty of room for family, guests, or a home office. Still need more space? The expansive finished basement provides the perfect setting for movie nights, entertaining, or a dedicated recreation area, complete with waterproof vinyl flooring and LED pot lights. Main-floor laundry with garage access makes everyday living easier, while additional features include a natural gas BBQ hookup, Ecobee smart thermostat, and roof replaced in October 2021. WHY SETTLE FOR LESS WHEN YOU CAN HAVE THE SPACE, STYLE & PRIVACY YOUR FAMILY DESERVES
Details
| MLS # | E14169082 |
|---|---|
| Listing Type | For Sale |
| Style | House |
| Sub-Type | Resale |
| Status | New |
| Year | 0 |
| Days On Site | 2 |
| Listing Provided By | REVEL Realty Inc. | E14169082 344746 |
Features
| Bed(s) | 4 |
|---|---|
| Bath(s) | 3 |
| Garage | 1 |
| Basement | Y |
| Story(s) | 2 |
| Acreage | 0.08 |
Interior
| Interior Features | None |
|---|---|
| Cooling | Central Air |
| Heat Source | Gas |
| Fireplace Features | Natural Gas, Electric |
| Fireplace Yes / No | Yes |
Exterior
| Roof | Asphalt Shingle |
|---|---|
| Foundation Details | Concrete |
| Construction Materials | Brick, Vinyl Siding |
Parking
| Garage Yes / No | Yes |
|---|---|
| Parking Features | Private |
Utilities
| Sewer | Sewer |
|---|
Taxes
| Tax Annual Amount | 5251.1 |
|---|---|
| Tax Legal Description | PT LOT 27, PLAN 40M2152, PT 4 ON PLAN 40R22384 MUNICIPALITY OF CLARINGTON |
| Tax Year | 2026 |
Area Information
| Province | ON |
|---|---|
| County | Durham |
| City | Clarington |
| Postal Code | L1C 5K9 |
| Area | Bowmanville |
| Listing VS Median (in L1C 5K9) | |
Price: $769,998 low | high Med: $0 On site: 2 low | high Med: | |
Request a showing
Request a showing
Contact
Learn More About This Property

| Province | ON |
|---|---|
| County | Durham |
| City | Clarington |
| Postal Code | L1C 5K9 |
| Area | Bowmanville |
| Listing VS Median (in L1C 5K9) | |
Price: $769,998 low | high Med: $0 On site: 2 low | high Med: | |