95 Lafayette Street E,Jarvis, ON N0A 1J0
Jarvis, ON N0A 1J0

Description
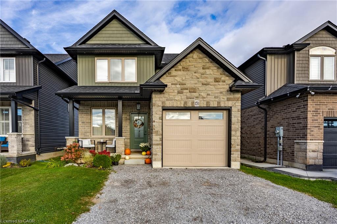
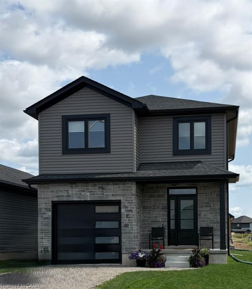
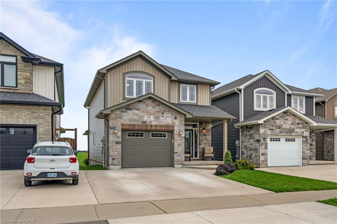
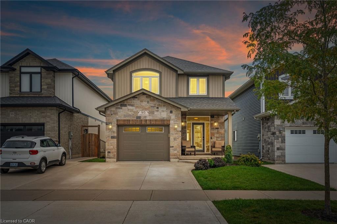
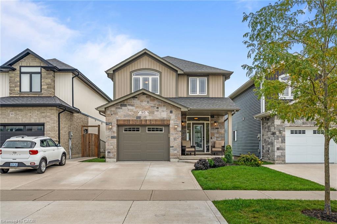
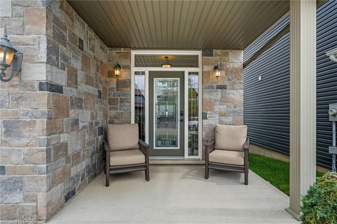
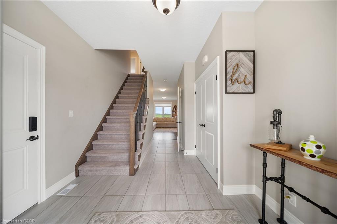
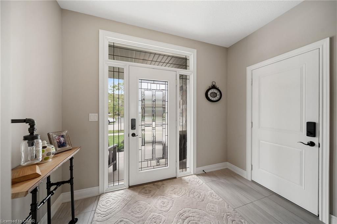
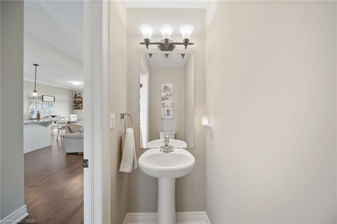
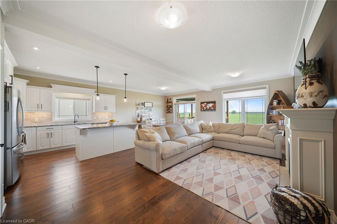
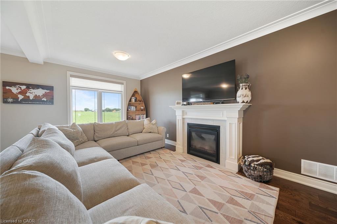
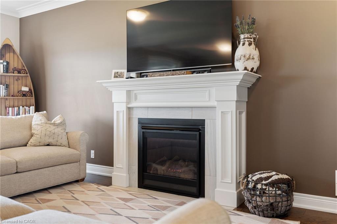
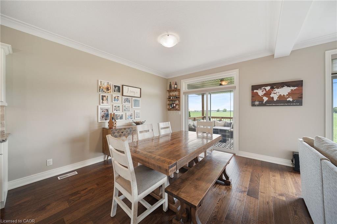
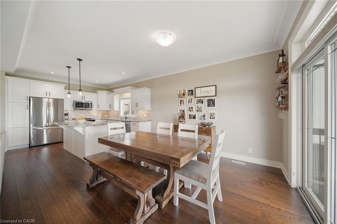
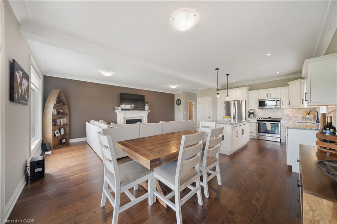
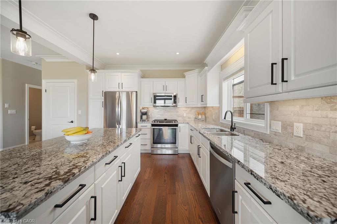
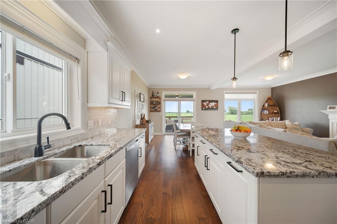
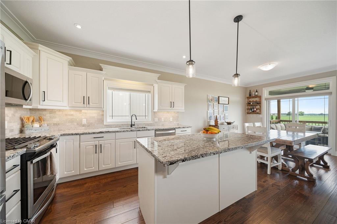
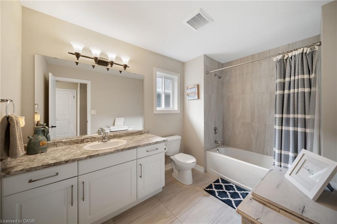
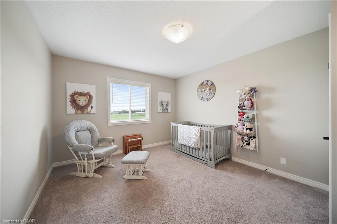
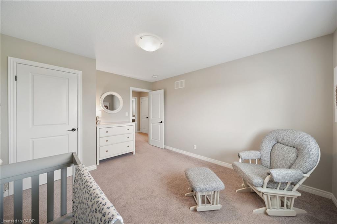
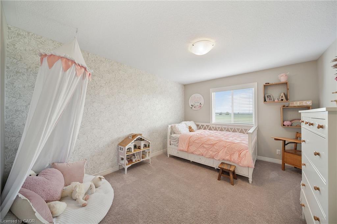
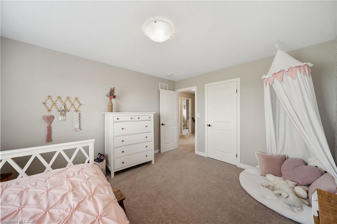
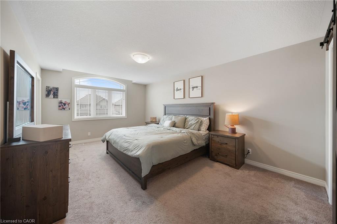
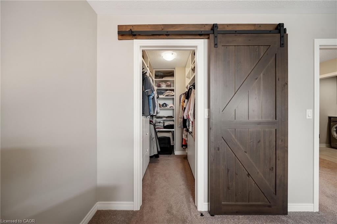
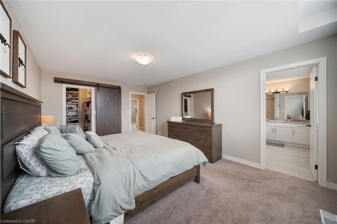
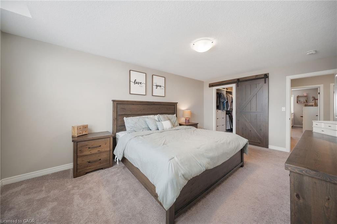
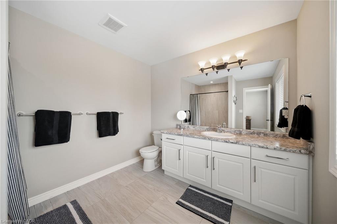
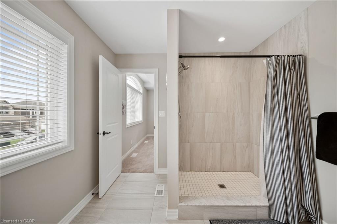
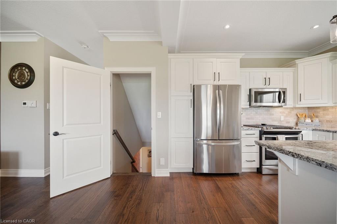
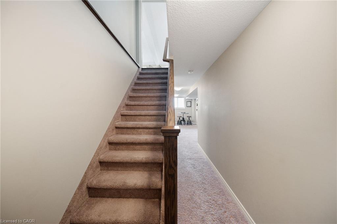
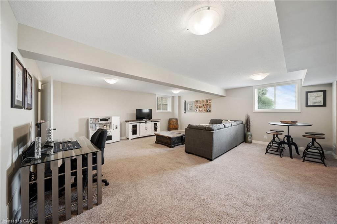
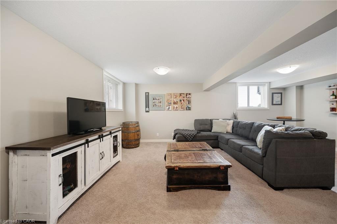
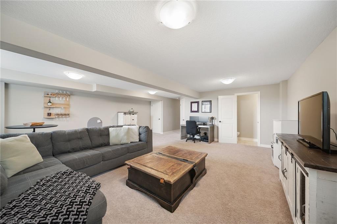
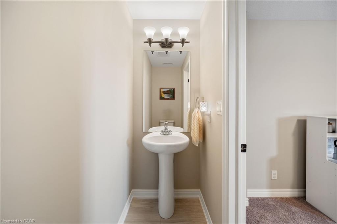
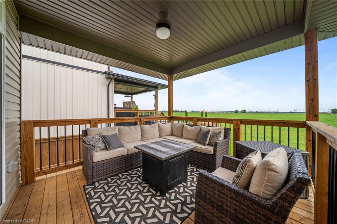
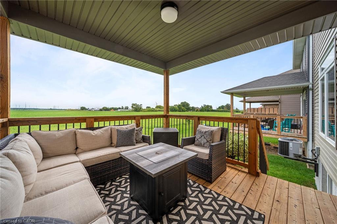
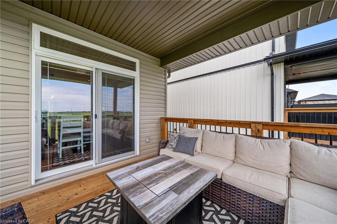
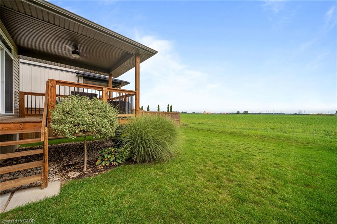
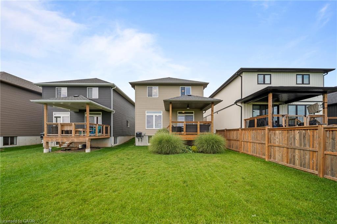
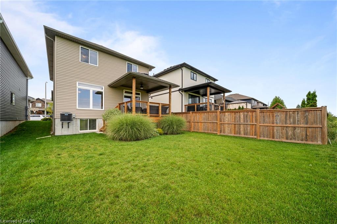
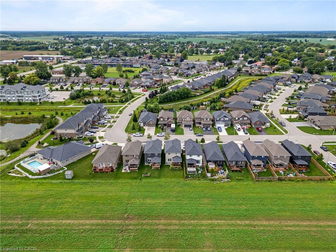
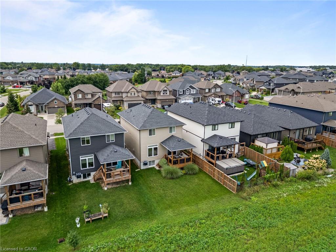
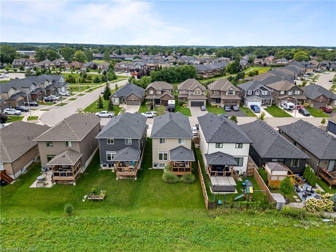
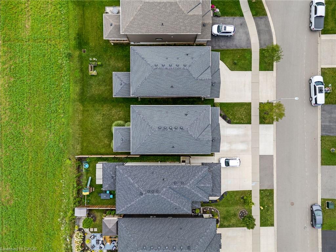
Looking to grow in a family friendly neighbourhood? 95 Lafayette Streetis the place. Positioned to back on farmers fields, short walk to school,concrete drive and just oozing with curb appeal. Grand entrance withdecorative glass front door, tile flooring . Main floor has 9 foot ceilings,lots of windows, sliding door to covered deck, pristine white cabinetry,b/i microwave, n/g stove, b/i dishwasher. Walk out to covered backdeck. This home has 3 bedrooms, 2-2 piece baths, 1- 4 piece and a 3piece ensuite. Primary bedroom also has a walk in closet with a customcloset organizer. Full finished basement with big windows for lots ofnatural light, huge rec room for the family to gather and a 2 pce bath.Jarvis is a small but thriving community with a big heart! Known in 2025as the Kindest Community in Canada! Many community activities, activeball park, walking trails. Come to Jarvis you won't be disappointed!
Details
| MLS # | 40861571 |
|---|---|
| Listing Type | For Sale |
| Style | House |
| Sub-Type | Resale |
| Status | Active |
| Year | 2019 |
| Days On Site | 62 |
| Listing Provided By | RE/MAX Escarpment Realty Inc. | Shannon Veri |
Features
| Bed(s) | 3 |
|---|---|
| Bath(s) | 4 Total |
| SQ Feet | 1,802 |
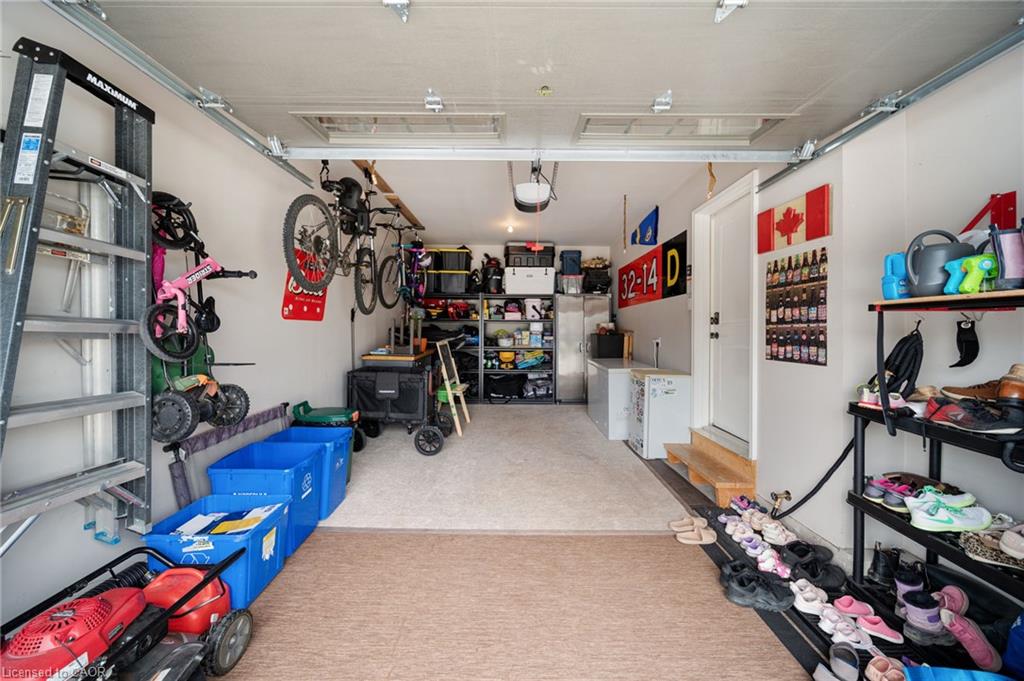
| Garage | 1 |
| Basement | Y |
| Story(s) | 2 |
| Zoning | N A3 |
| Acreage | 0.08 |
| Property View | Yes |
Interior
| Appliances | Instant Hot Water, Built-in Microwave, Dishwasher, Dryer, Gas Stove, Refrigerator, Washer |
|---|---|
| Rooms Total | 13 |
| Interior Features | Air Exchanger, Auto Garage Door Remote(s), Built-In Appliances |
| Cooling | Central Air |
| Cooling Yes / No | No |
| Heating | Forced Air |
| Heating Yes / No | Yes |
| Fireplaces Total | 1 |
| Window Features | Window Coverings |
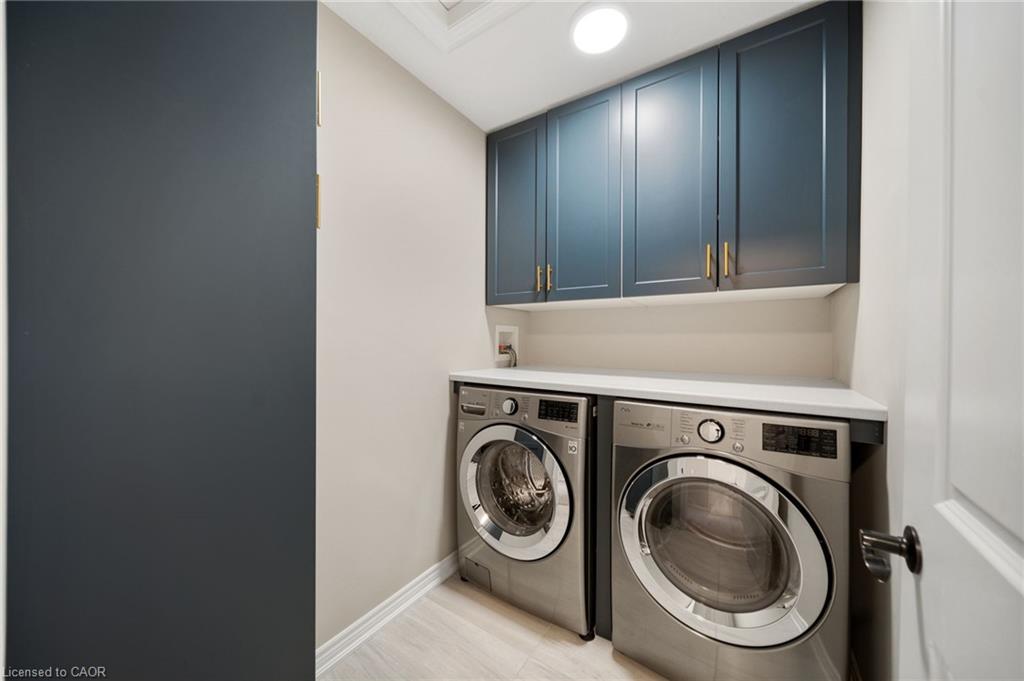
| Laundry Features | Laundry Closet, Upper Level |
Exterior
| Exterior Features | Landscaped |
|---|---|
| Lot Features | Urban, Landscaped, Playground Nearby, Quiet Area, Schools |
| Construction Materials | Brick, Stone, Vinyl Siding |
| Roof | Asphalt Shing |
| Foundation Details | Poured Concrete |
| Patio And Porch Features | Deck |
Parking
| Garage Spaces | 1.5 |
|---|---|
| Parking Features | Attached Garage, Garage Door Opener |
| Open Parking Yes / No | Yes |
| Attached Garage Yes / No | Yes |
Utilities
| Sewer | Sewer (Municipal) |
|---|
Taxes
| Tax Annual Amount | 5031 |
|---|
Area Information
| Province | ON |
|---|---|
| County | Haldimand |
| City | Jarvis |
| Postal Code | N0A 1J0 |
| Area | Walpole |
| Subarea | 896 Jarvis |
| Community Name | 896 Jarvis |
| Listing VS Median (in 896 Jarvis) | |
Price: $724,900 low | high Med: $699,327 sqft: 1,802 low | high Med: 1,815 $ / sqft: $402 low | high Med: $386 On site: 62 low | high Med: 33 | |
Market Activity N0A 1J0
Request a showing
Request a showing
Contact
Learn More About This Property

| Province | ON |
|---|---|
| County | Haldimand |
| City | Jarvis |
| Postal Code | N0A 1J0 |
| Area | Walpole |
| Subarea | 896 Jarvis |
| Community Name | 896 Jarvis |
| Listing VS Median (in 896 Jarvis) | |
Price: $724,900 low | high Med: $699,327 sqft: 1,802 low | high Med: 1,815 $ / sqft: $402 low | high Med: $386 On site: 62 low | high Med: 33 | |