New Listing
953 Queensdale Avenue E,Hamilton, ON L8T 1H5
Hamilton, ON L8T 1H5

Description
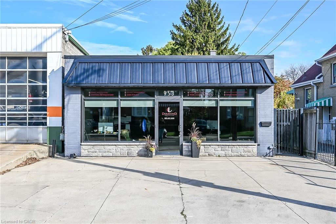
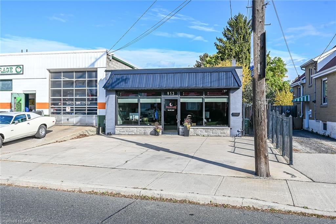
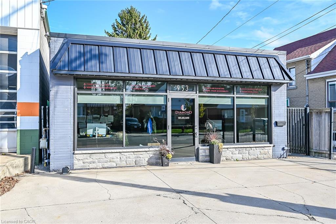
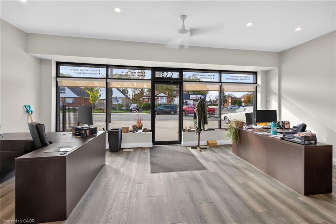
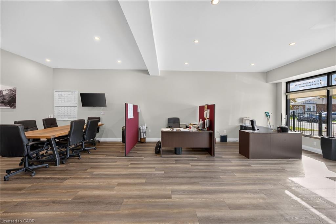
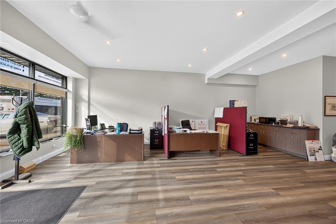
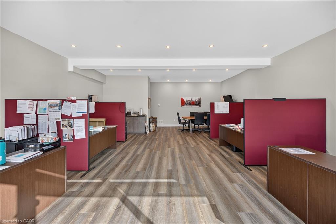
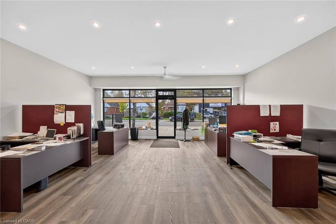
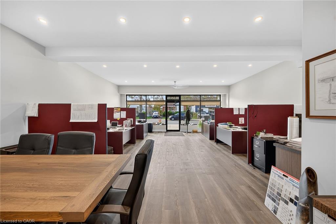
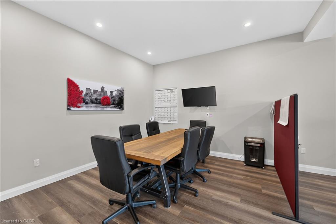
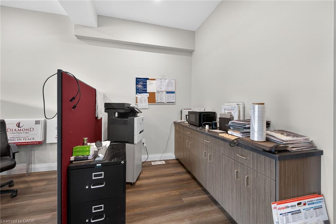
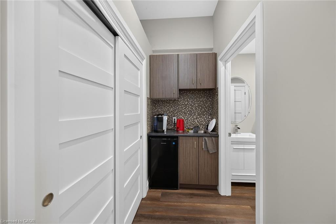
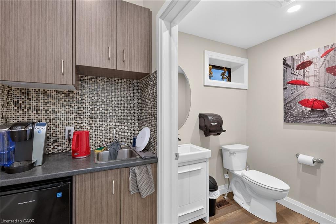
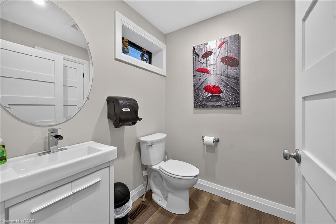
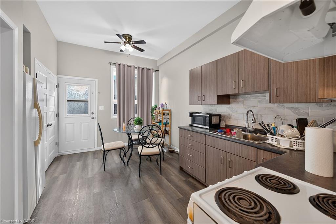
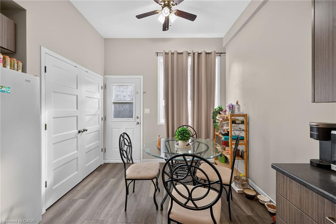
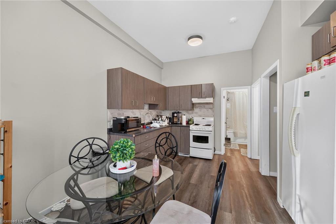
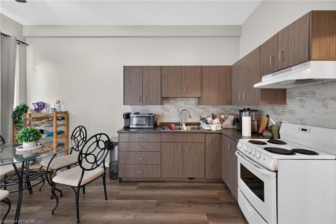
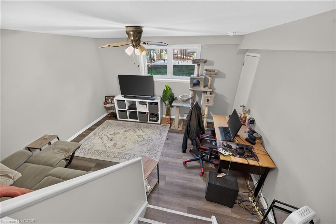
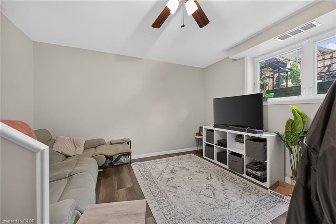
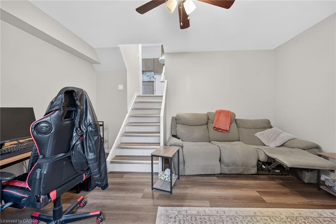
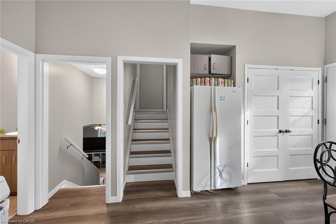
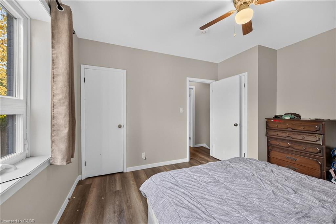
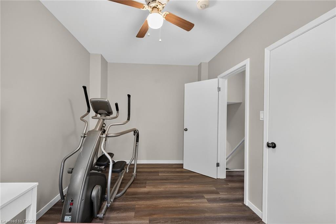
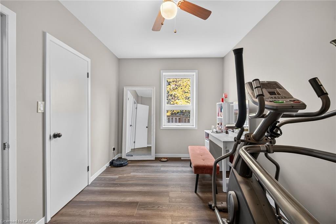
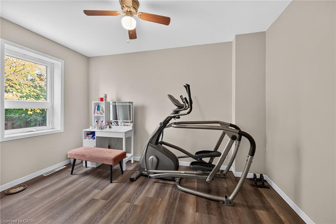
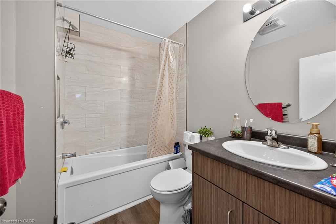
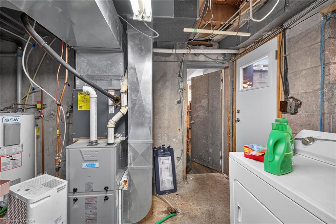
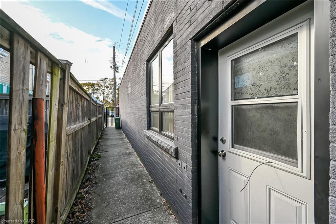
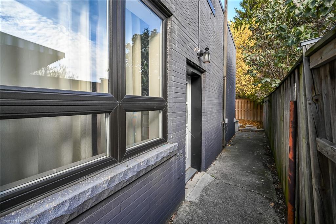
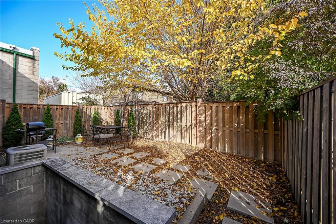
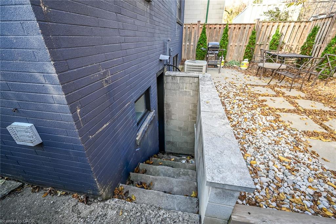
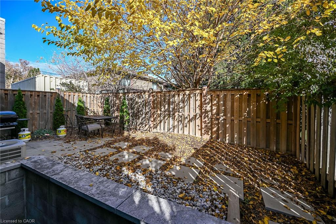
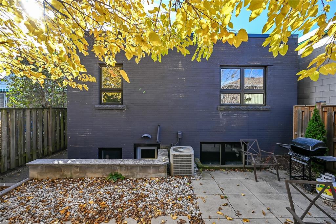
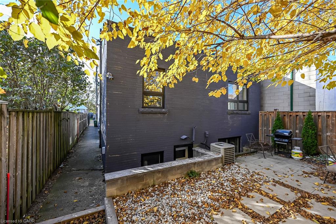
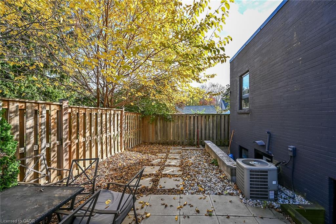
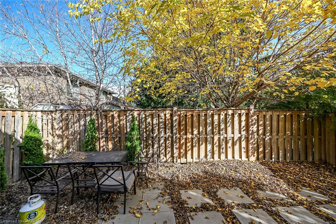
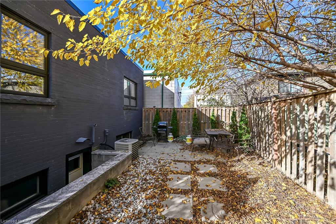
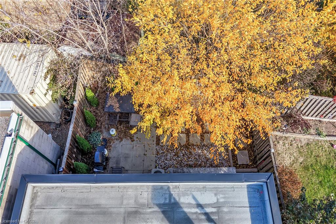
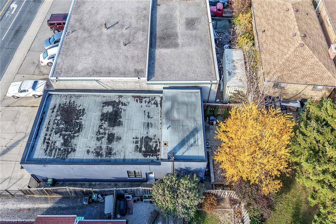
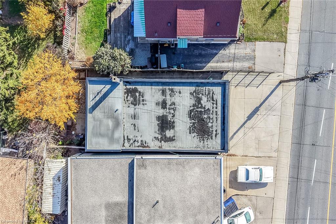
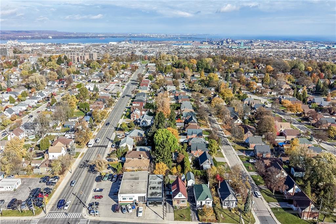
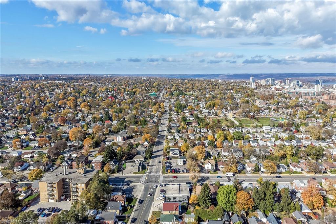
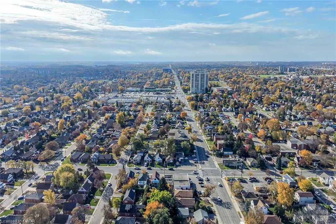
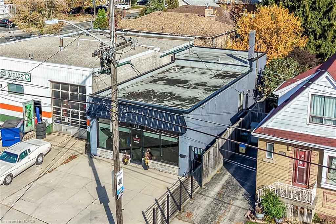
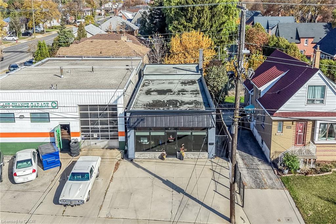
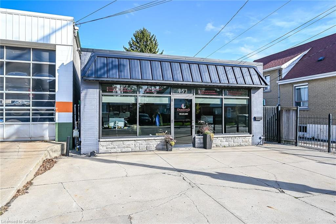
Completely renovated commercial building boasting desired central Mountain location offering close proximity to popular amenities, city transit, Juravinski Hospital/Concession Street district plus easy access to Linc/Red Hill & downtown exits. Includes solid 1,560sf concrete block building features large front concrete parking pad, spray foam insulated perimeter walls & attic-2019, torched membrane premium roof covering-2019, premium front display windows-2019, remaining windows-2019, exterior doors-2019, new plumbing/wiring-2019, drywall-2019, freshly painted attractive coloured exterior & neutral inspired interior-2019 + laminate flooring-2019. Includes 820 square feet clear span retail unit offering excellent visual exposure for the high volume of daily pedestrian & vehicle traffic features 10ft ceiling height, 2pc bath & convenient coffee bar nook. Currently utilized as a contractor's office - the zoning allows for several other permitted uses including dance studio, gym, retail store or professional office. Enter through wrought iron side gate and follow walk-way to rear of building where you find beautifully renovated 2 bedroom multi-level rental unit enjoys side entrance to open concept eat-in kitchen sporting dark cabinetry, adjacent dining area plus huge double door closet/pantry with modern 4pc bath ensuring all main level space is utilized. 2 roomy bedrooms highlight upper level include oversized windows sun-drenched with natural light. Relax or entertain in the basement level family room boasting large above large window continuing to separate laundry room incorporating the new n/gas furnace equipped with central air-2019, owned n/gas hot water heater, 200 amp hydro service & desired man door walk-out to private, fenced rear yard. Opportunities like this don't come along every day - exceptional exposure & incredible versatility - the perfect combination to live where you work or ideal investment property generating positive revenue stream.
Details
| MLS # | 40876357 |
|---|---|
| Listing Type | For Sale |
| Style | Mixed Use |
| Sub-Type | Resale |
| Status | Active |
| Year | 1956 |
| Days On Site | 6 |
| Listing Provided By | RE/MAX Escarpment Realty Inc. | Peter R. Hogeterp |
Features
| SQ Feet | 1,551 |
|---|---|
| Basement | Y |
| Story(s) | 1 |
| Zoning | C2 |
| Acreage | 0.07 |
Interior
| Interior Features | High Speed Internet |
|---|---|
| Cooling Yes / No | No |
Exterior
| Lot Features | Rectangular, Hospital, Public Transit, Schools, Visual Exposure |
|---|---|
| Construction Materials | Brick, Stone |
| Foundation Details | Concrete Block |
Utilities
| Utilities | Electricity Connected, Garbage/Sanitary Collection |
|---|---|
| Sewer | Sewer (Municipal) |
Taxes
| Tax Annual Amount | 1 |
|---|
Area Information
| Province | ON |
|---|---|
| County | Hamilton |
| City | Hamilton |
| Postal Code | L8T 1H5 |
| Area | 25 Hamilton Mountain |
| Subarea | 250 Sunninghill |
| Community Name | 250 Sunninghill |
| Listing VS Median (in 250 Sunninghill) | |
Price: $819,000 low | high Med: $2,500 sqft: 1,551 low | high Med: 1,333 $ / sqft: $528 low | high Med: $2 On site: 6 low | high Med: 6 | |
Request a showing
Request a showing
Contact
Learn More About This Property

| Province | ON |
|---|---|
| County | Hamilton |
| City | Hamilton |
| Postal Code | L8T 1H5 |
| Area | 25 Hamilton Mountain |
| Subarea | 250 Sunninghill |
| Community Name | 250 Sunninghill |
| Listing VS Median (in 250 Sunninghill) | |
Price: $819,000 low | high Med: $2,500 sqft: 1,551 low | high Med: 1,333 $ / sqft: $528 low | high Med: $2 On site: 6 low | high Med: 6 | |