New Listing
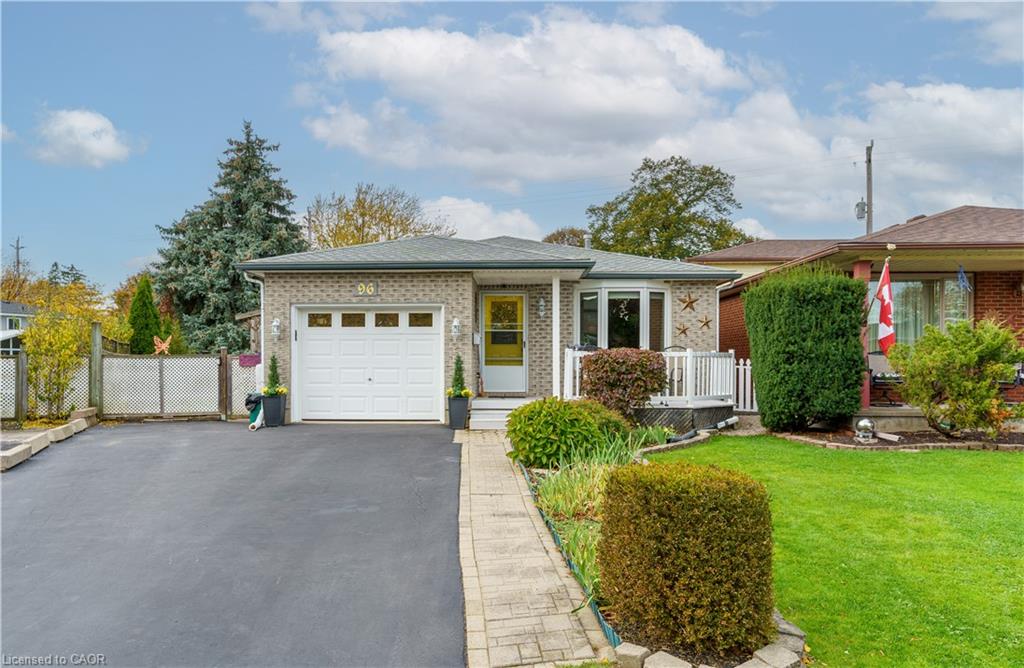
96 Sandra Crescent,Grimsby, ON L3M 4Y7
Grimsby, ON L3M 4Y7

Description
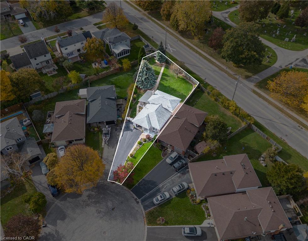
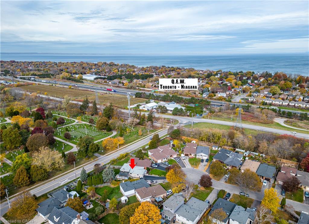
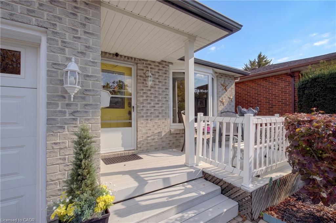
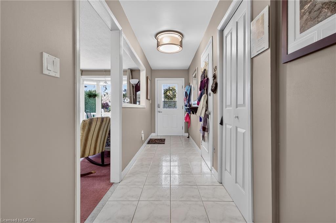
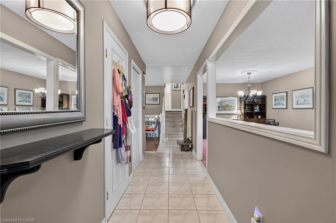
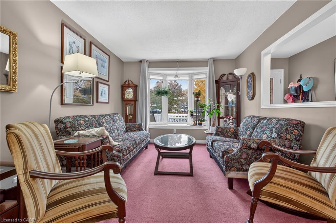
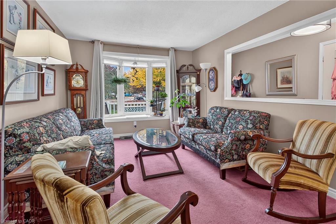
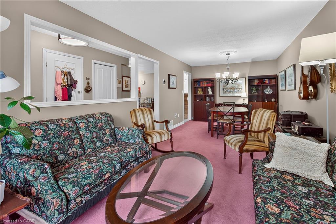
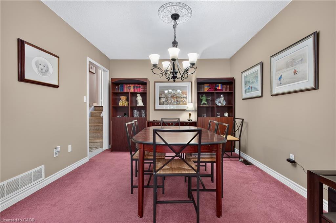
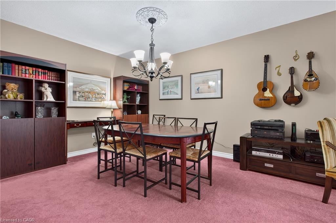
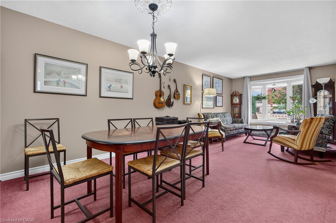
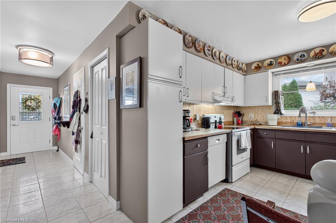
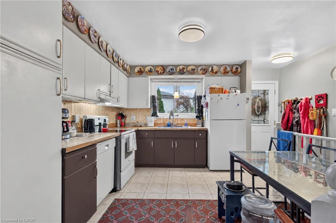
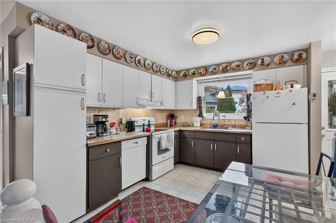
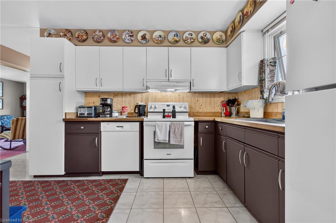
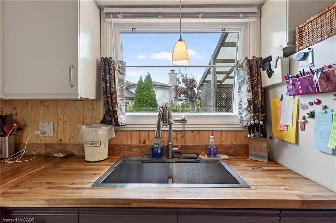
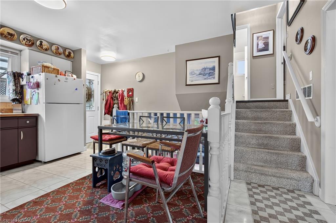
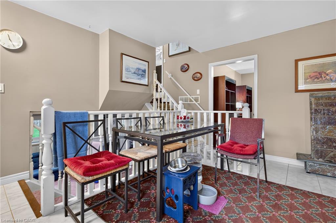
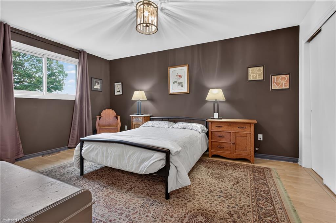
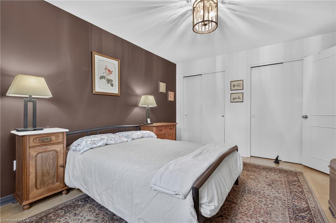
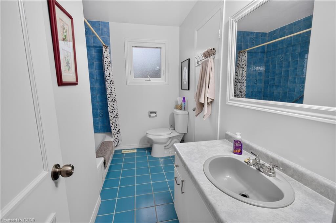
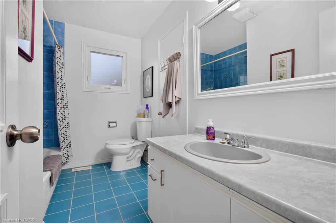
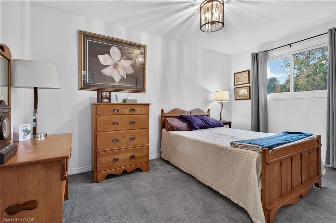
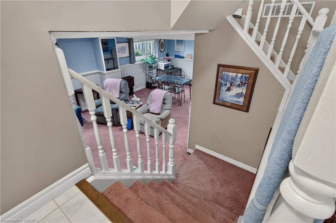
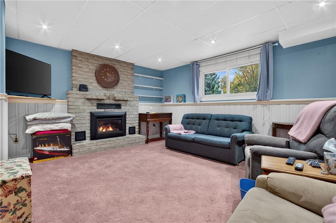
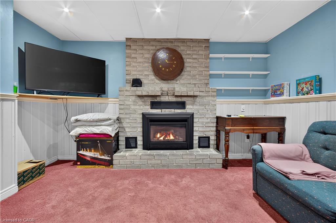
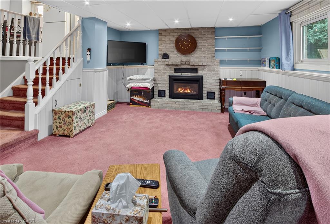
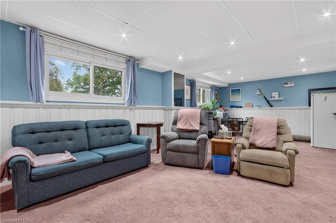
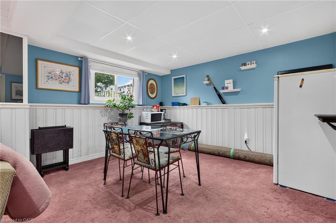
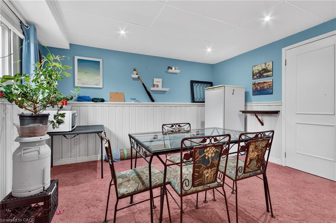
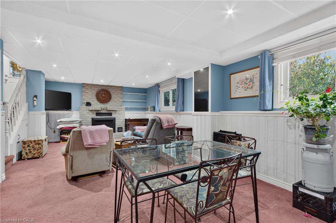
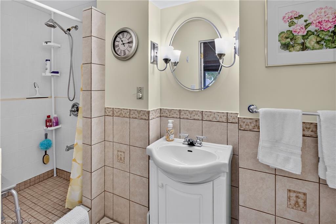
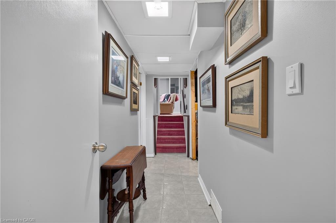
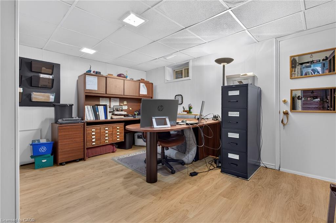
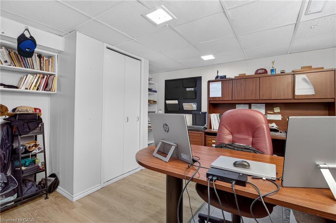
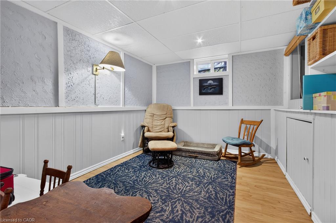
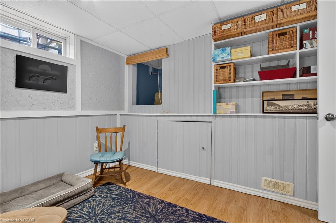
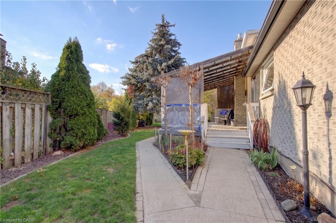
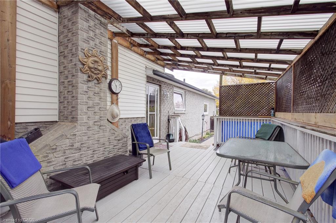
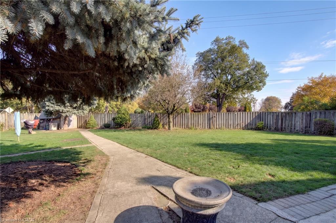
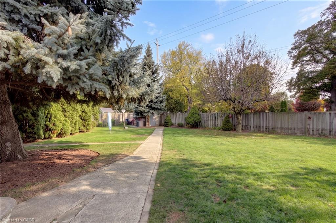
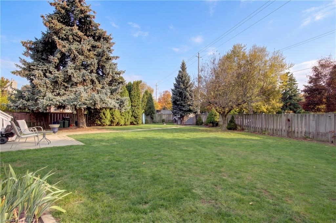
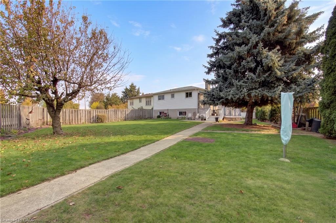
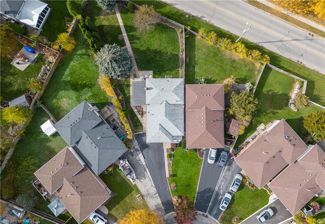
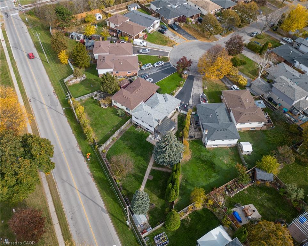
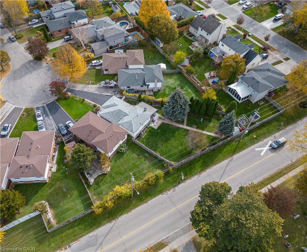
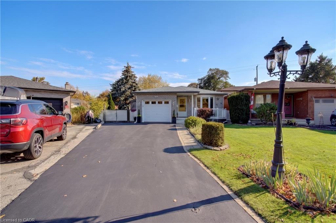
Court location in established East Grimsby near the new West Lincoln Memorial Hospital- Meticulously maintained .233 acre property with gated access to Nelles Rd North- Fully finished 4 level backsplit with welcoming entry, inside access to garage, Formal Living & Dining Rooms, Eat in Kitchen with walk out to Large Deck with Seasonal Enclosure, Fully Fenced Yard, Spacious Bedrooms and 2 Full Bathrooms- Above grade Family Room with Gas Fireplace- 2 lower level bedrooms/ office areas, this home is larger than it looks! Mature sought after location just steps to Parks, the new hospital, Downtown Grimsby, shopping, restaurants and easy access to the QEW- 5 minute drive to Grimsby Beach or the Escarpment & Bruce Trail- This is your opportunity to live in one of Grimsby's most desirable neighbourhoods with the privacy of the Court & one of the Largest lots in the area!
Details
| MLS # | 40875983 |
|---|---|
| Listing Type | For Sale |
| Style | House |
| Sub-Type | Resale |
| Status | Active |
| Days On Site | 5 |
| Listing Provided By | RE/MAX Escarpment Realty Inc. | Daniella Aitken |
Features
| Bed(s) | 4 |
|---|---|
| Bath(s) | 2 Total |
| SQ Feet | 1,077 |
| Garage | 1 |
| Basement | Y |
| Story(s) | 2 |
| Zoning | RM1 |
| Acreage | 0.23 |
Interior
| Appliances | Water Heater, Dishwasher, Refrigerator, Stove |
|---|---|
| Rooms Total | 11 |
| Interior Features | Auto Garage Door Remote(s) |
| Cooling | Central Air |
| Cooling Yes / No | No |
| Heating | Forced Air, Natural Gas |
| Heating Yes / No | Yes |
| Fireplaces Total | 1 |
| Fireplace Features | Gas |
| Window Features | Window Coverings |
Exterior
| Exterior Features | Canopy, Landscaped |
|---|---|
| Lot Features | Urban, Pie Shaped Lot, Cul-De-Sac, Hospital, Landscaped, Place of Worship, Quiet Area |
| Construction Materials | Aluminum Siding, Brick, Other |
| Roof | Asphalt Shing |
| Fencing | Full |
| Foundation Details | Concrete Perimeter |
| Patio And Porch Features | Deck, Porch |
Parking
| Garage Spaces | 1 |
|---|---|
| Parking Features | Attached Garage, Garage Door Opener, Inside Entry |
| Open Parking Yes / No | Yes |
| Attached Garage Yes / No | Yes |
Utilities
| Sewer | Sewer (Municipal) |
|---|
Taxes
| Tax Annual Amount | 4652 |
|---|
Area Information
| Province | ON |
|---|---|
| County | Niagara |
| City | Grimsby |
| Postal Code | L3M 4Y7 |
| Area | Grimsby |
| Subarea | Grimsby East (542) |
| Community Name | Grimsby East (542) |
| Listing VS Median (in Grimsby East (542)) | |
Price: $699,900 low | high Med: $679,000 sqft: 1,077 low | high Med: 950 $ / sqft: $650 low | high Med: $715 On site: 5 low | high Med: 4 | |
Market Activity L3M 4Y7
Request a showing
Request a showing
Contact
Learn More About This Property

| Province | ON |
|---|---|
| County | Niagara |
| City | Grimsby |
| Postal Code | L3M 4Y7 |
| Area | Grimsby |
| Subarea | Grimsby East (542) |
| Community Name | Grimsby East (542) |
| Listing VS Median (in Grimsby East (542)) | |
Price: $699,900 low | high Med: $679,000 sqft: 1,077 low | high Med: 950 $ / sqft: $650 low | high Med: $715 On site: 5 low | high Med: 4 | |