

962 Church Road,Stone Mills, ON K0K 1Z0
Stone Mills, ON K0K 1Z0

Description
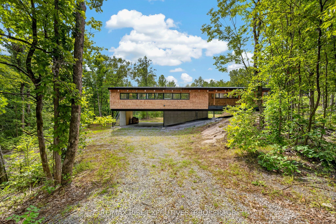
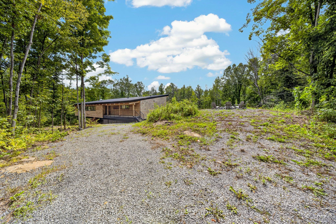
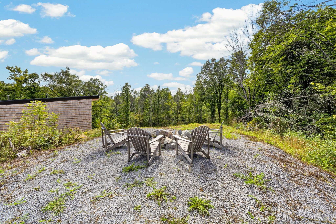
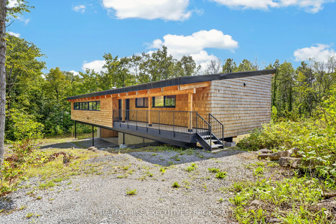
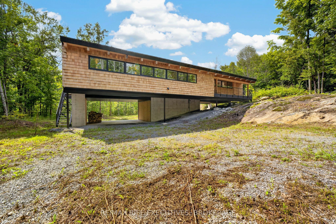
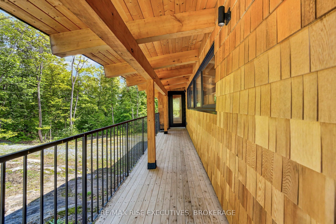
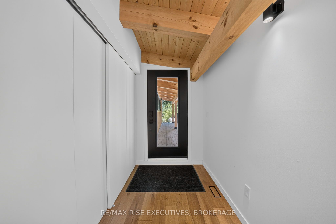
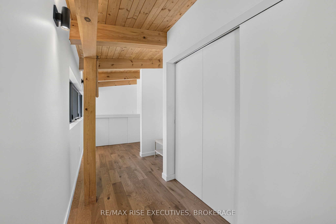
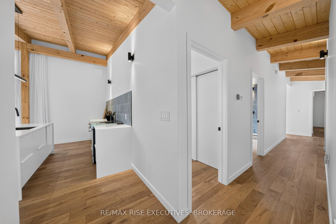
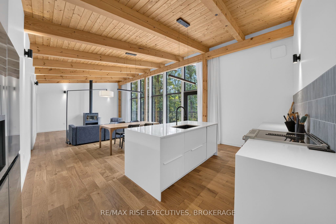
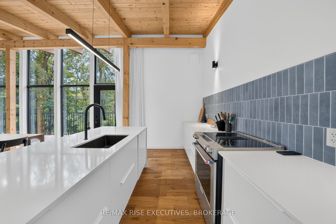
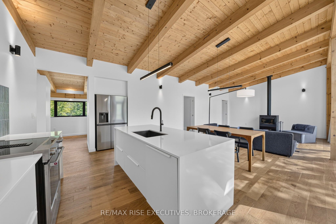
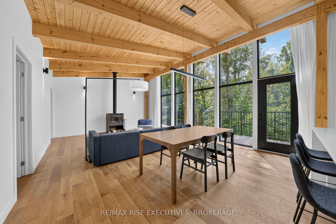
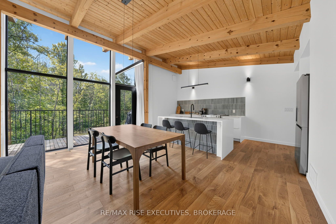
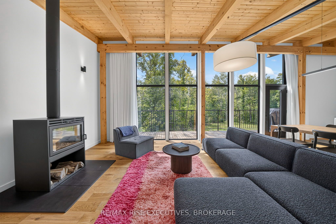
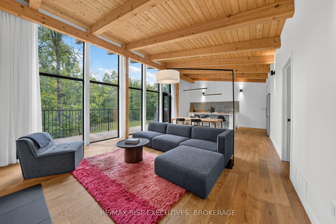
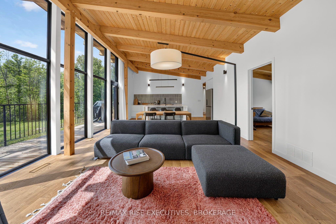
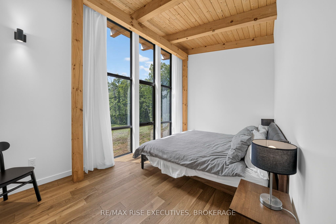
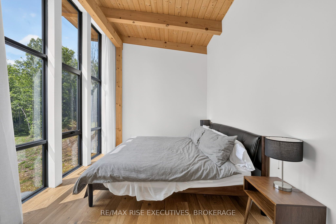
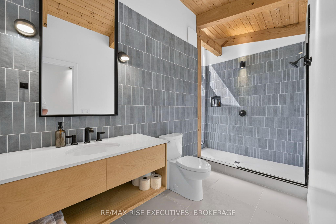
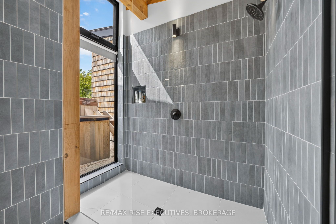
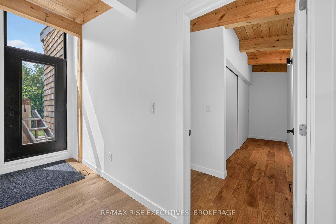
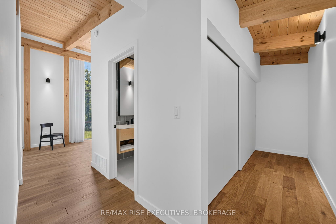
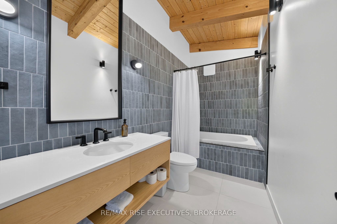
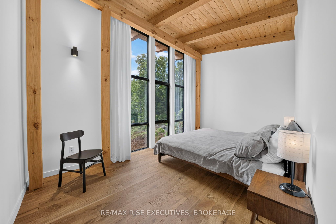
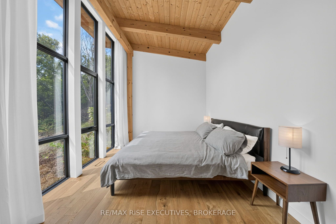
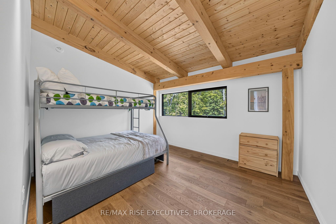
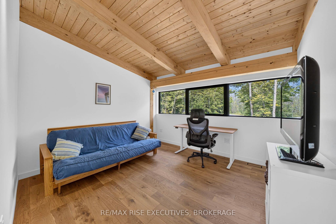
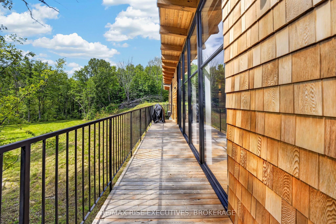
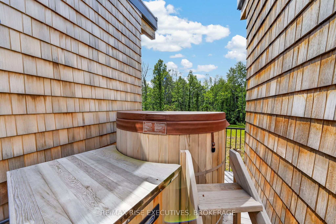
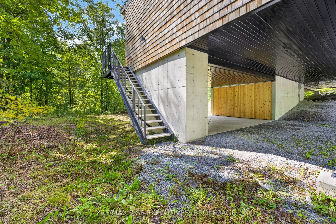
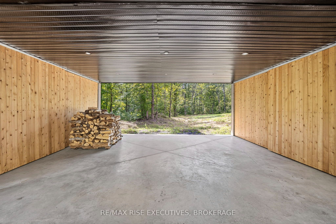
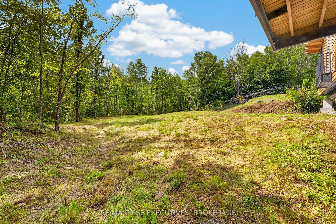
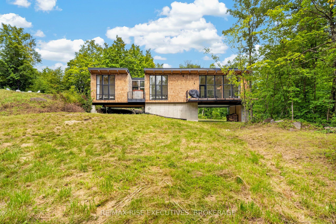
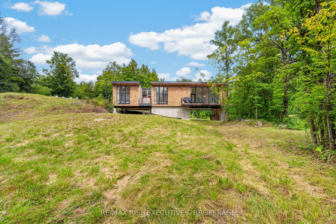
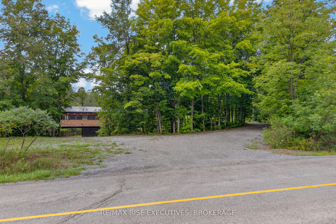
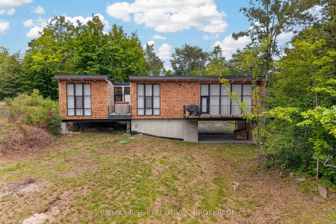
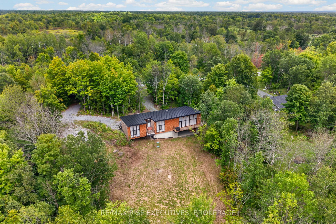
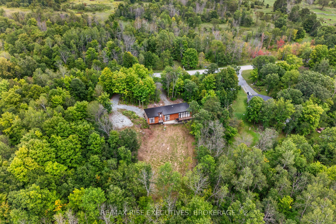
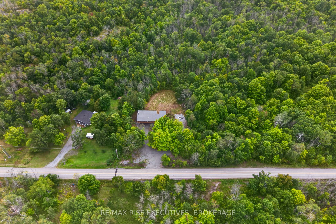
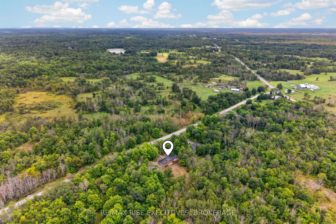
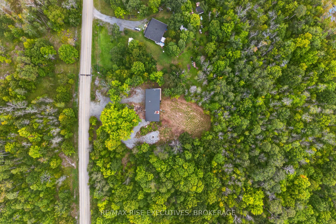
Built in 2024 and surrounded by a peaceful wooded landscape, this striking 4-bedroom, 2-bathroom home offers a unique combination of contemporary design, natural warmth, and exceptional privacy. The cedar-clad exterior makes an immediate impression, while the elevated setting allows the home to blend beautifully into its surroundings and capture forest views throughout the property.Inside, abundant natural light pours through oversized windows, highlighting the hardwood flooring, soaring ceilings, and exposed wood beams that give the main living space its distinctive character. At the heart of the home is a beautifully finished kitchen with quartz countertops, soft-close cabinetry, designer tile backsplash, and an oversized island with plenty of seating. Open to the main living area, it creates an inviting space for quiet mornings or entertaining family and friends.A wood-burning stove adds warmth and atmosphere to the living room, while surrounding windows keep the natural setting front and centre. Step outside onto the deck for barbecuing, outdoor dining, or simply enjoying the privacy and tranquility of the property.The primary bedroom offers generous closet space and a stylish ensuite, while the additional bedrooms provide flexibility for family, overnight guests, or a dedicated home office. A second full bathroom is finished with clean, contemporary details. Adding to the home's unique appeal is a cedar hot tub tucked privately between two of the main bedrooms, creating a secluded place to unwind while looking toward the woods.Covered parking, a spacious driveway with room for multiple vehicles, and additional storage beneath the home provide practical space for vehicles, tools, and recreational gear.Modern yet warm, private yet filled with natural light, this move-in-ready property offers a lifestyle that's difficult to replicate-a thoughtfully designed home where contemporary living and the surrounding landscape come together beautifully.
Details
| MLS # | X13730460 |
|---|---|
| Listing Type | For Sale |
| Style | House |
| Sub-Type | Resale |
| Status | Sold Conditional Escape |
| Year | 0 |
| Days On Site | 63 |
| Listing Provided By | RE/MAX RISE EXECUTIVES, BROKERAGE | X13730460 470700 |
Features
| Bed(s) | 4 |
|---|---|
| Bath(s) | 2 |
| Car Port | Yes |
| Basement | Y |
| Acreage | 1.05 |
| Water Front | None |
Interior
| Interior Features | Primary Bedroom - Main Floor, Water Heater Owned |
|---|---|
| Cooling | Central Air |
| Heat Source | Electric |
| Fireplace Features | Wood Stove |
| Fireplace Yes / No | Yes |
Exterior
| Exterior Features | Deck |
|---|---|
| Roof | Metal |
| Foundation Details | Concrete, Piers |
| Construction Materials | Wood |
Parking
| Garage Yes / No | No |
|---|---|
| Parking Features | Private |
Utilities
| Sewer | Septic |
|---|
Taxes
| Tax Annual Amount | 5160.43 |
|---|---|
| Tax Legal Description | PT LT 53 CON 8 CAMDEN EAST PT 1 29R4505 TOWNSHIP OF STONE MILLS |
| Tax Year | 2026 |
Area Information
| Province | ON |
|---|---|
| County | Lennox & Addington |
| City | Stone Mills |
| Postal Code | K0K 1Z0 |
| Area | 63 Stone Mills |
| Listing VS Median (in K0K 1Z0) | |
Price: $849,000 low | high Med: $0 On site: 63 low | high Med: | |
Request a showing
Request a showing
Contact
Learn More About This Property

| Province | ON |
|---|---|
| County | Lennox & Addington |
| City | Stone Mills |
| Postal Code | K0K 1Z0 |
| Area | 63 Stone Mills |
| Listing VS Median (in K0K 1Z0) | |
Price: $849,000 low | high Med: $0 On site: 63 low | high Med: | |
