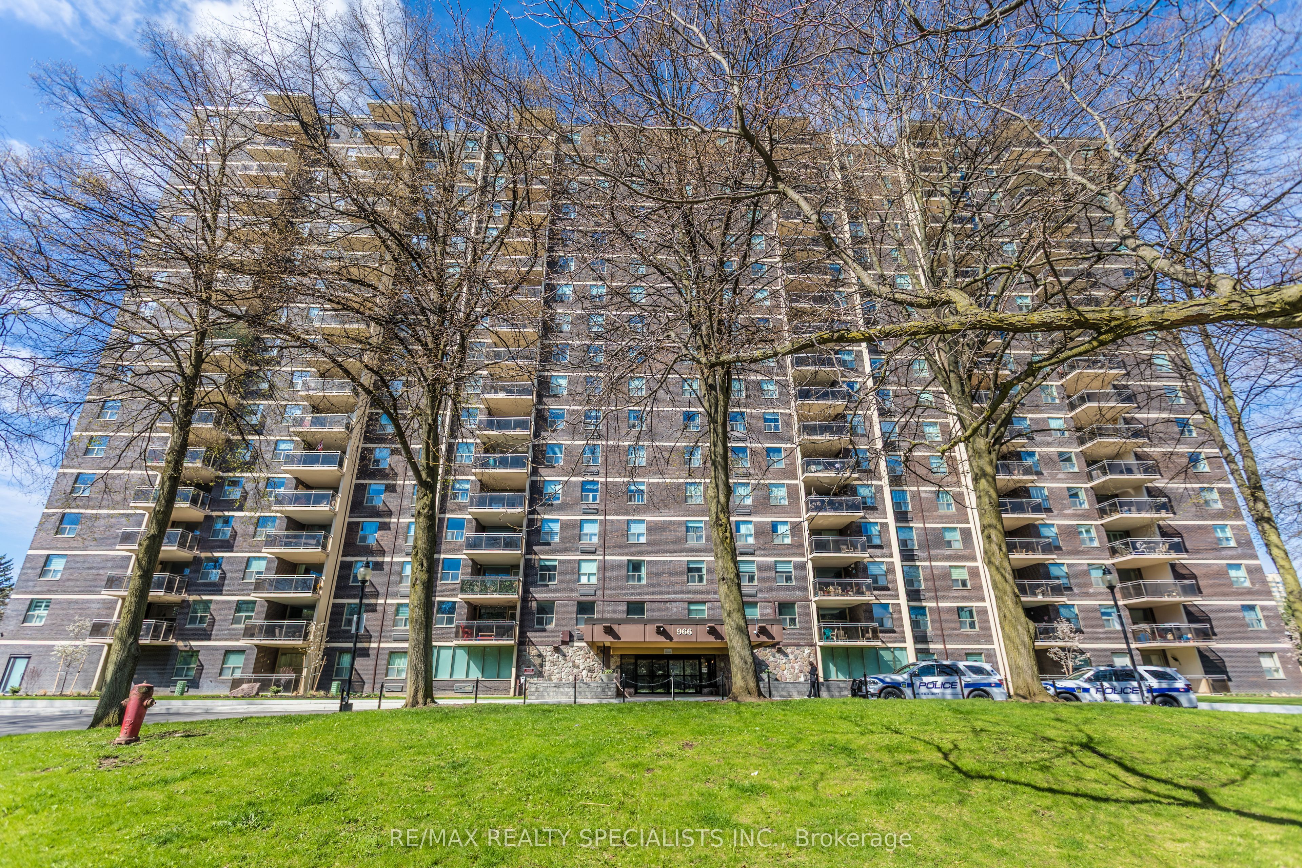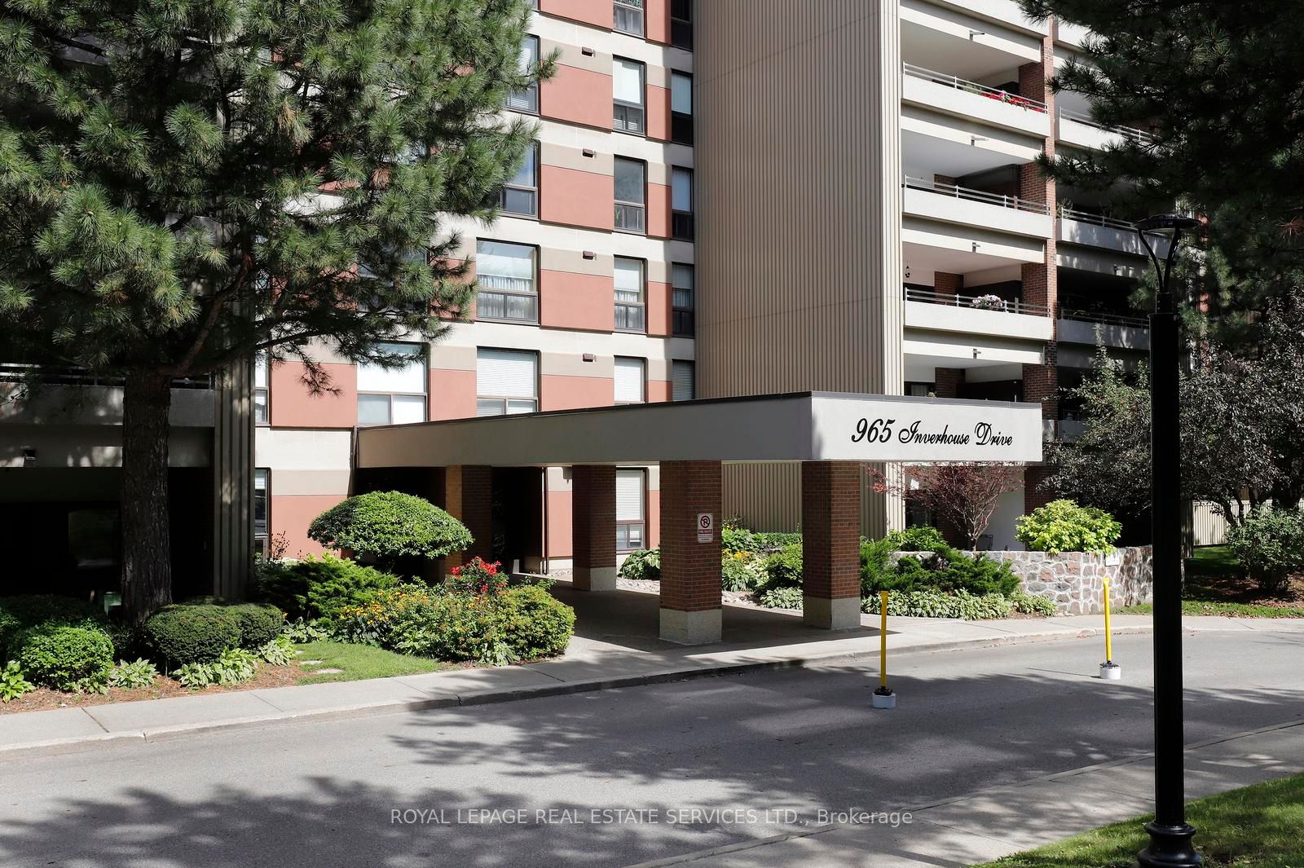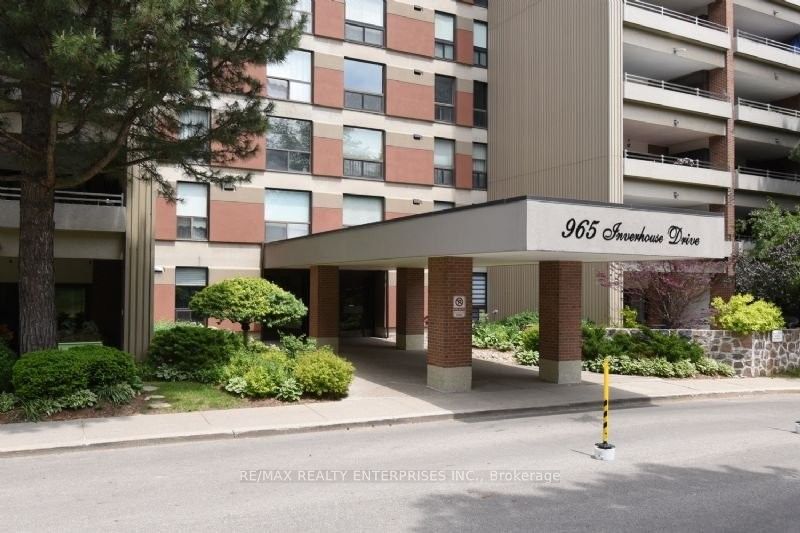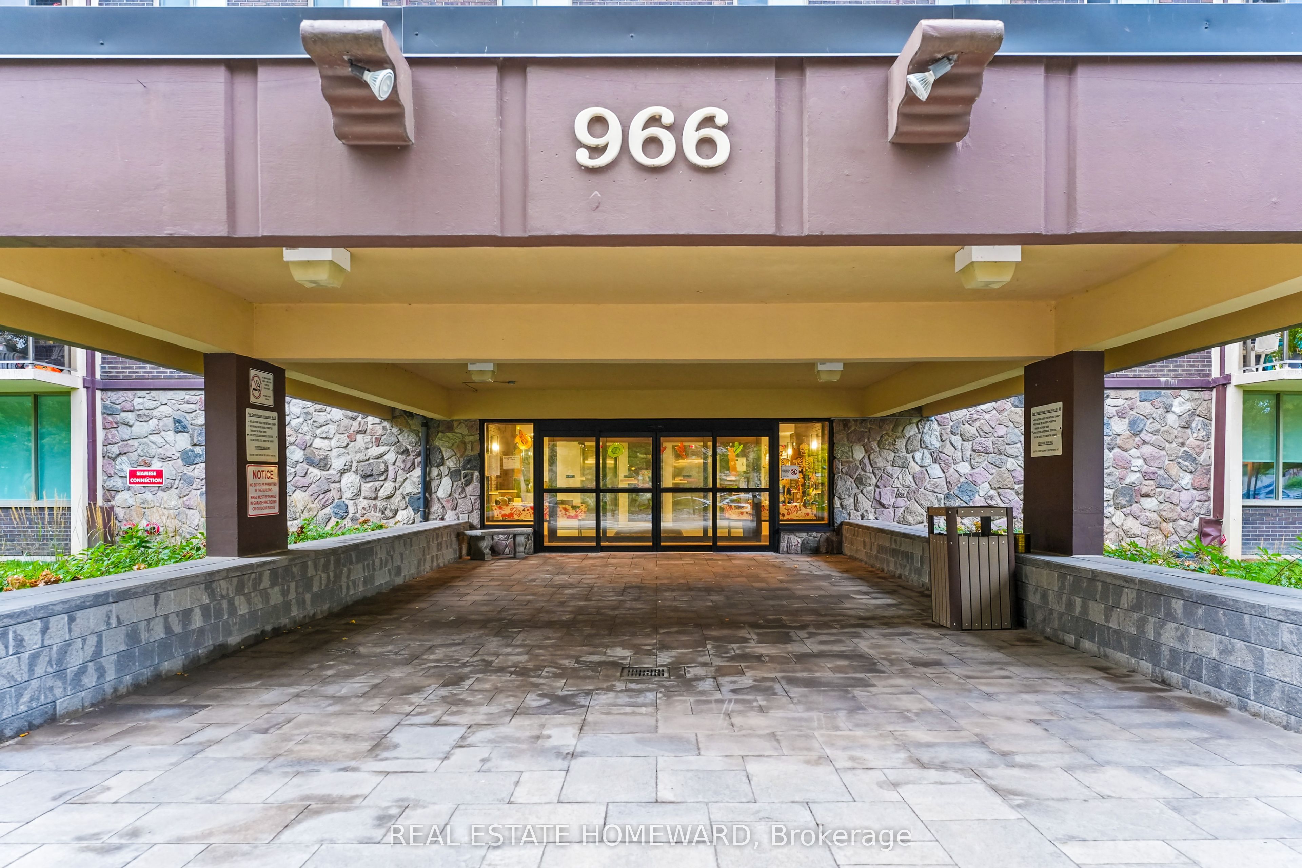
966 Inverhouse Drive 1507,Mississauga, ON L5J 4B6
Mississauga, ON L5J 4B6

Description
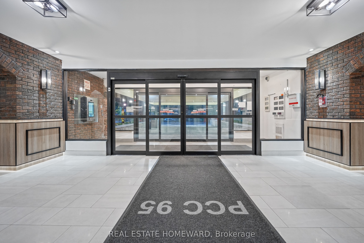
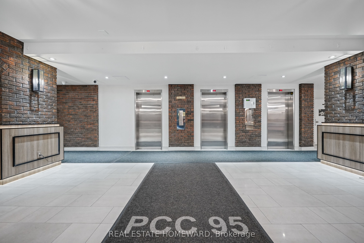
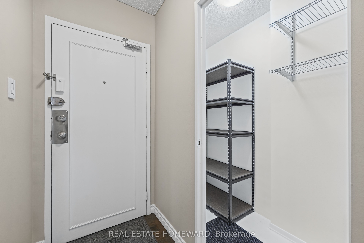
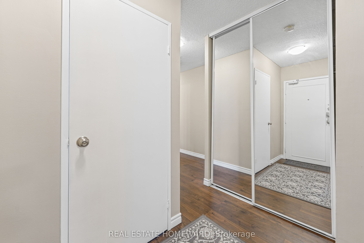
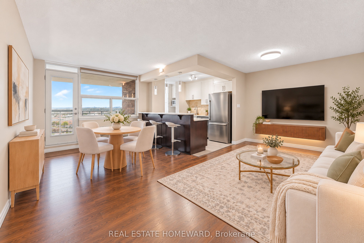
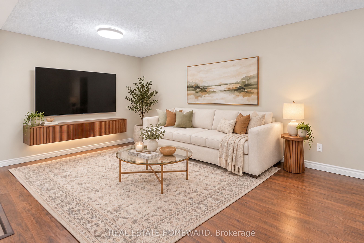
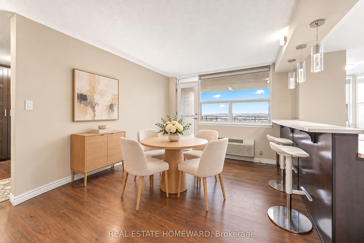
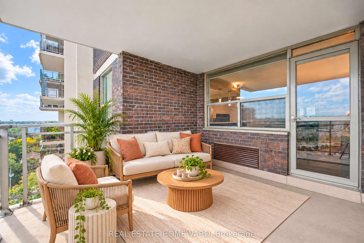
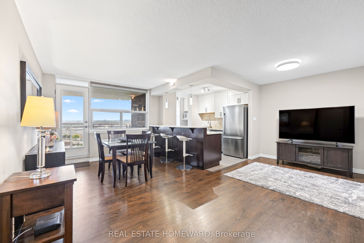
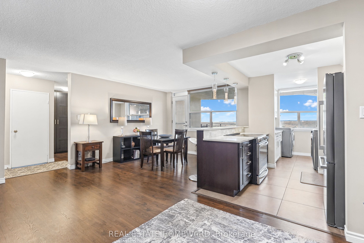
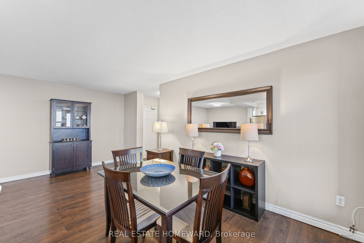
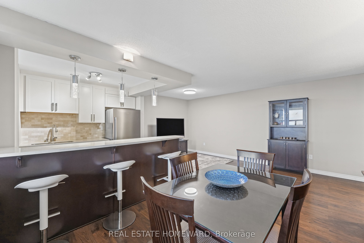
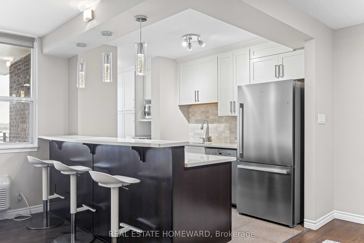
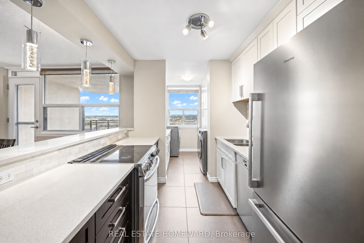
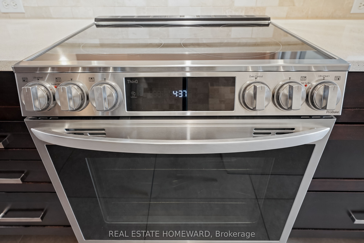
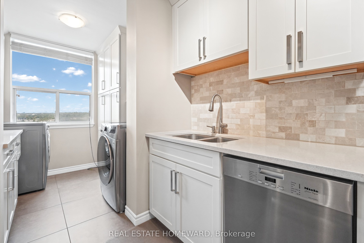
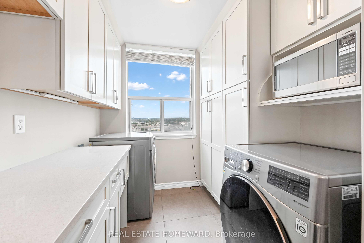
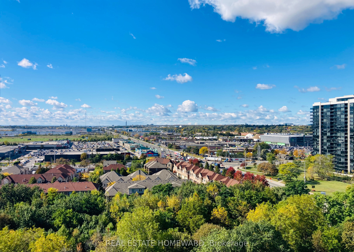
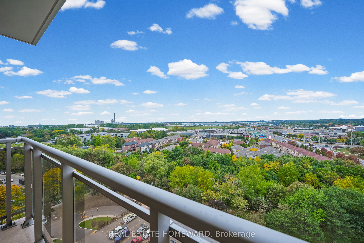
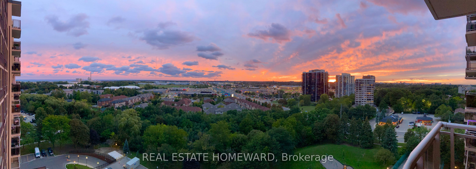
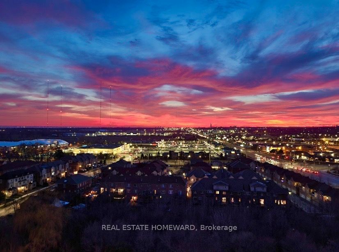
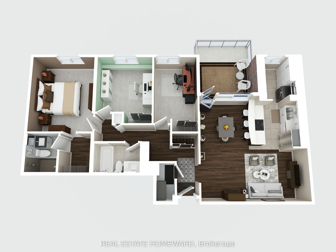
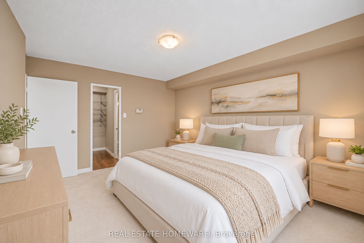
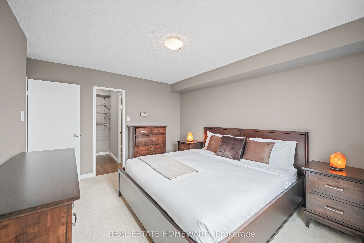
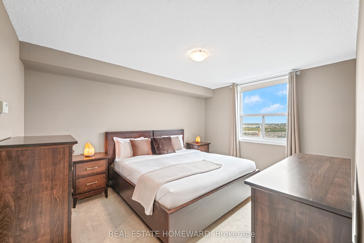
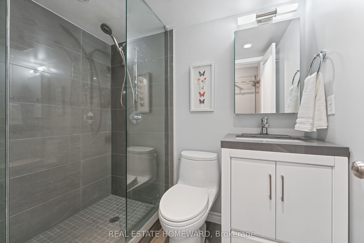
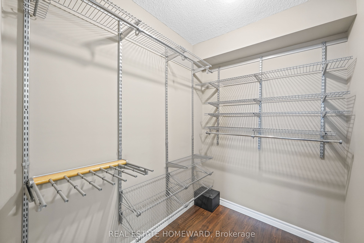
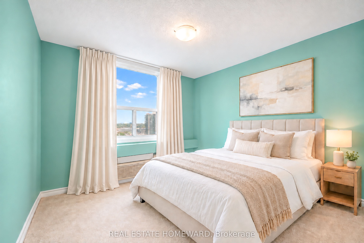
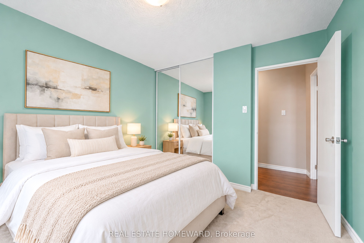
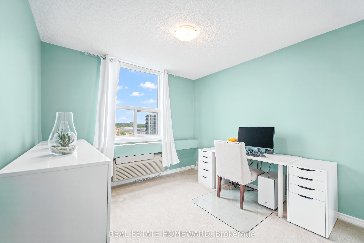
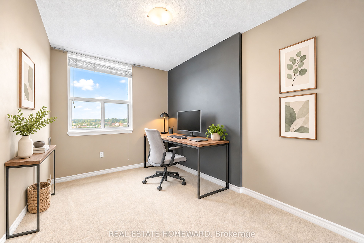
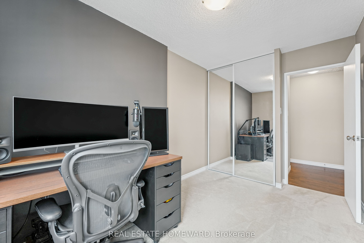
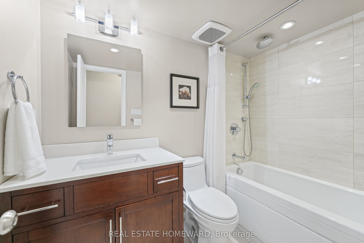
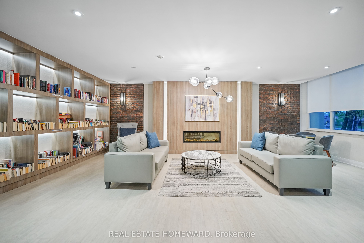
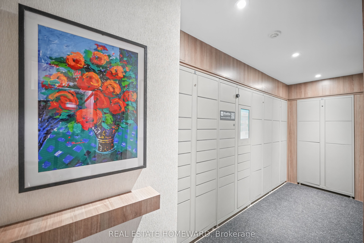
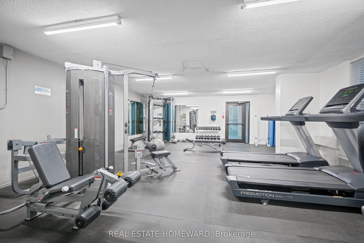
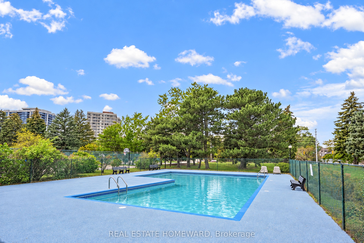
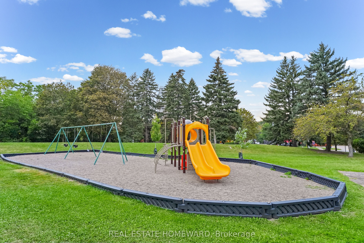
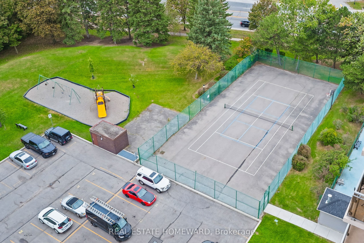
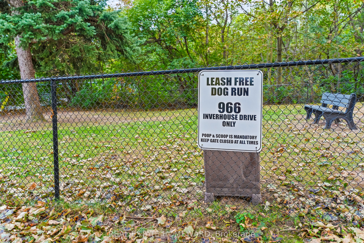
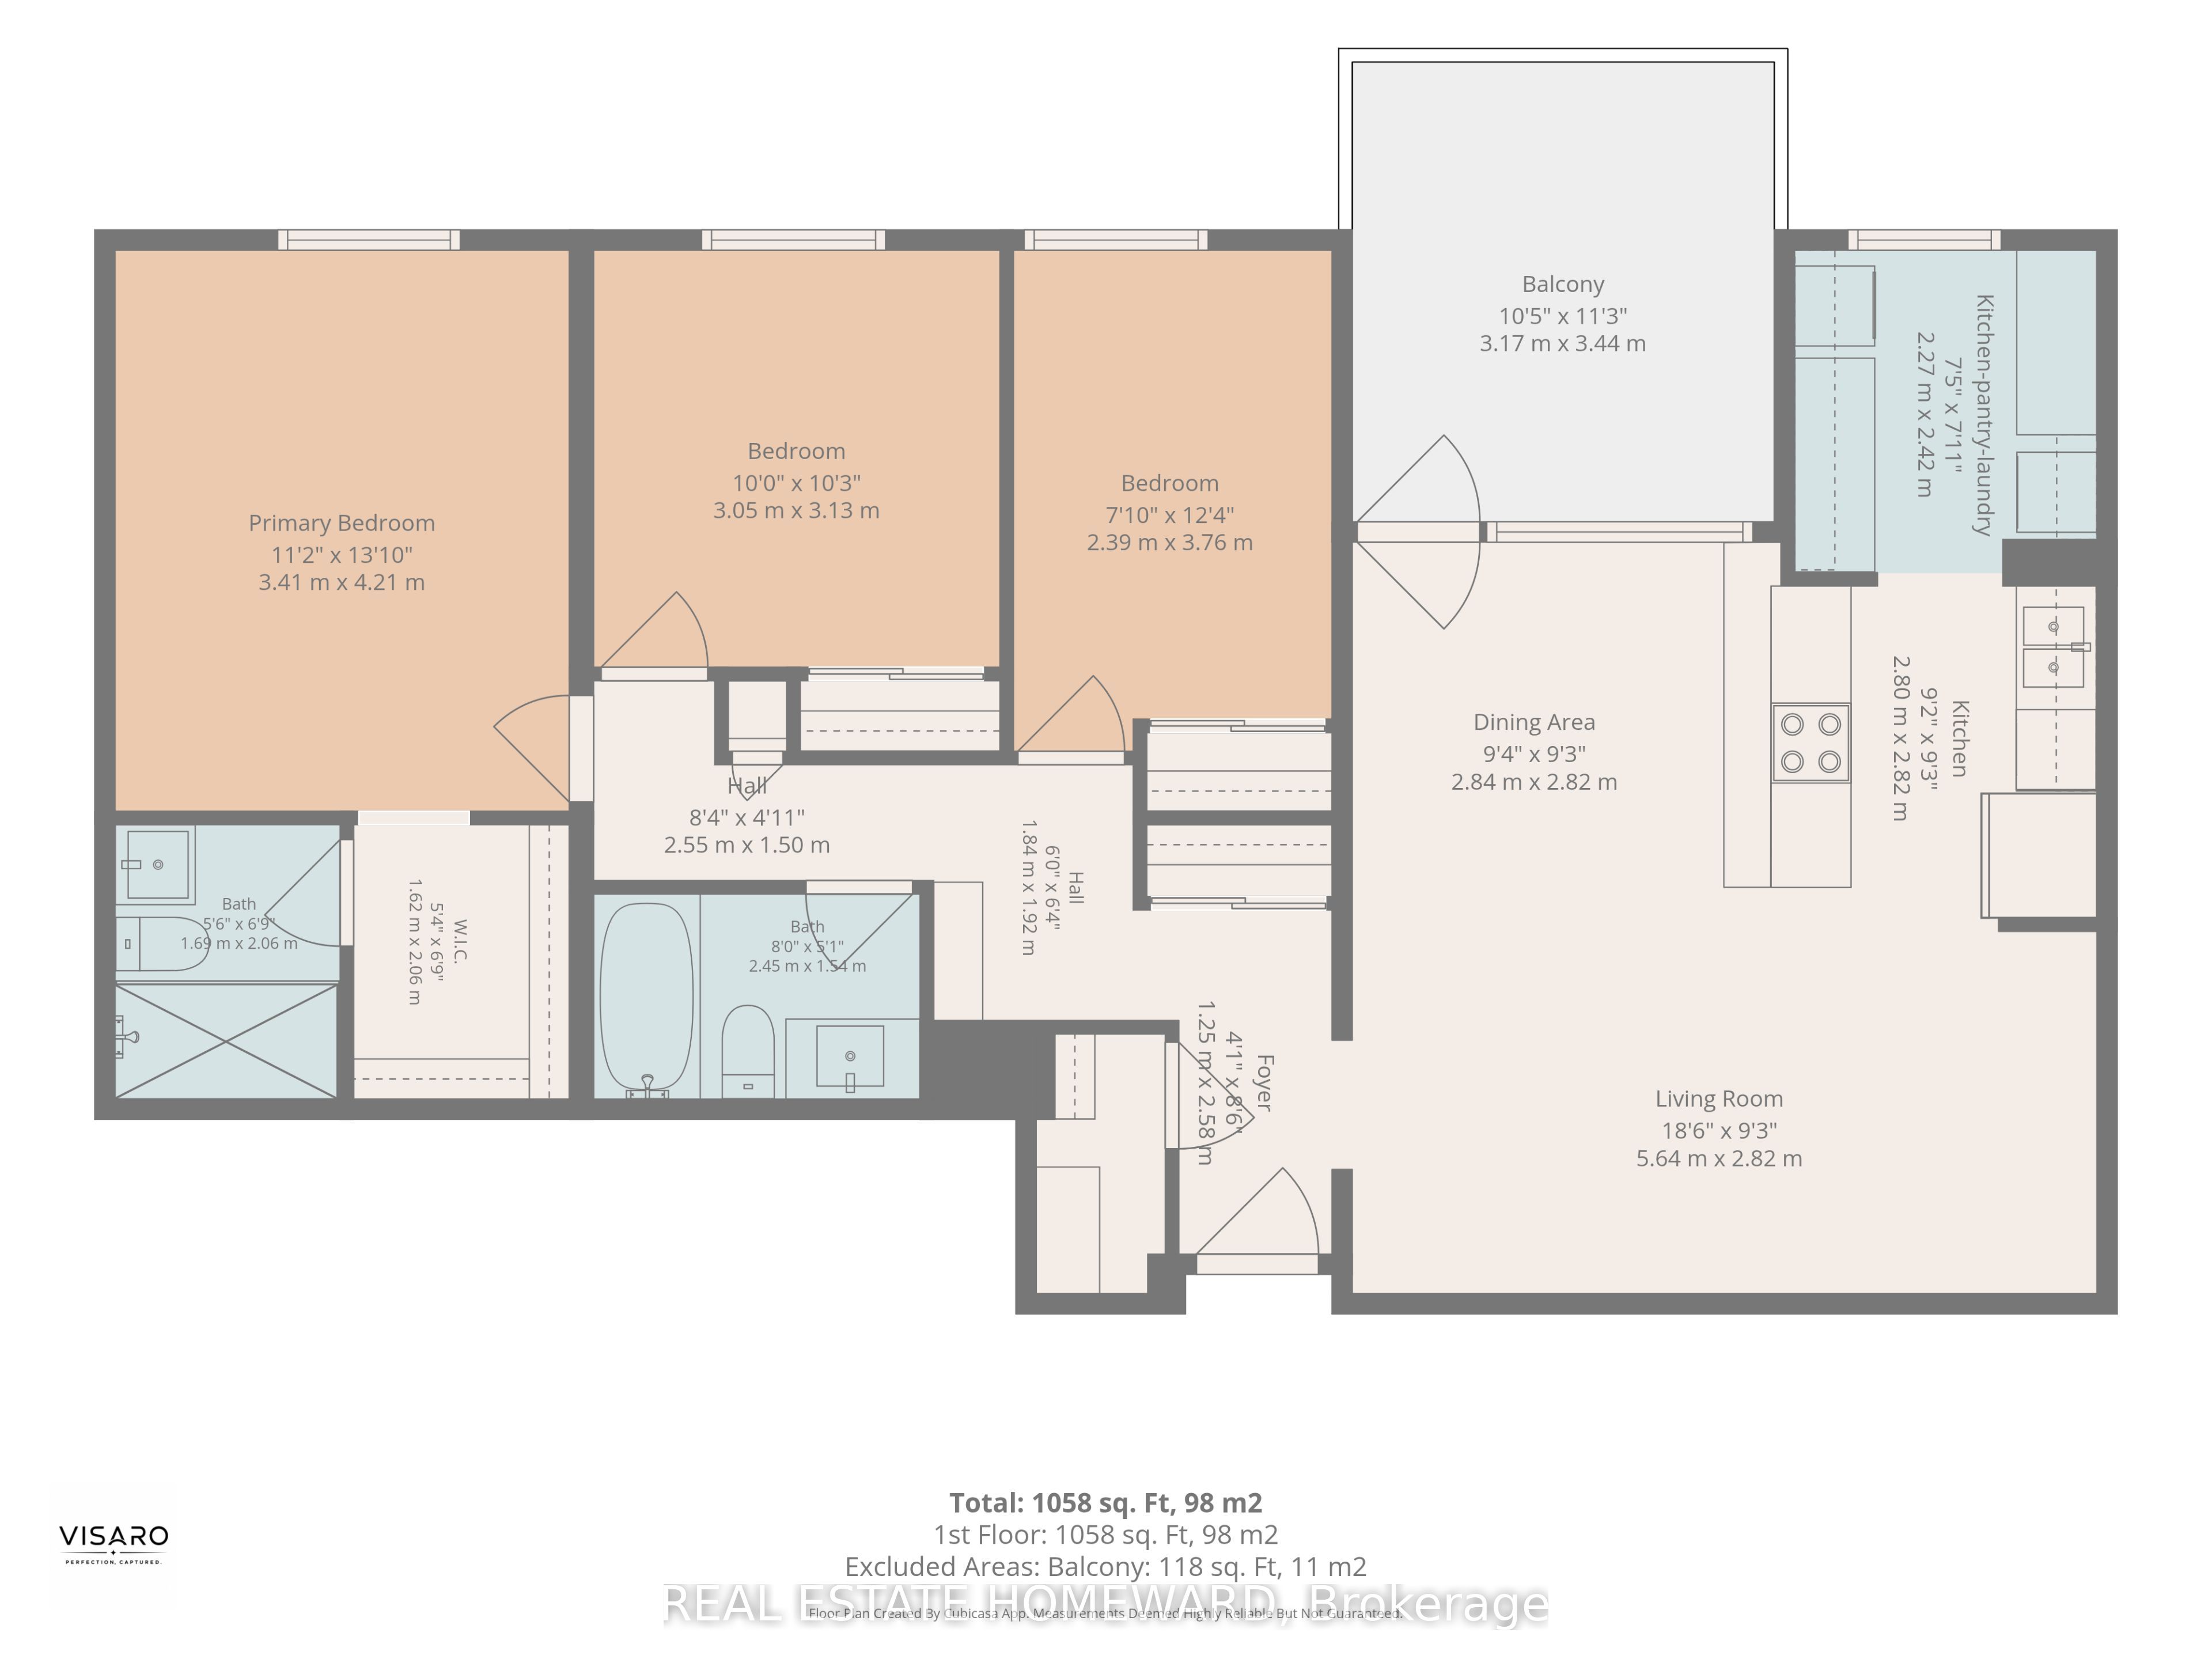
High-altitude luxury living without the penthouse price tag. Perched high in the sky, this beautifully updated 3-bedroom, 2-bathroom condo offers a welcoming entry foyer, sun-drenched afternoon light, and spectacular sunsets. The layout features a king-size primary bedroom complete with a private 3-piece ensuite, alongside an elegant 4-piece main bathroom. Both baths have been meticulously updated with luxury fixtures and premium counters. The heart of the home is an open-concept galley kitchen featuring quartz countertops that extend seamlessly into the pantry and in-suite laundry area. Sleek contemporary wood cabinetry and a breakfast bar overlook a bright dining space and an inviting living room. Step outside onto the expansive 10'5" x 11'3" west-facing balcony, where glass railings ensure uninterrupted views, including a partial view of Lake Ontario. This rare, barbecue-friendly outdoor space comes equipped with an external outlet for effortless plug-and-play lighting or music. Parking and storage are exceptional: 1 exclusive underground parking spot, access to additional unassigned rear surface parking (used by the current owners for a second vehicle for 26 years), visitor parking, 1 exclusive locker, and a large in-suite storage room. Enjoy a resort-style lifestyle with an outdoor pool, tennis and pickleball courts, playground, gym, library, party room, bike storage, and a fenced dog run. Walk to Clarkson GO Station for a 35-minute commute to downtown Toronto, and live minutes from village dining, Lakeside Park, and the scenic trails of Rattray Marsh Conservation Area. Fresh new Status Certificate available for review. Turn-key living at its finest! PLEASE NOTE: Condo enforces a strict 35 lb dog weight restriction.
Details
| MLS # | W14034028 |
|---|---|
| Listing Type | For Sale |
| Style | Condominium |
| HOA Dues | $886 |
| Sub-Type | Resale |
| Status | New |
| Year | 0 |
| Days On Site | 34 |
| Listing Provided By | REAL ESTATE HOMEWARD | W14034028 083900 |
Features
| Bed(s) | 3 |
|---|---|
| Bath(s) | 2 |
| Garage | 1 |
| Property View | City, Clear, Panoramic, Pool, Trees, |
Interior
| Interior Features | Storage, Storage Area Lockers, Separate Heating Controls, Auto Garage Door Remote |
|---|---|
| Lease To Own Equipment | None |
| Cooling | Wall Unit(s) |
| Heat Source | Electric |
| Fireplace Yes / No | No |
| Laundry Features | Ensuite, Common Area, Laundry Room |
Exterior
| Exterior Features | Controlled Entry, Canopy, Lawn Sprinkler System, Landscaped, Recreational Area, Year Round Living, Landscape Lighting |
|---|---|
| View | City, Clear, Panoramic, Pool, Trees/Woods |
| Construction Materials | Brick |
| Security Features | Security System, Carbon Monoxide Detectors, Smoke Detector |
Parking
| Garage Yes / No | Yes |
|---|---|
| Parking Features | Underground |
Taxes
| Tax Annual Amount | 2882.93 |
|---|---|
| Tax Year | 2026 |
Area Information
| Province | ON |
|---|---|
| County | Peel |
| City | Mississauga |
| Postal Code | L5J 4B6 |
| Area | Clarkson |
| Listing VS Median (in L5J 4B6) | |
Price: $565,000 low | high Med: $0 On site: 34 low | high Med: | |
Request a showing
Request a showing
Contact
Learn More About This Property

| Province | ON |
|---|---|
| County | Peel |
| City | Mississauga |
| Postal Code | L5J 4B6 |
| Area | Clarkson |
| Listing VS Median (in L5J 4B6) | |
Price: $565,000 low | high Med: $0 On site: 34 low | high Med: | |