
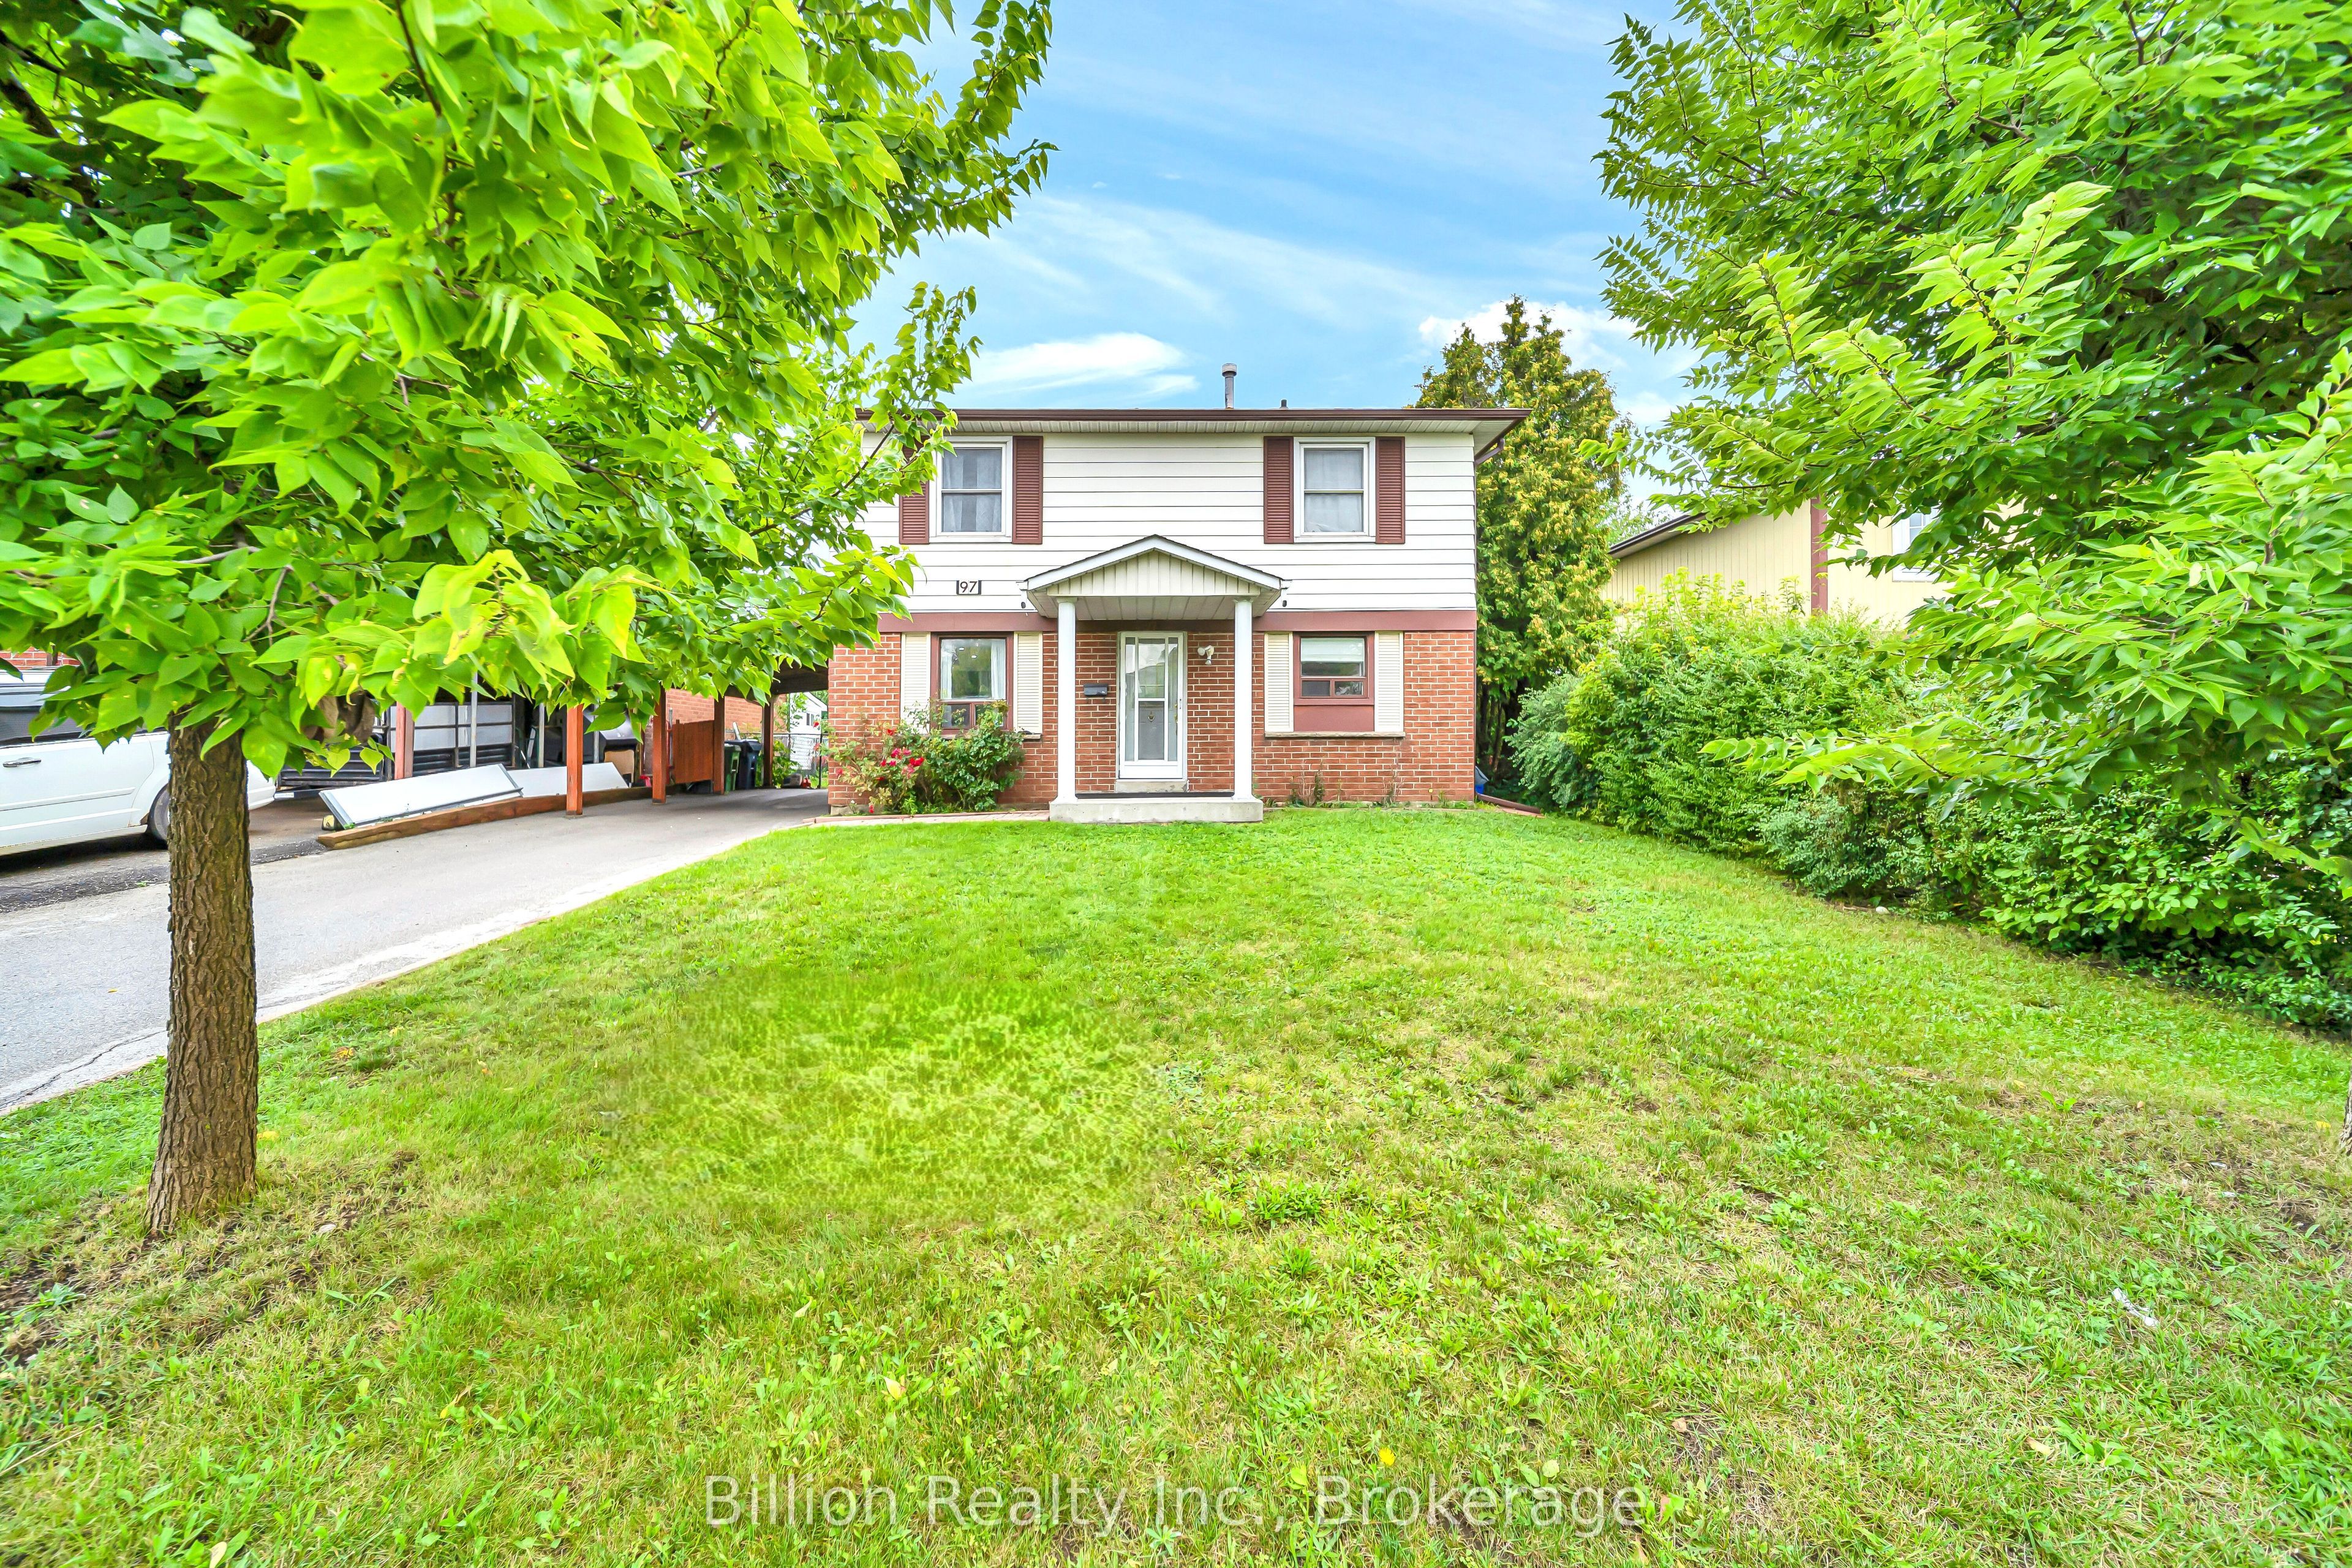
97 Crittenden Square,Toronto E11, ON M1B 1V2
Toronto E11, ON M1B 1V2

Description
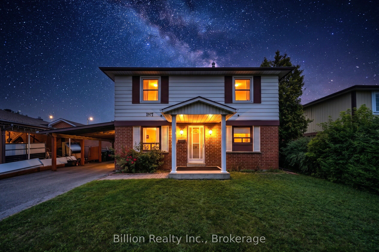
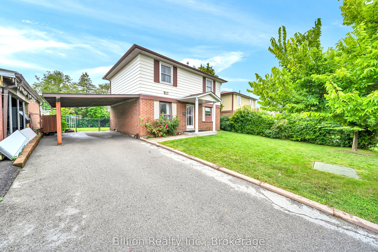
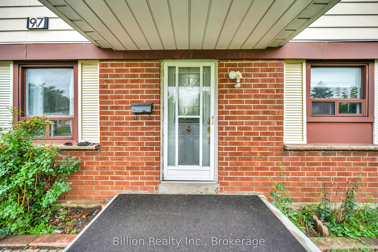
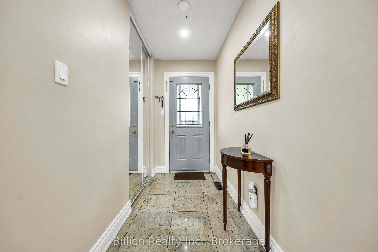
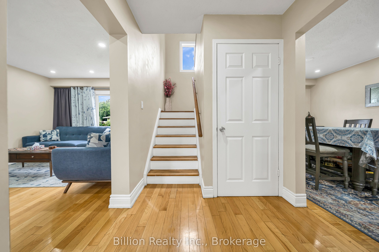
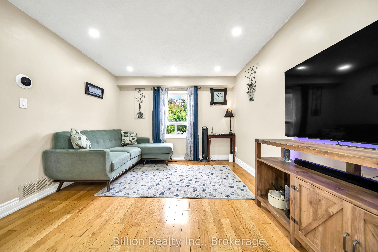
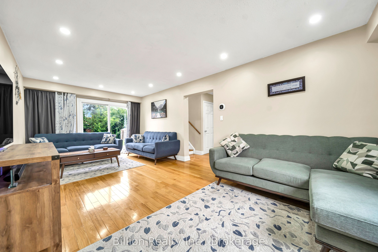
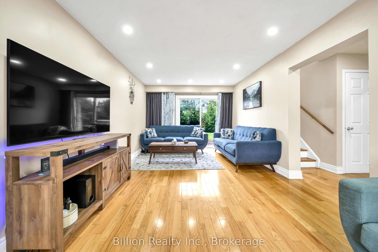
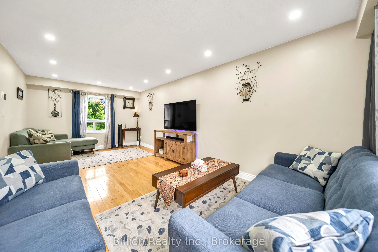
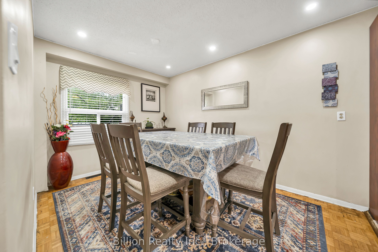
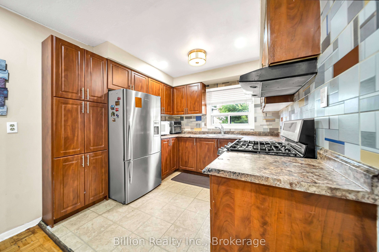
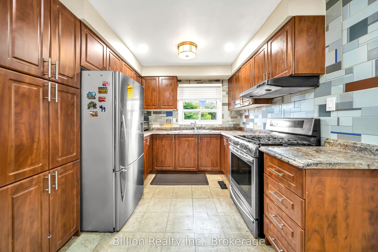
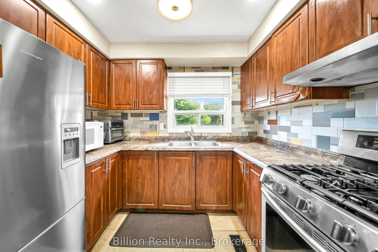
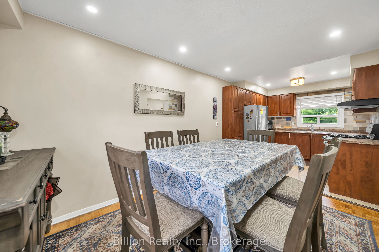
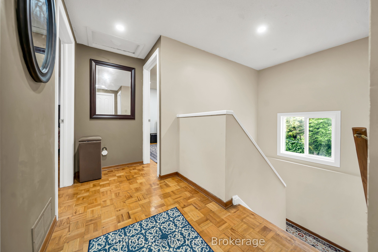
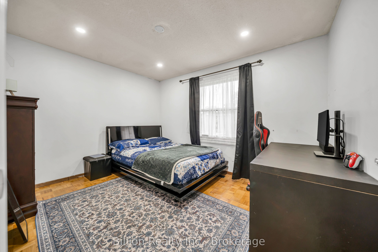
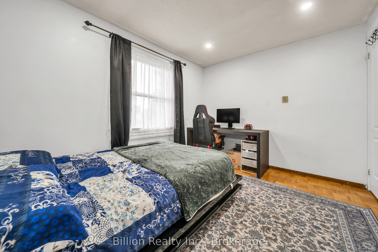
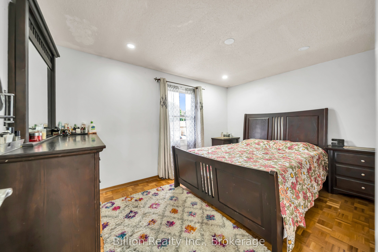
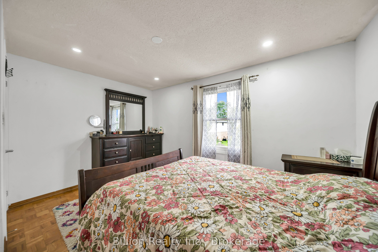
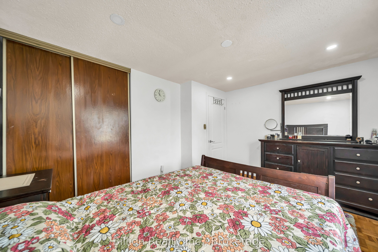
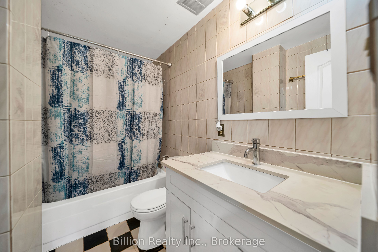
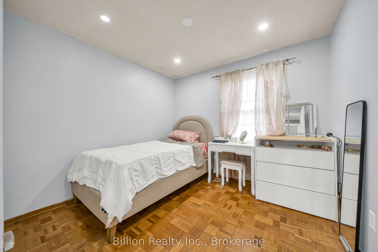
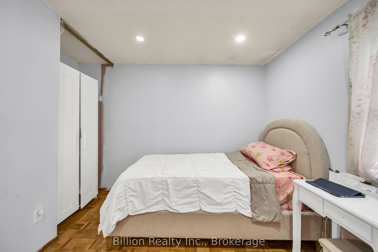
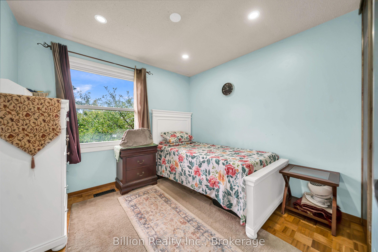
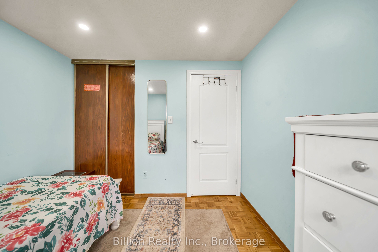
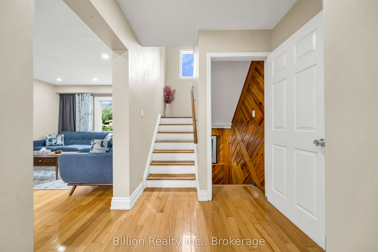
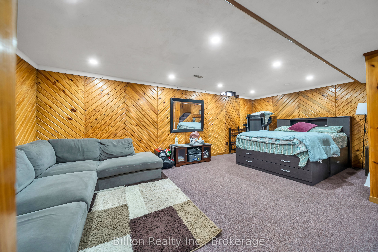
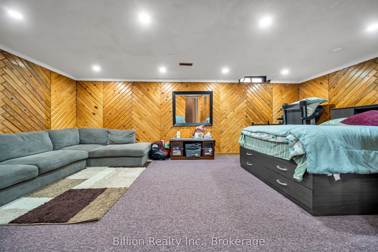
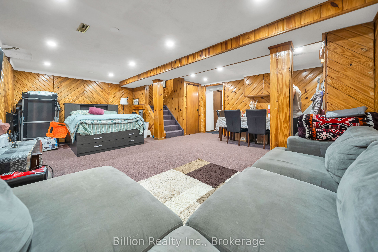
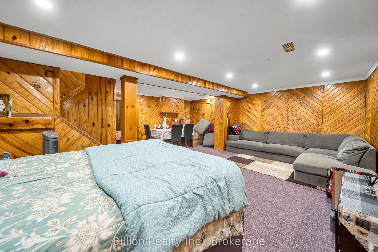
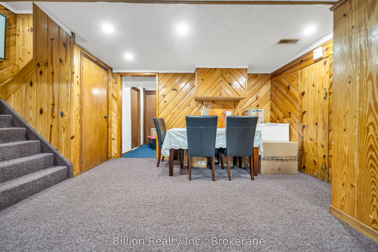
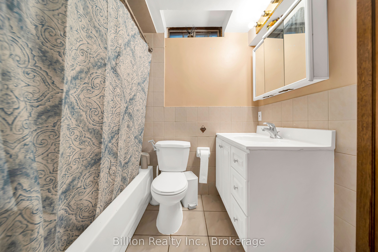
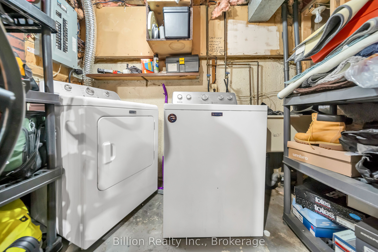
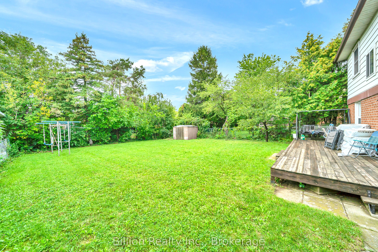
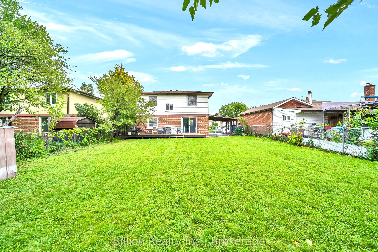
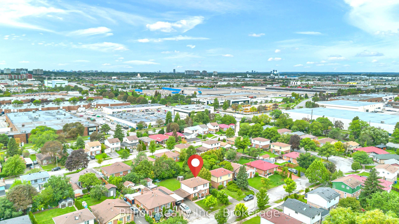
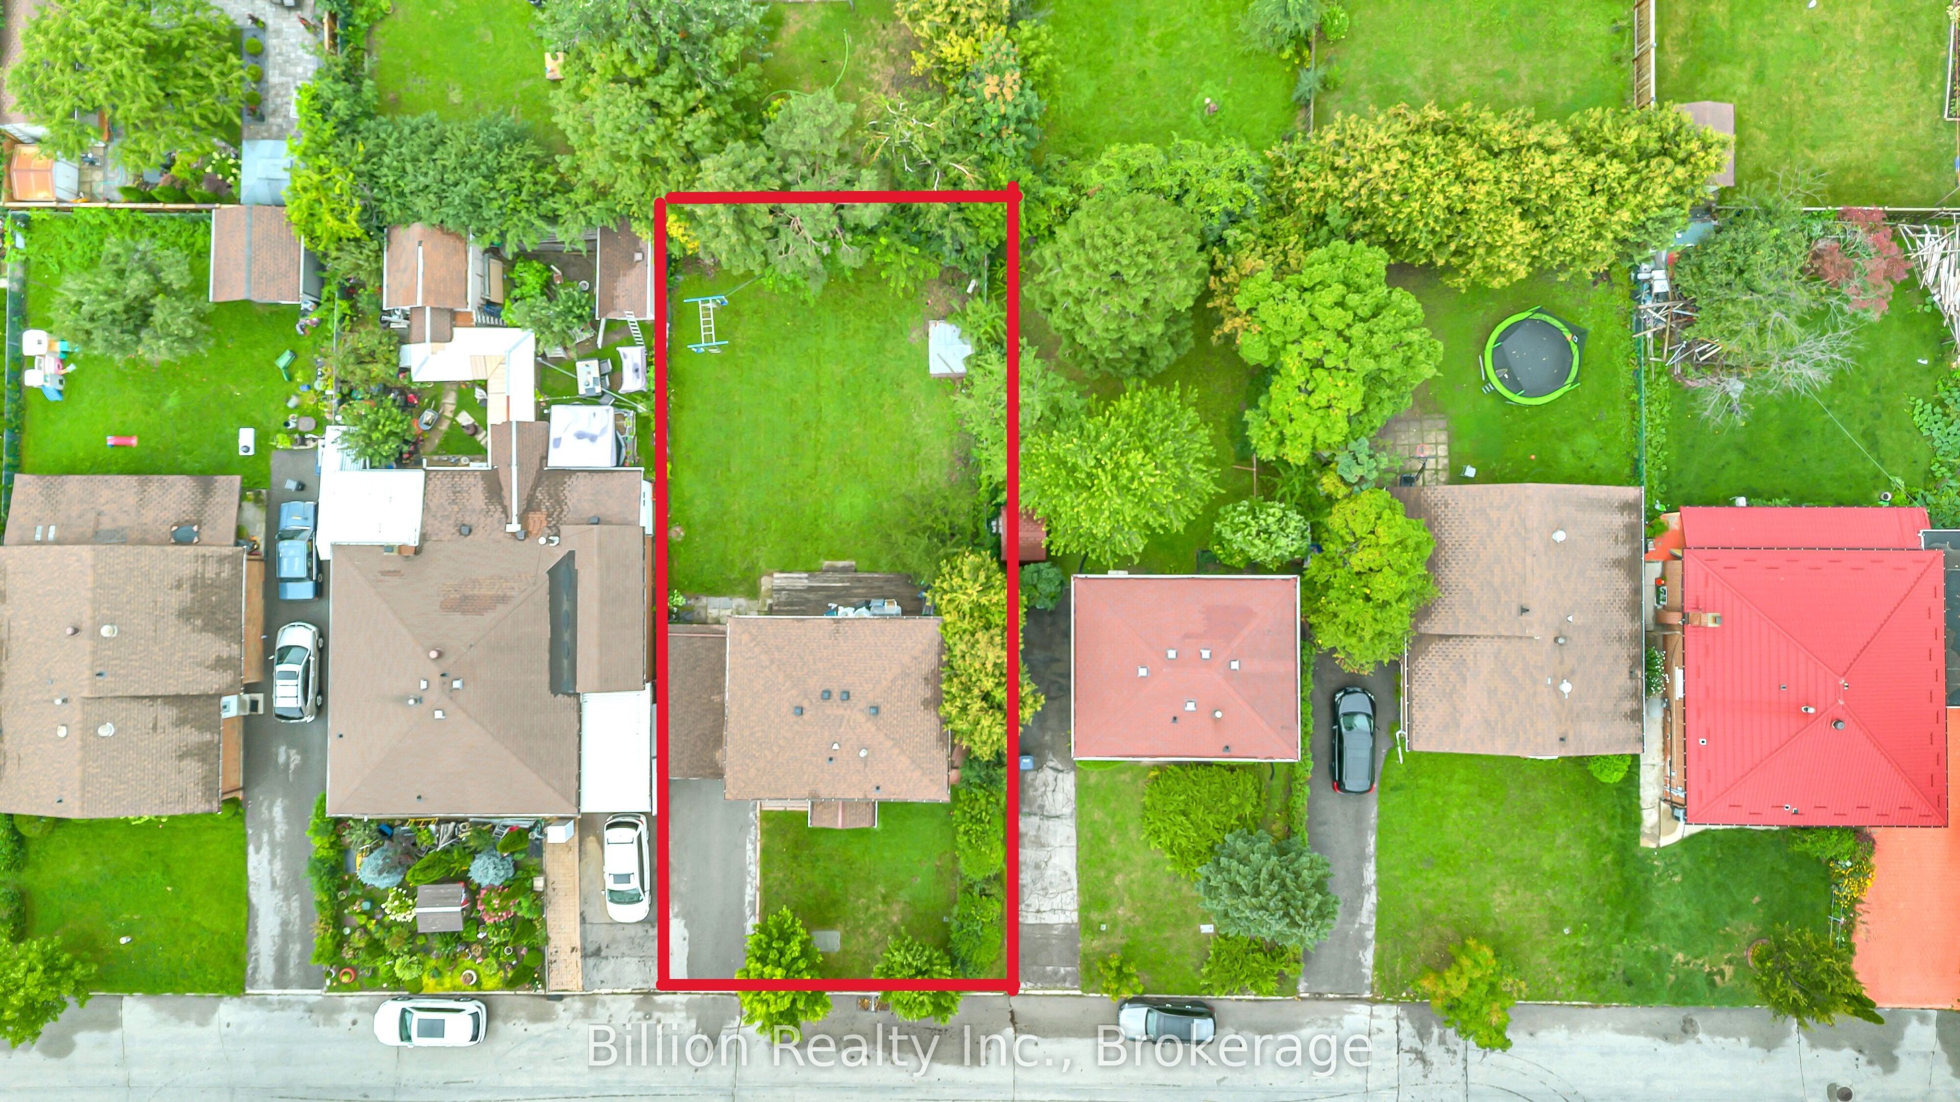
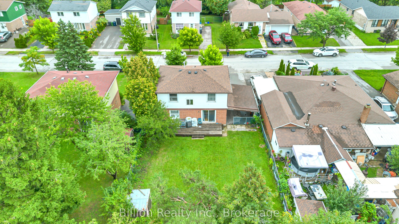
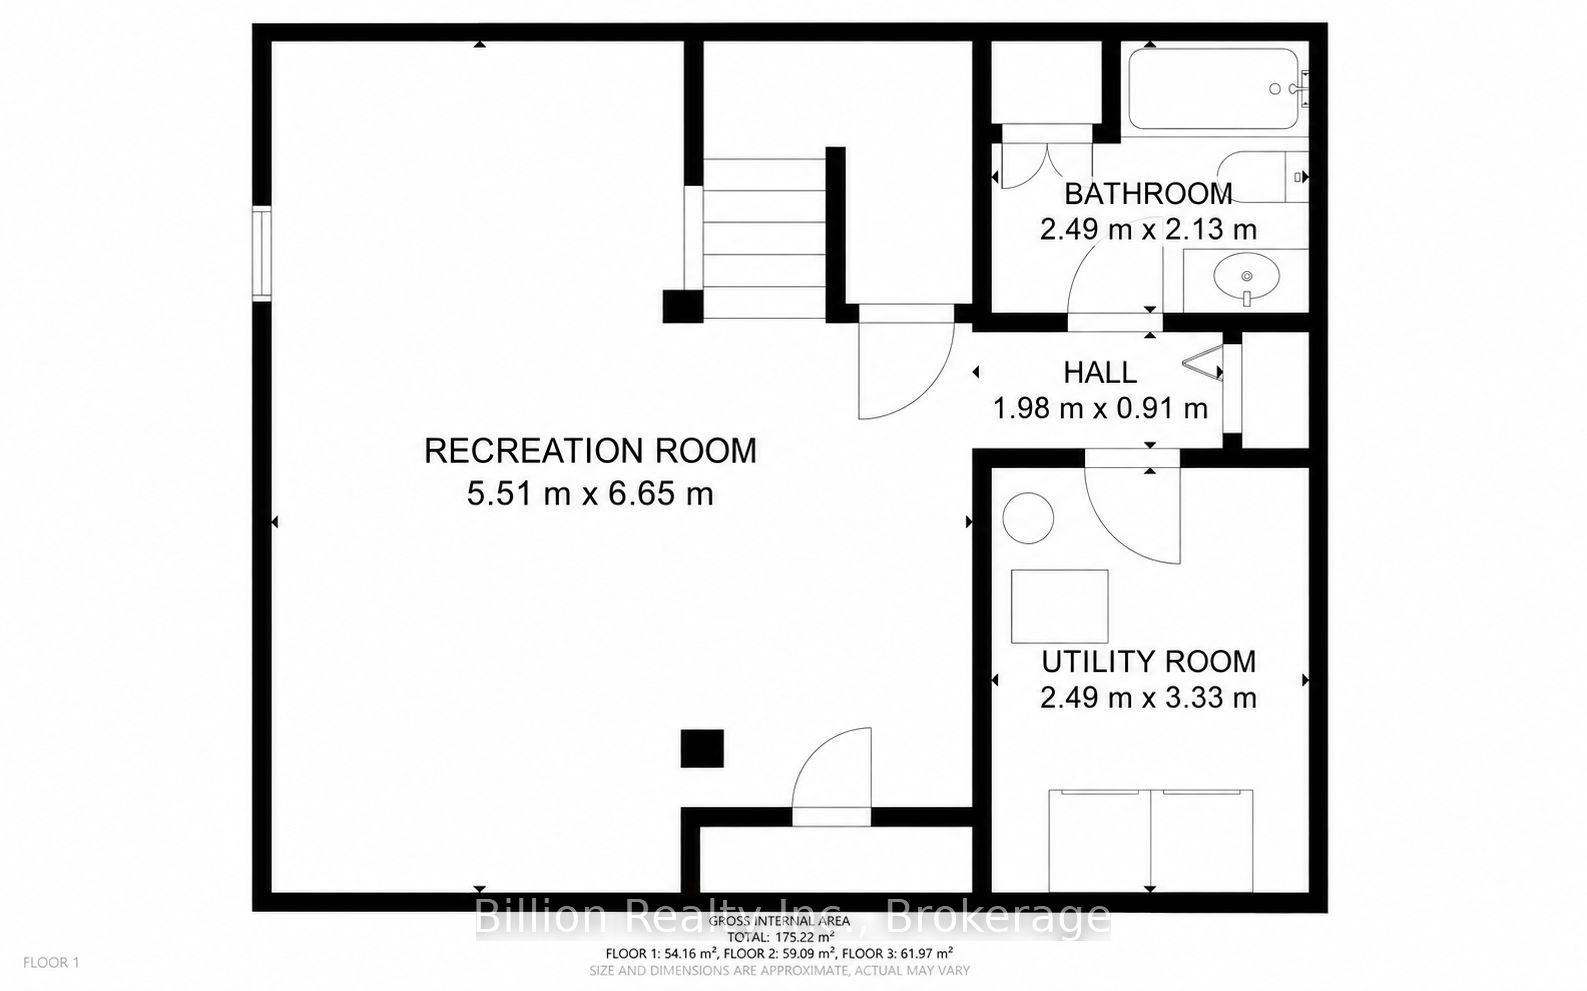
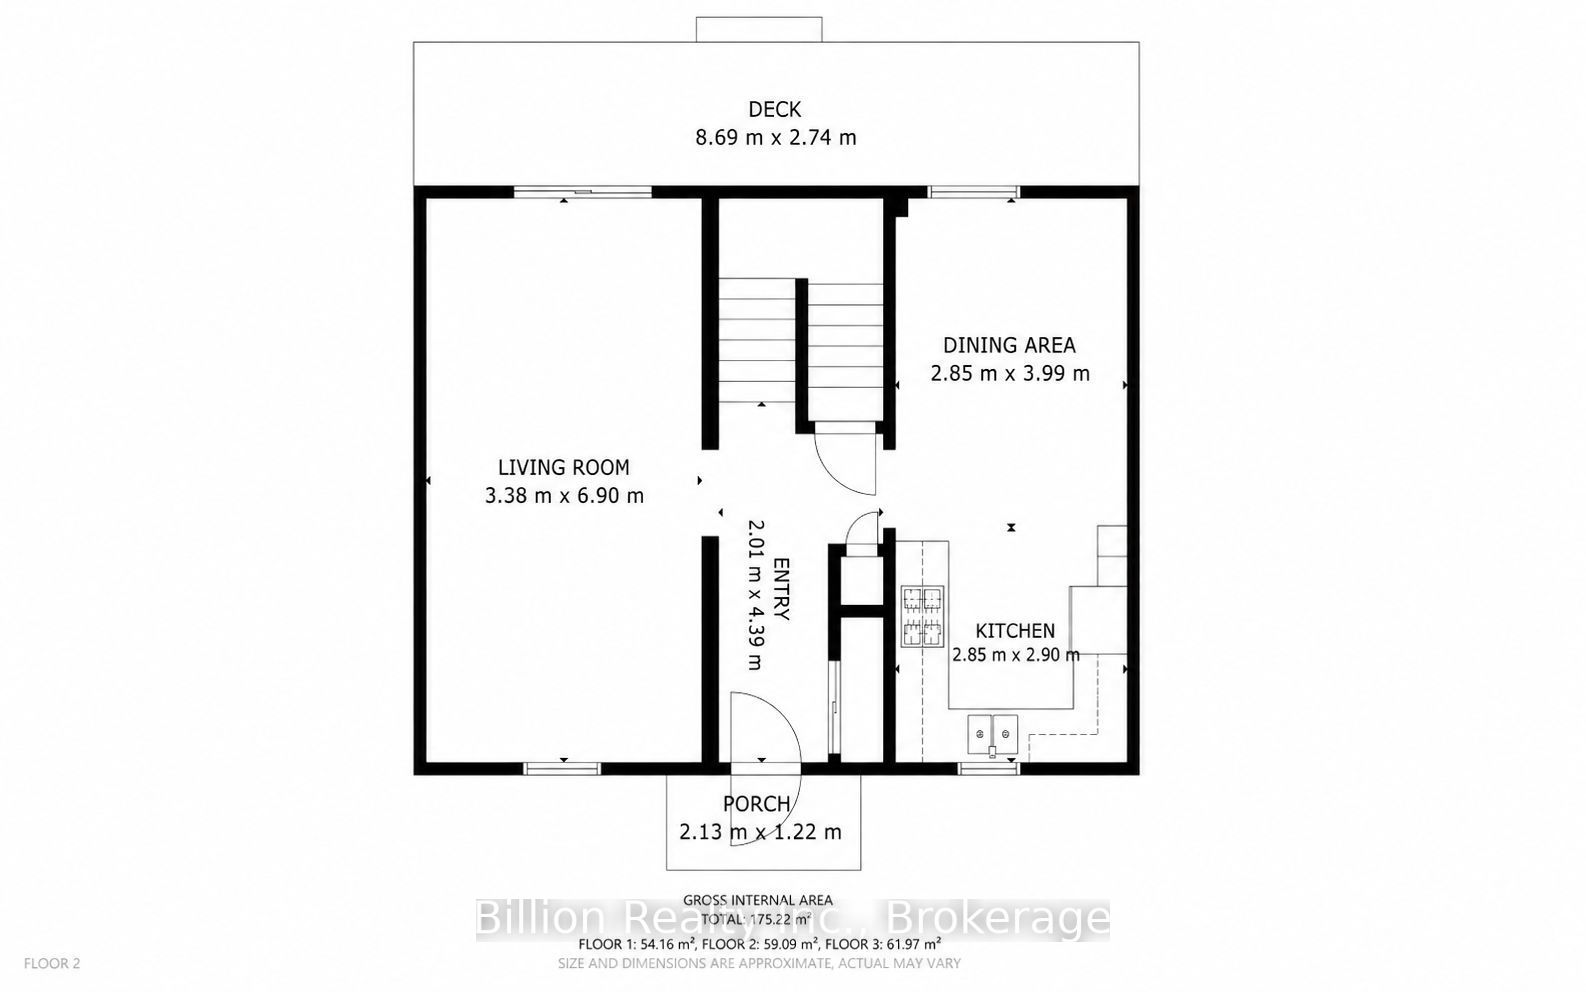
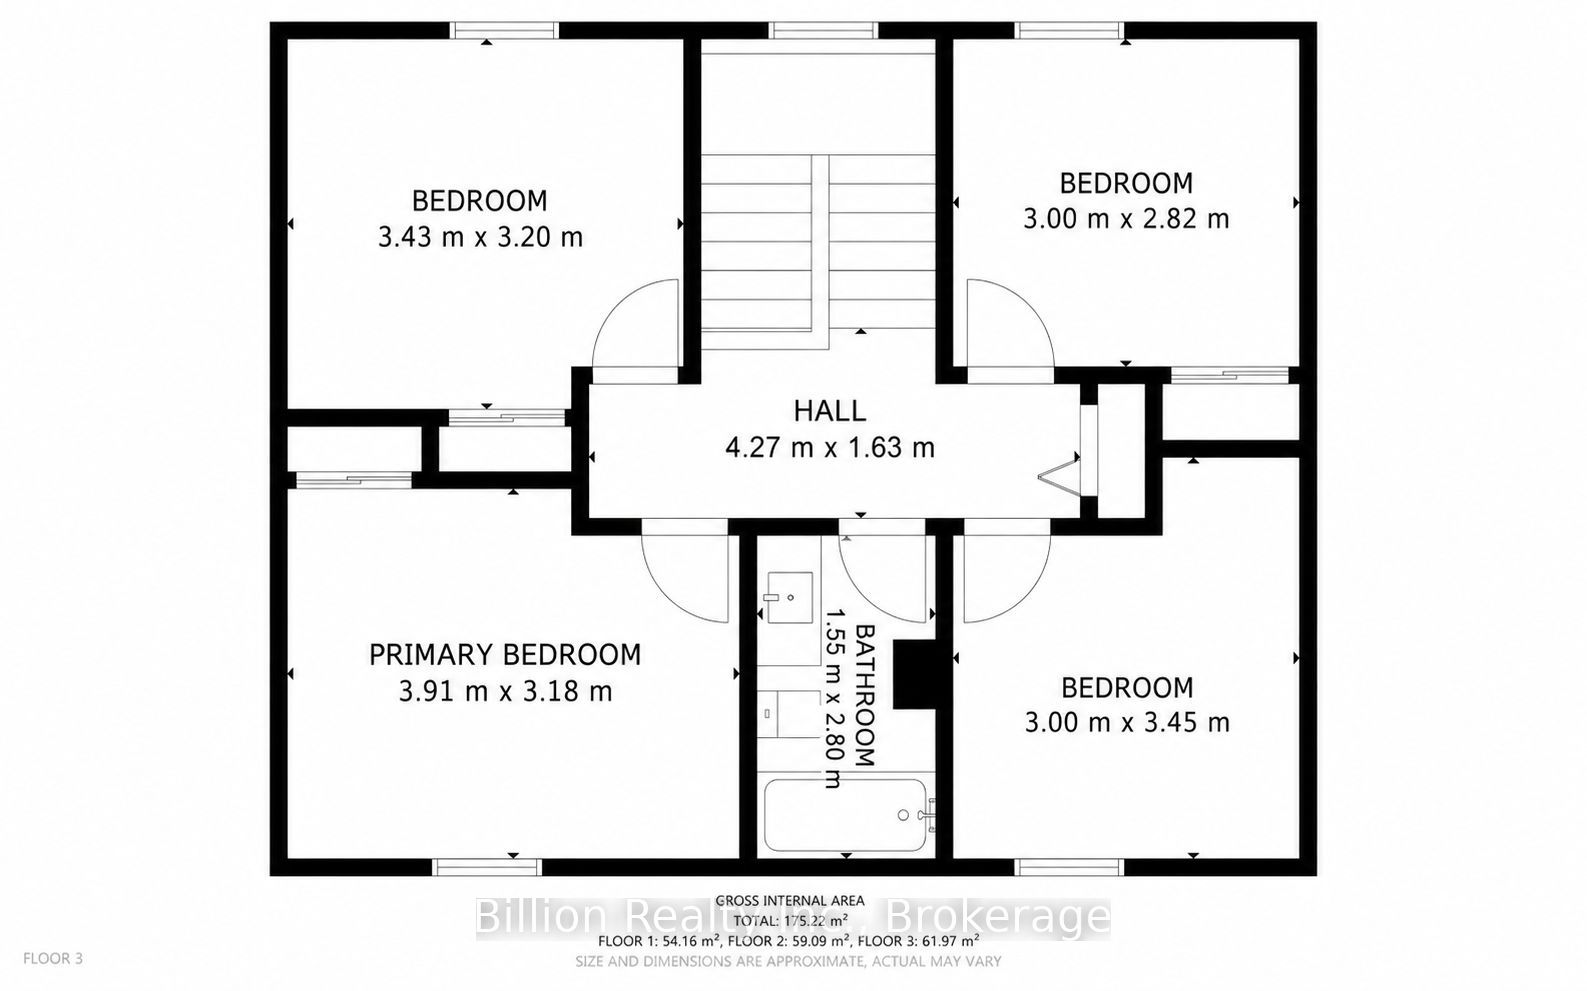
Welcome to 97 Crittenden Square located minutes away from 401, a well-maintained detached home situated on a generous lot in the established Malvern community. Offering 4 bedrooms, 2bathrooms, a finished basement with washroom, carport and parking for 3 vehicles with no sidewalk, this home provides excellent space for a growing or multi-generational family. The bright interior features pot lights throughout, an additional staircase window for enhanced natural light, and updated interior doors in the bedrooms and bathrooms. Major improvements include electrical panel (2020), roof (2022), rear deck (2023), washer (2024), dryer (2025) and gas stove (2023). The property also offers exciting garden suite potential. Supporting professional documentation indicates the rear portion of the property appears to qualify for an as-of-right 2-storey garden suite of up to approximately 1,291 sq. ft., subject to applicable requirements. Garden suite documentation is available for review. A great combination of space, parking, future potential and everyday functionality.
Details
| MLS # | E13837224 |
|---|---|
| Listing Type | For Sale |
| Style | House |
| Sub-Type | Resale |
| Status | Sold Conditional |
| Year | 0 |
| Days On Site | 40 |
| Listing Provided By | Billion Realty Inc. | E13837224 20016800 |
Features
| Bed(s) | 5 |
|---|---|
| Bath(s) | 2 |
| Car Port | Yes |
| Basement | Y |
| Story(s) | 2 |
| Acreage | 0.13 |
| Water Front | None |
| Property View | Clear |
Interior
| Interior Features | In-Law Capability, Other, Ventilation System, Water Heater, Water Meter |
|---|---|
| Cooling | Central Air |
| Heat Source | Gas |
| Fireplace Yes / No | No |
Exterior
| Roof | Asphalt Shingle |
|---|---|
| Foundation Details | Poured Concrete |
| View | Clear |
| Construction Materials | Aluminum Siding, Brick |
| Security Features | Carbon Monoxide Detectors, Smoke Detector, Other |
Parking
| Garage Yes / No | No |
|---|---|
| Parking Features | Available, Tandem |
Utilities
| Sewer | Sewer |
|---|
Taxes
| Tax Annual Amount | 3529.63 |
|---|---|
| Tax Legal Description | PARCEL 31-1, SECTION M1667 LOT 31, PLAN 66M1667, SUBJ TO A LICENCE AS IN 50 A554746 SUBJECT TO A549334, A549335, A549336, A549337 SCARBOROUGH , CITY OF TORONTO |
| Tax Year | 2026 |
Area Information
| Province | ON |
|---|---|
| County | Toronto |
| City | Toronto E11 |
| Postal Code | M1B 1V2 |
| Area | Malvern |
| Listing VS Median (in M1B 1V2) | |
Price: $779,000 low | high Med: $0 On site: 40 low | high Med: | |
Request a showing
Request a showing
Contact
Learn More About This Property

| Province | ON |
|---|---|
| County | Toronto |
| City | Toronto E11 |
| Postal Code | M1B 1V2 |
| Area | Malvern |
| Listing VS Median (in M1B 1V2) | |
Price: $779,000 low | high Med: $0 On site: 40 low | high Med: | |
