
 New Listing
99 Cluthe Crescent,Kitchener, ON N2P 1N1
Kitchener, ON N2P 1N1

Description
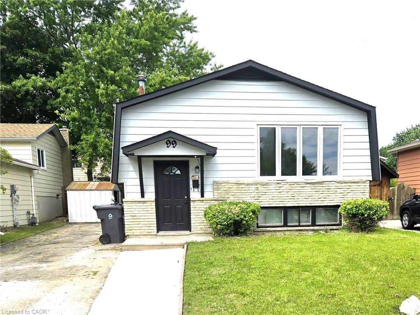
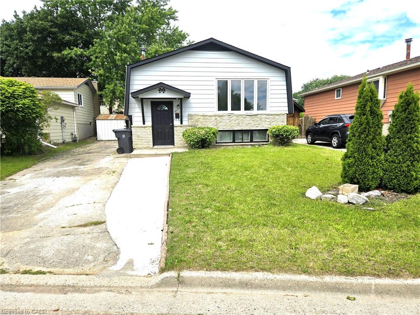
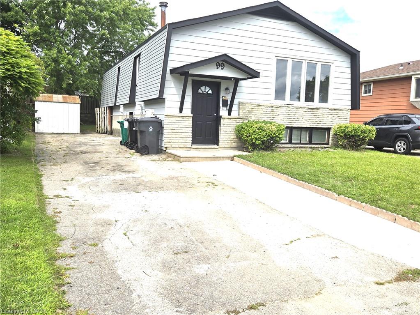
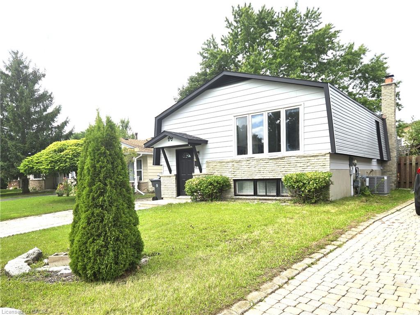
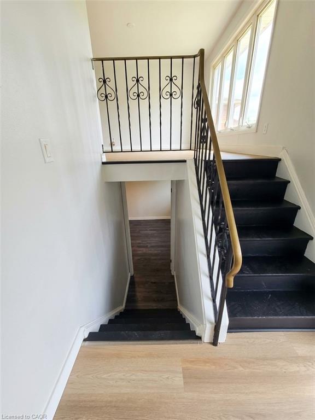
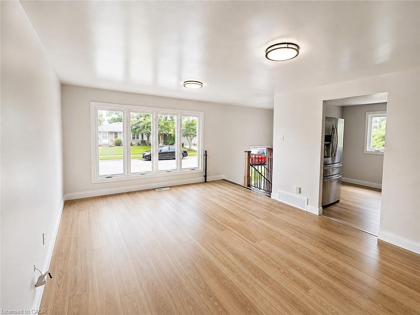
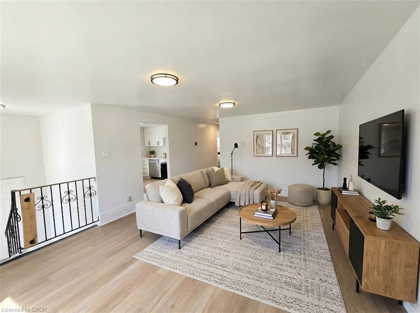
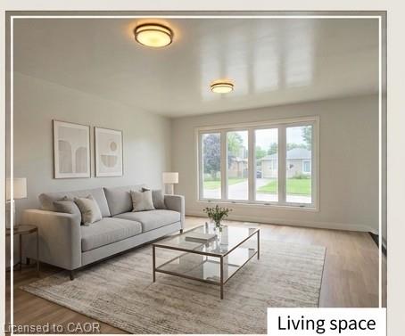
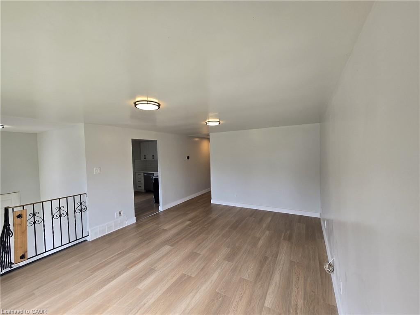
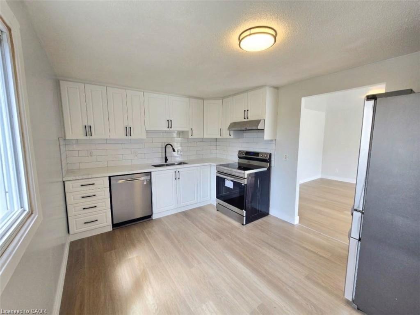
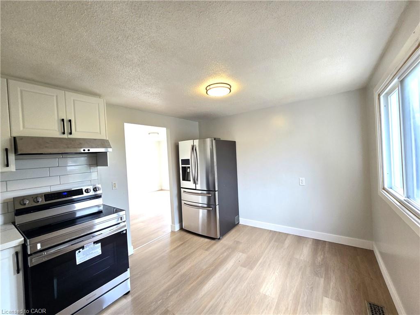
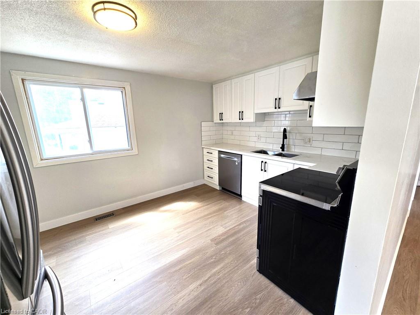
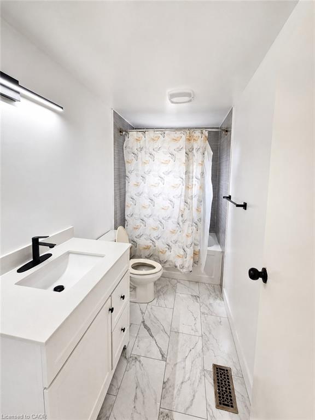
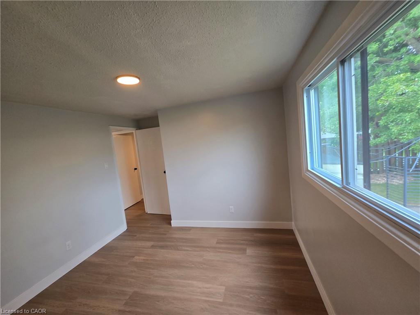
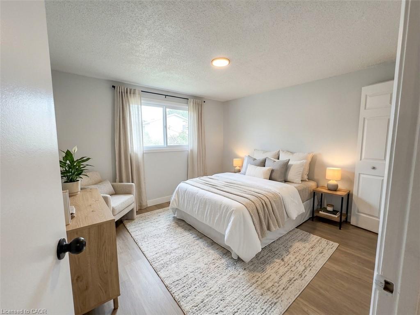
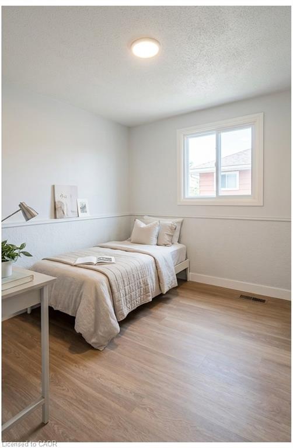
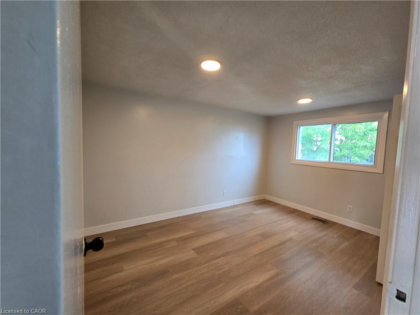
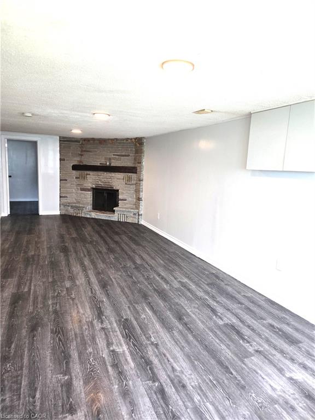
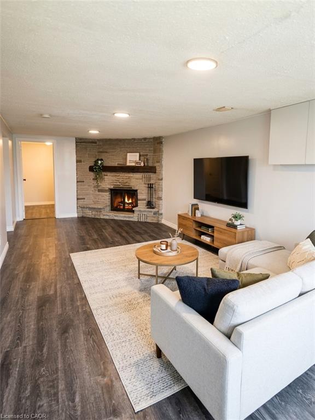
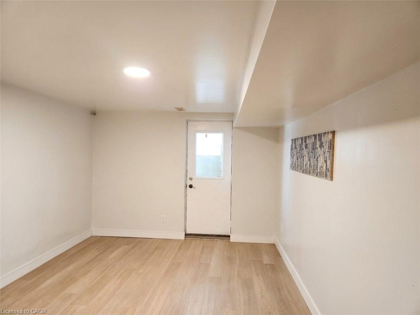
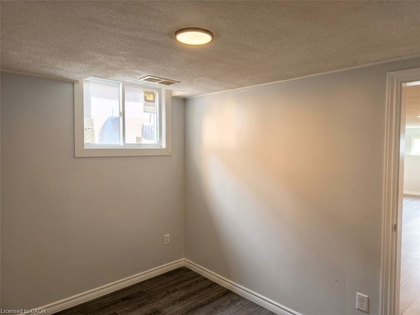
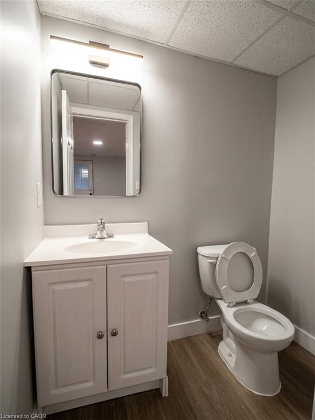
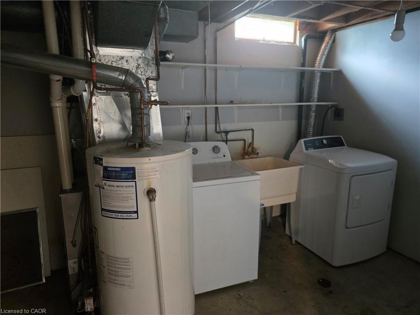
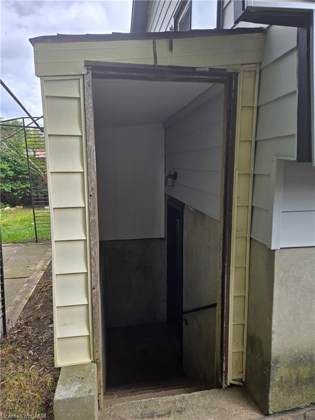
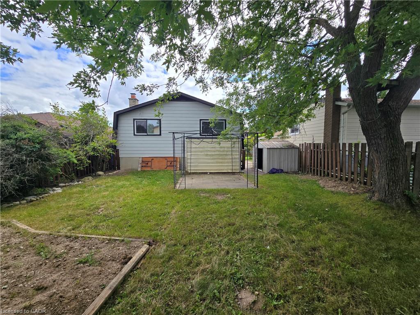
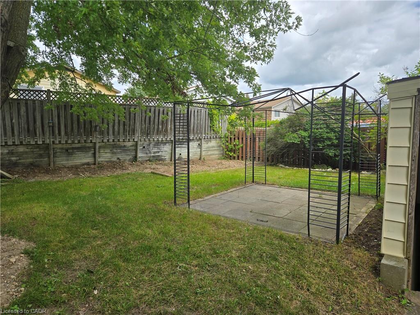
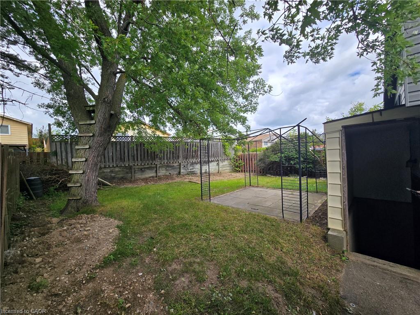
Over 65,000 upgrades on 99 Cluthe Crescent Kitchener, a single-family living or multi-generational opportunity in a desirable Kitchener neighbourhood with aseparate side-entrance. The main floor of this bungalow features spacious functional living space, highlighted by a large window filling the house with natural light. The kitchen has a brand new white cabinetry with quartzite countertops, and a space for dinning table. Three good-sized bedrooms and a 4-piece bathroom complete the main level. The finished lower level comes with three spacious rooms, a washroom and separate entrance offering opprtunity for extended family, guests, home offices, or income potential. The fully fenced backyard has a shed and a spacious space to entertain with families, friends or your pet in private. The house also comes with a double driveway with three car parking capacity. Upgrades include (but not limited to) New roof (2024),AC/Furnace (2025), Water Heater (2021), Side Vinyl (2026), Floors (2026), New Kitchen, DishWasher & stove (2026), Washroom upgrade (2026), New paint all over the house (2026), SUCH OPPORTUNITY WON'T LAST LONG. COME ANDSEE IT FOR YOURSELF! BOOK YOUR SHOWING TODAY!
Details
| MLS # | 40876187 |
|---|---|
| Listing Type | For Sale |
| Style | House |
| Sub-Type | Resale |
| Status | Active |
| Year | 1977 |
| Days On Site | 3 |
| Listing Provided By | Keller Williams Innovation Realty | Yonas Hidru |
Features
| Bed(s) | 4 |
|---|---|
| Bath(s) | 2 Total |
| SQ Feet | 1,025 |
| Basement | Y |
| Story(s) | 1 |
| Zoning | Res- 4 |
| Acreage | 0.09 |
Interior
| Appliances | Dishwasher, Dryer, Refrigerator, Stove, Washer |
|---|---|
| Rooms Total | 12 |
| Interior Features | In-law Capability |
| Cooling | Central Air |
| Cooling Yes / No | No |
| Heating | Forced Air, Natural Gas |
| Heating Yes / No | Yes |
| Fireplaces Total | 1 |
| Fireplace Features | Wood Burning |
| Laundry Features | In Basement |
Exterior
| Lot Features | Urban, Highway Access, Library, Major Highway, Open Spaces, Park, Place of Worship, Playground Nearby, Public Transit, Quiet Area, Rec./Community Centre, School Bus Route, Schools, Shopping Nearby |
|---|---|
| Construction Materials | Aluminum Siding, Brick |
| Roof | Asphalt Shing |
| Foundation Details | Poured Concrete |
Parking
| Parking Features | Asphalt |
|---|---|
| Open Parking Yes / No | Yes |
| Attached Garage Yes / No | No |
Utilities
| Sewer | Sewer (Municipal) |
|---|
Taxes
| Tax Annual Amount | 3866.49 |
|---|
Area Information
| Province | ON |
|---|---|
| County | Waterloo |
| City | Kitchener |
| Postal Code | N2P 1N1 |
| Area | 3 Kitchener West |
| Subarea | 335 Pioneer Park | Doon | Wyldwoods |
| Community Name | 335 Pioneer Park/Doon/Wyldwoods |
| Listing VS Median (in 335 Pioneer Park/Doon/Wyldwoods) | |
Price: $649,900 low | high Med: $659,000 sqft: 1,025 low | high Med: 1,488 $ / sqft: $634 low | high Med: $443 On site: 3 low | high Med: 19 | |
Request a showing
Request a showing
Contact
Learn More About This Property

| Province | ON |
|---|---|
| County | Waterloo |
| City | Kitchener |
| Postal Code | N2P 1N1 |
| Area | 3 Kitchener West |
| Subarea | 335 Pioneer Park | Doon | Wyldwoods |
| Community Name | 335 Pioneer Park/Doon/Wyldwoods |
| Listing VS Median (in 335 Pioneer Park/Doon/Wyldwoods) | |
Price: $649,900 low | high Med: $659,000 sqft: 1,025 low | high Med: 1,488 $ / sqft: $634 low | high Med: $443 On site: 3 low | high Med: 19 | |
