
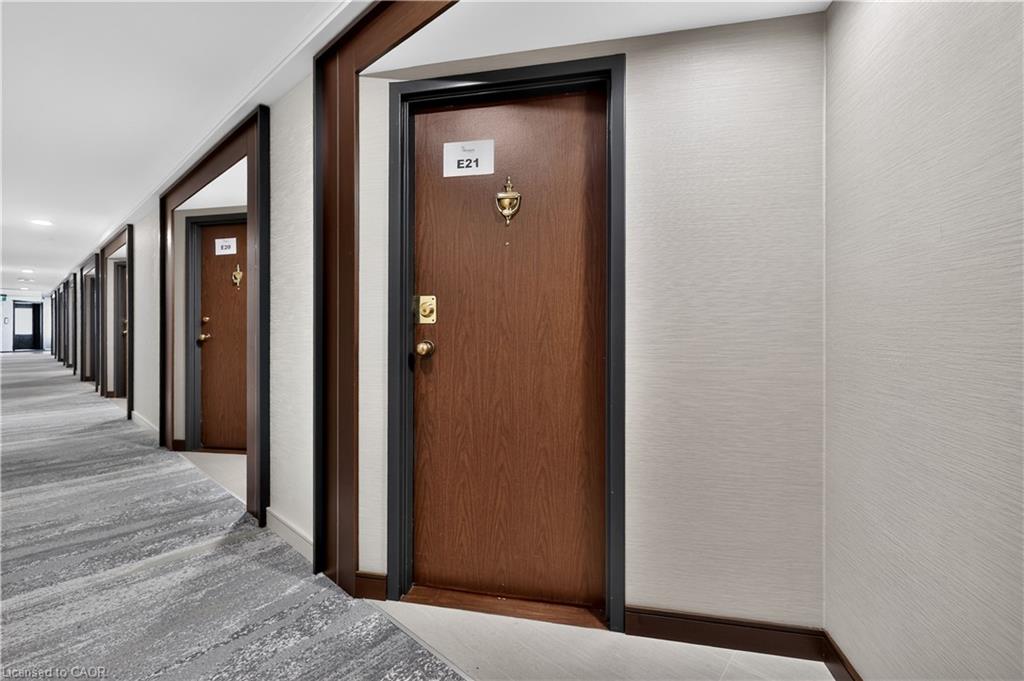
E21-284 Mill Road,Etobicoke, ON M9C 4W6
Etobicoke, ON M9C 4W6

Description
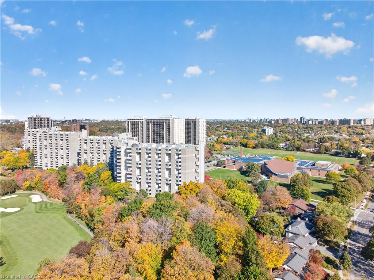
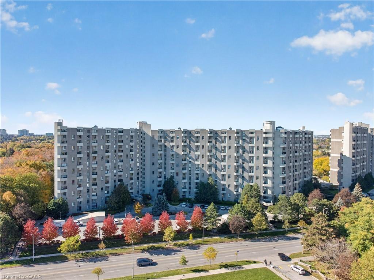
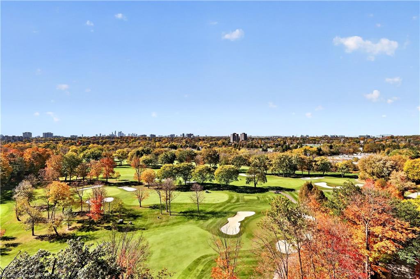
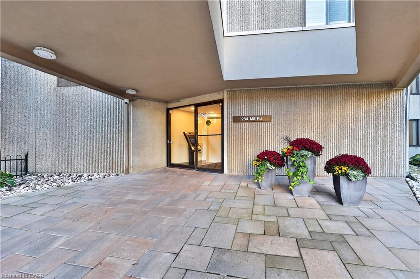
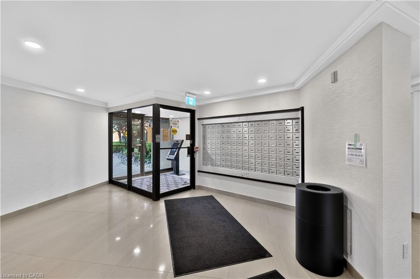
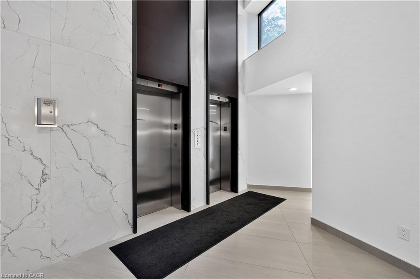
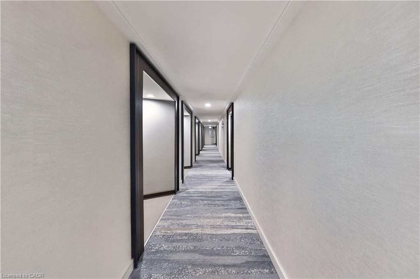
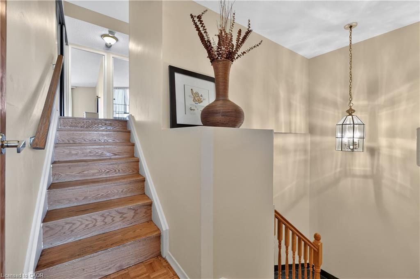
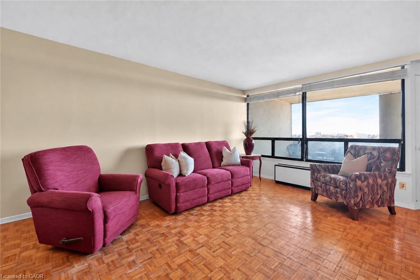
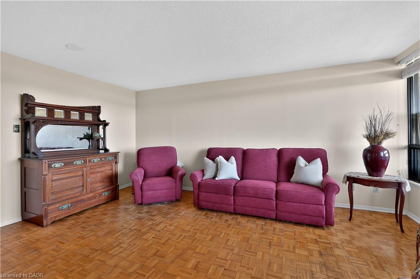
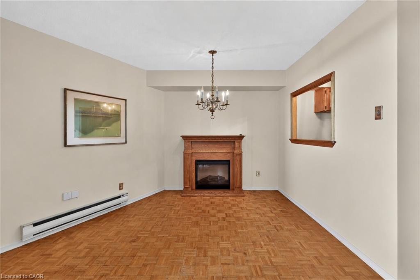
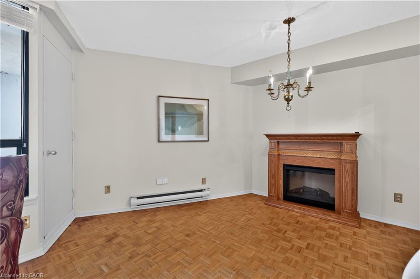
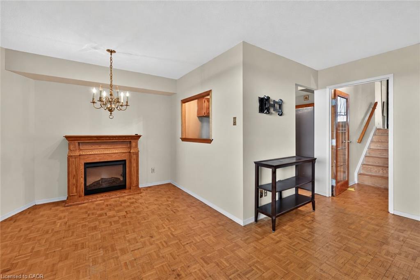
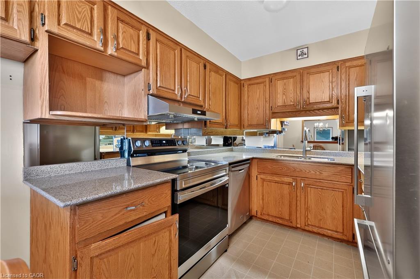
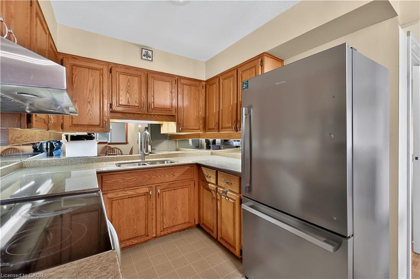
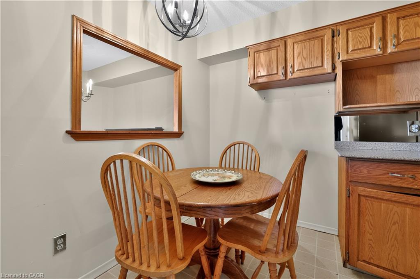
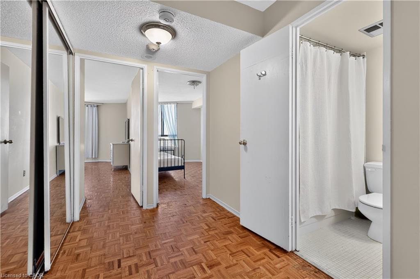
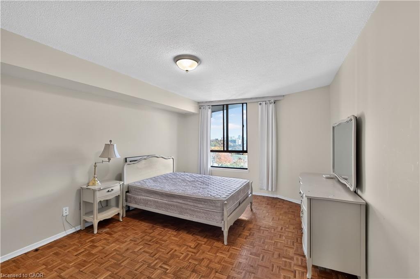
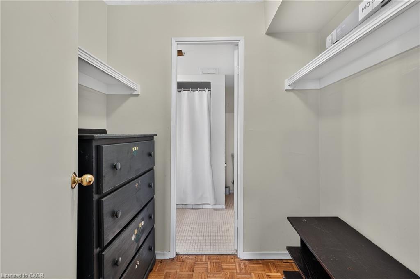
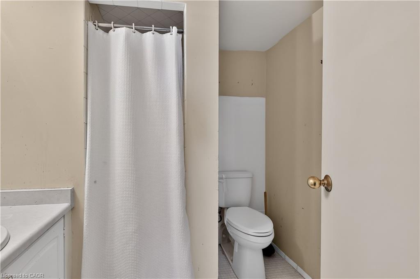
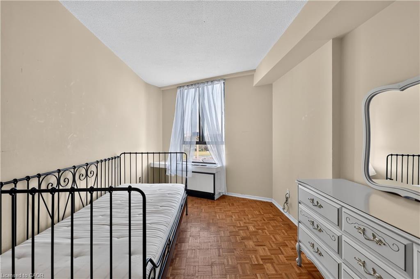
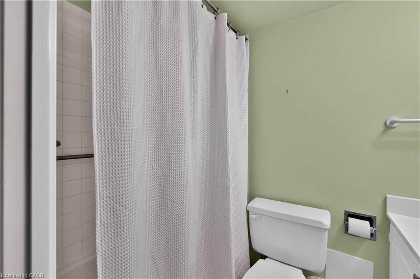
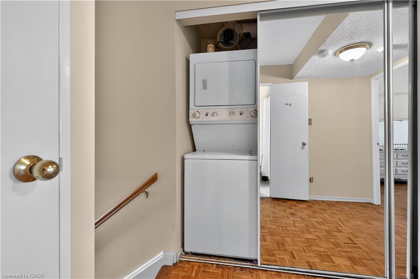
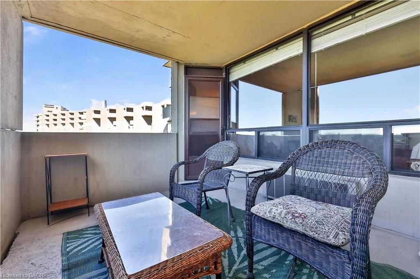
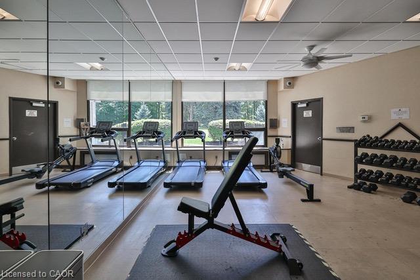
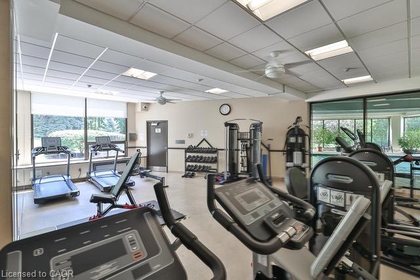
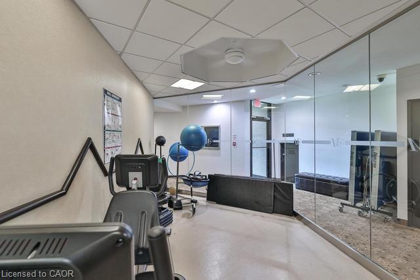
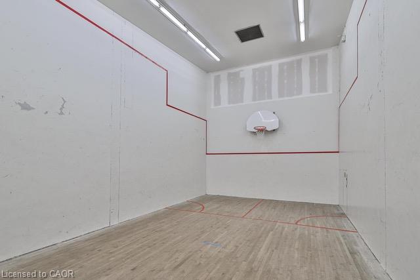
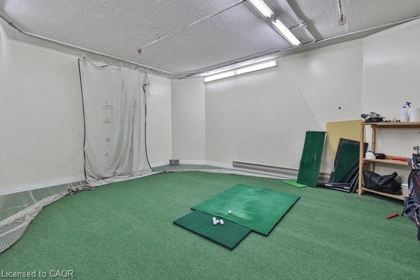
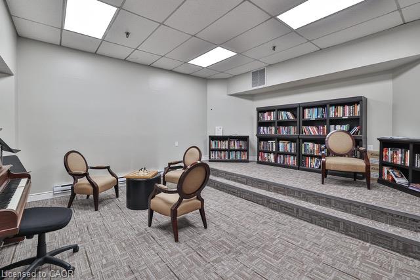
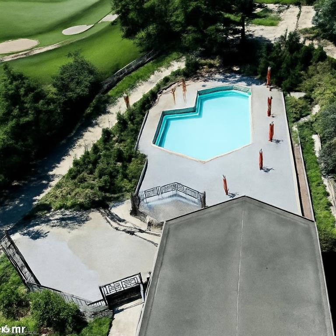
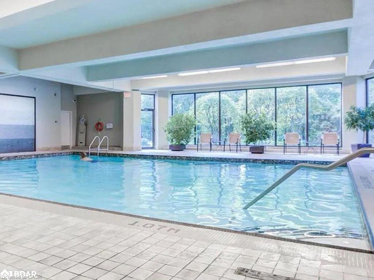
Enjoy resort-style living at The Masters, a desirable condominium community backing onto Markland Wood Golf & Country Club. This spacious suite stands out for its spectacular golf course views from the living and dining areas and private terrace-all at an exceptionally attractive price. The generous layout features an eat-in kitchen, a spacious primary bedroom with a three-piece ensuite, and a second bedroom ideal for guests or a home office. In-suite laundry, a large in unit storage room and an underground parking space- add everyday convenience that can't be beat. Set on 11 acres of landscaped grounds, amenities include indoor and outdoor pools, tennis and pickleball courts, a fitness centre, and a beautifully renovated clubhouse. The community is pet-friendly and permits barbecues. Modern renovations are underway throughout The Masters, with Building 284's lobby and hallways already completed. Comfortable as it is, with room to make it your own, this suite offers outstanding value and a lifestyle to match.
Details
| MLS # | 40872930 |
|---|---|
| Listing Type | For Sale |
| Style | Condominium |
| Building Name | The Masters |
| HOA Dues | $1,276 |
| Sub-Type | Resale |
| Status | Active |
| Year | 1975 |
| Days On Site | 17 |
| Listing Provided By | Royal LePage Real Estate Services Phinney Real Estate | Michael Phinney |
Features
| Bed(s) | 2 |
|---|---|
| Bath(s) | 2 Total |
| SQ Feet | 1,286 |
| Garage | 1 |
| Pool | Yes |
| Story(s) | 1 |
| Zoning | R6 |
| Property View | Yes |
Interior
| Rooms Total | 7 |
|---|---|
| Interior Features | Other |
| Cooling | Central Air |
| Cooling Yes / No | No |
| Heating | Electric Forced Air |
| Heating Yes / No | Yes |
| Fireplaces Total | 1 |
| Fireplace Features | Living Room |
| Laundry Features | In-Suite |
Exterior
| Exterior Features | Balcony, Landscaped, Recreational Area |
|---|---|
| Lot Features | Urban, Near Golf Course, Hospital, Library, Park, Place of Worship, Rec./Community Centre, Schools |
| Construction Materials | Block |
| Roof | Shingle |
| Patio And Porch Features | Open |
Parking
| Garage Spaces | 1 |
|---|---|
| Attached Garage Yes / No | No |
Utilities
| Sewer | Sewer (Municipal) |
|---|
Taxes
| Tax Annual Amount | 2805 |
|---|
Area Information
| Province | ON |
|---|---|
| County | Toronto |
| City | Etobicoke |
| Postal Code | M9C 4W6 |
| Area | TW08 Toronto West |
| Subarea | TWMA Markland Wood |
| Community Name | TWMA Markland Wood |
| Listing VS Median (in TWMA Markland Wood) | |
Price: $480,000 low | high Med: $540,000 sqft: 1,286 low | high Med: 1,503 $ / sqft: $373 low | high Med: $361 On site: 17 low | high Med: 60.5 | |
Request a showing
Request a showing
Contact
Learn More About This Property

| Province | ON |
|---|---|
| County | Toronto |
| City | Etobicoke |
| Postal Code | M9C 4W6 |
| Area | TW08 Toronto West |
| Subarea | TWMA Markland Wood |
| Community Name | TWMA Markland Wood |
| Listing VS Median (in TWMA Markland Wood) | |
Price: $480,000 low | high Med: $540,000 sqft: 1,286 low | high Med: 1,503 $ / sqft: $373 low | high Med: $361 On site: 17 low | high Med: 60.5 | |
