

Lot 2 Street A,Port Hope, ON L0A 1B0
Port Hope, ON L0A 1B0

Description
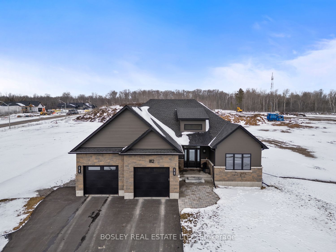
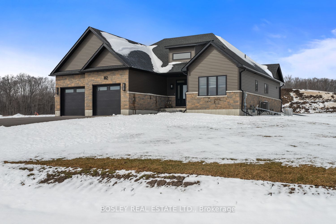
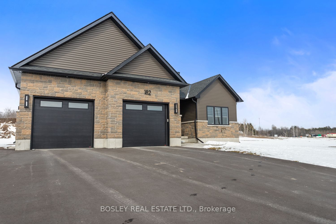
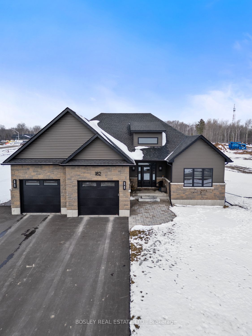
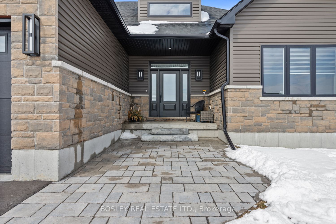
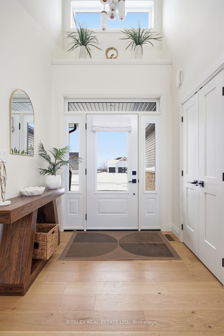
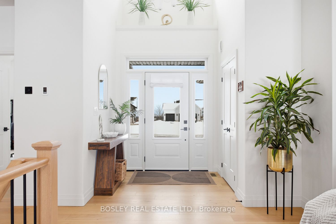
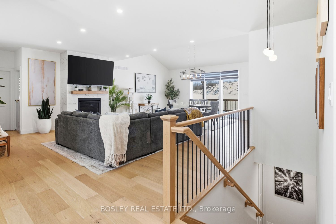
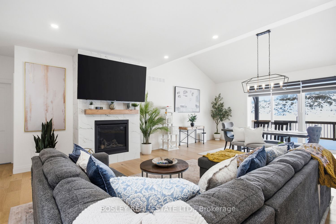
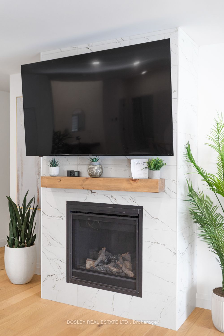
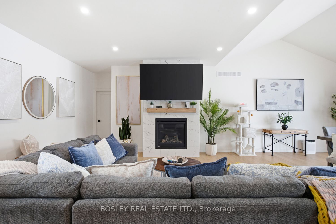
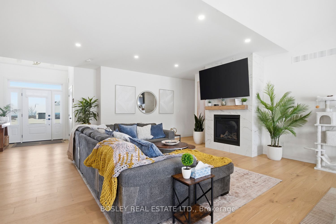
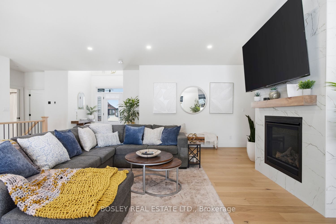
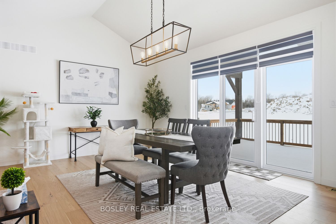
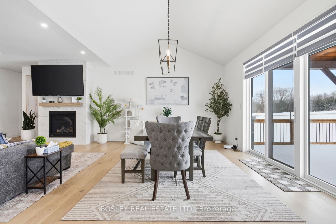
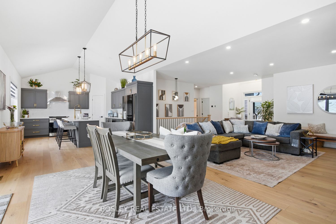
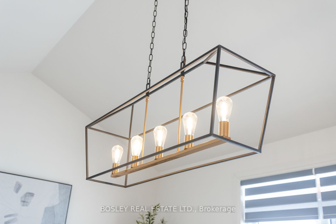
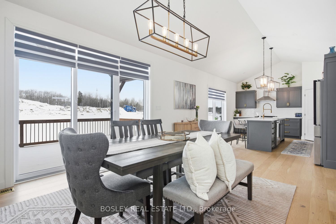
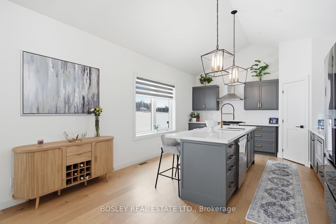
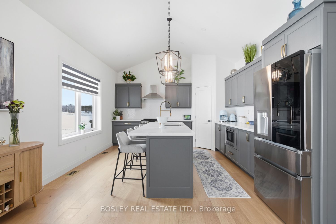
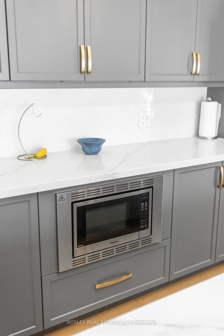
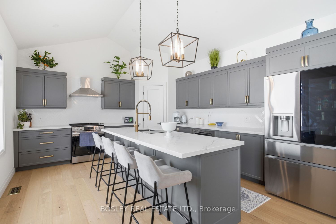
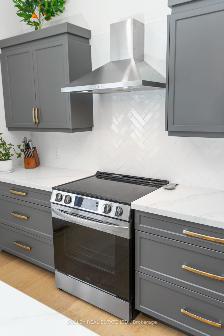
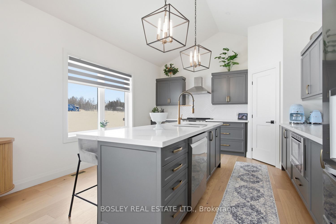
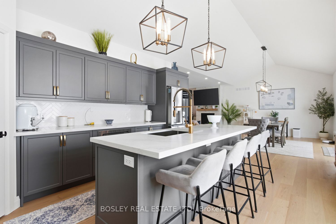
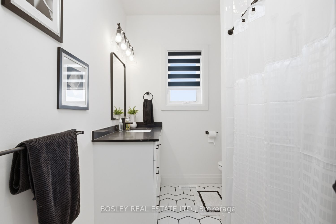
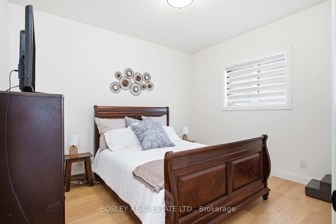
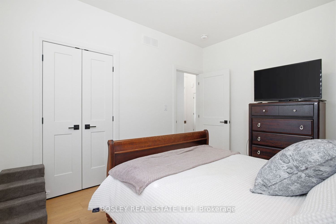
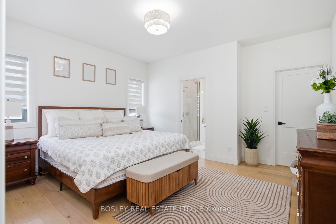
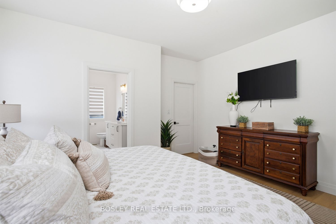
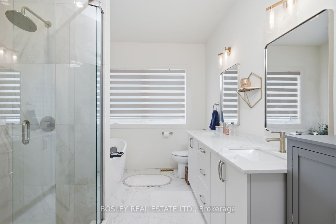
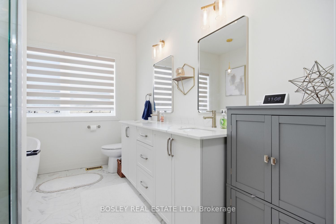
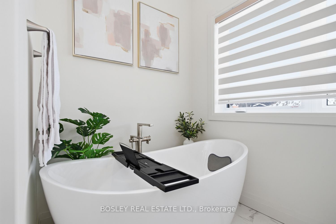
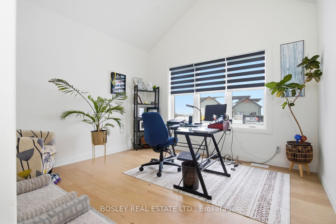
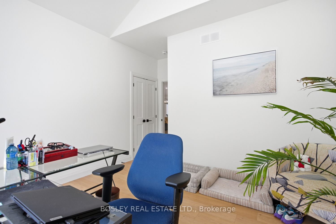
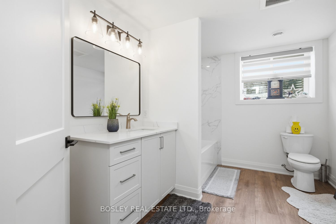
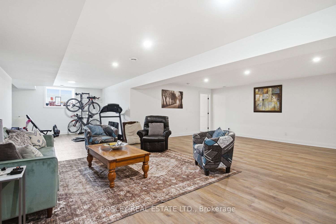
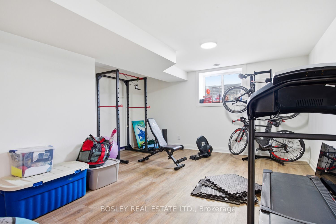
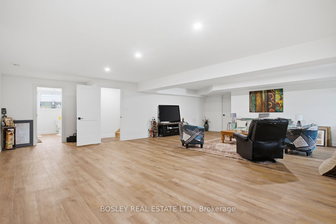
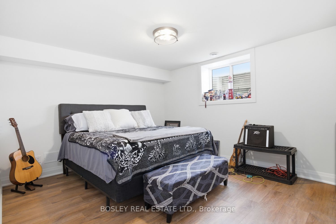
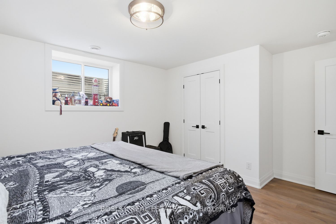
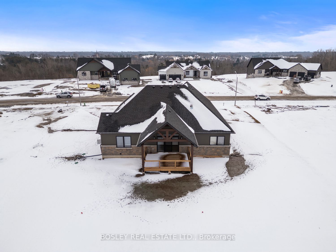
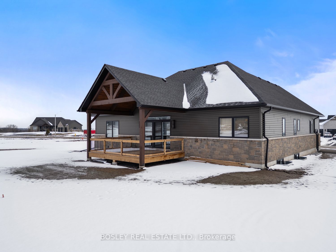
Enter the "Glenwood" and take in the bright airy layout: an intelligently crafted and functional bungalow offering approximately 1961 sq.ft of finished main floor open concept living space. The detailed layout focuses primarily on those who want principle space yet room to accommodate guests. An open-concept, L-shaped kitchen features an oversized island and functional storage, maximizing space with views through your private rural approx 3/4 acre property. Tasteful finishes throughout allow your personal design ideas to come to life on this blank canvas, select the interior scheme and options for millwork and flooring etc.... The large primary suite includes a full 5pcs ensuite bathroom, separate bath and shower, walk in closet and potential for plan modifications to allow for a walkout. Two additional bedrooms, full separate main floor laundry, mudroom, full pantry and multiple entries allow for indoor and outdoor functionality. This simplistic model is feasible on various lots within this development, offering potential for a walkout basement. Additional oversized lots allow for possibility of a custom garage/workshop alongside a cohesive streetscape, all well thought out by Mistral Communities, who build communities throughout Northumberland County and surrounding areas. This fantastic location in the community of Garden Hill offers more than just its setting; you will appreciate the local amenities, including the Farmers Market, Conservation Area & Pond, Northumberland Forest Trail System, and easy access to the 407/115. It is less than 20 minutes north of Port Hope and 30 minutes south of Peterborough. A fabulous opportunity for your growing family, a beautiful location to downsize from a large property and simply a rare find in rural Port Hope!
Details
| MLS # | X12867480 |
|---|---|
| Listing Type | For Sale |
| Style | House |
| Sub-Type | Resale |
| Status | Price Change |
| Year | 0 |
| Days On Site | 250 |
| Listing Provided By | BOSLEY REAL ESTATE LTD. | X12867480 063505 |
Features
| Bed(s) | 3 |
|---|---|
| Bath(s) | 2 |
| Garage | 2 |
| Basement | Y |
| Water Front | None |
| Property View | Trees, Woods, Meadow |
Interior
| Interior Features | Auto Garage Door Remote, In-Law Capability, Sump Pump, Storage, Primary Bedroom - Main Floor, Water Heater, ERV/HRV |
|---|---|
| Cooling | Central Air |
| Heat Source | Propane |
| Fireplace Yes / No | Yes |
Exterior
| Exterior Features | Recreational Area, Porch, Lighting |
|---|---|
| Roof | Shingles |
| Foundation Details | Poured Concrete |
| Topography | Sloping |
| View | Trees/Woods, Meadow |
| Construction Materials | Stone, Vinyl Siding |
Parking
| Garage Yes / No | Yes |
|---|---|
| Parking Features | Private |
Utilities
| Sewer | Septic |
|---|
Taxes
| Tax Annual Amount | 0 |
|---|---|
| Tax Legal Description | LOT 2 PLAN 39R14577, MUNICIPALITY OF PORT HOPE ** Subject to Change ** |
| Tax Year | 2025 |
Area Information
| Province | ON |
|---|---|
| County | Northumberland |
| City | Port Hope |
| Postal Code | L0A 1B0 |
| Area | Garden Hill |
| Listing VS Median (in L0A 1B0) | |
Price: $1,120,000 low | high Med: $0 On site: 250 low | high Med: | |
Request a showing
Request a showing
Contact
Learn More About This Property

| Province | ON |
|---|---|
| County | Northumberland |
| City | Port Hope |
| Postal Code | L0A 1B0 |
| Area | Garden Hill |
| Listing VS Median (in L0A 1B0) | |
Price: $1,120,000 low | high Med: $0 On site: 250 low | high Med: | |
