13 East Road,Lake of Bays, ON P0B 1A0
Lake of Bays, ON P0B 1A0

Description
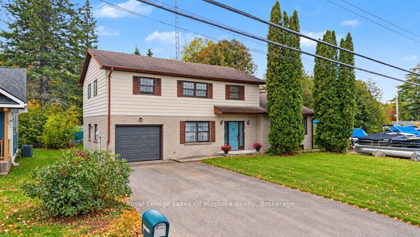
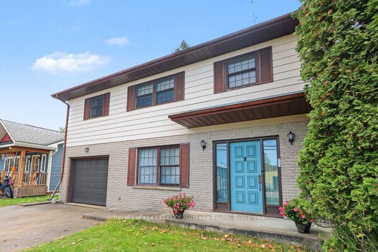
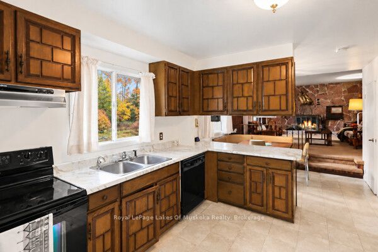
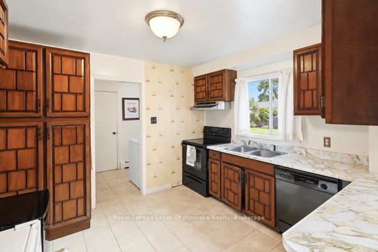
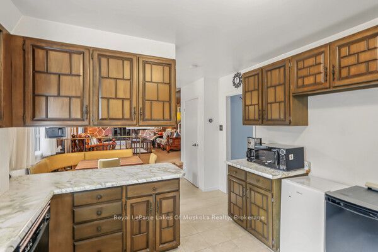
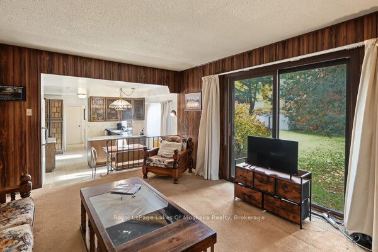
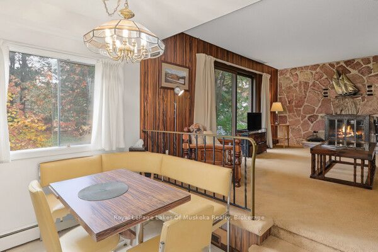
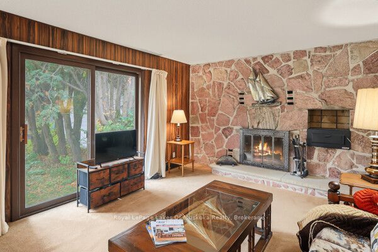
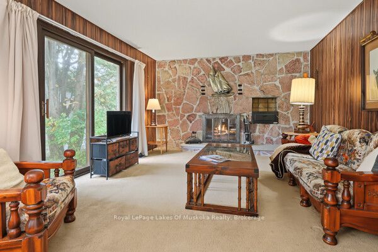
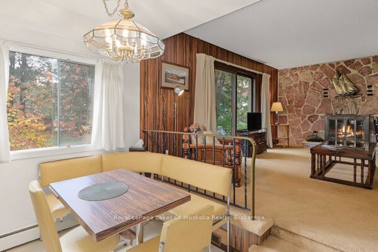
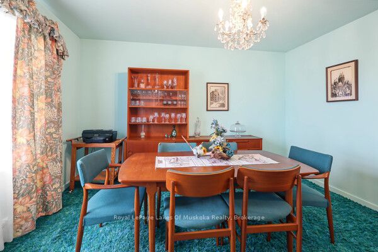
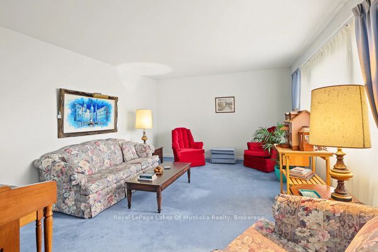
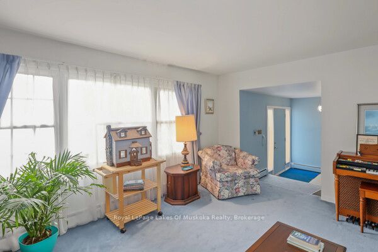
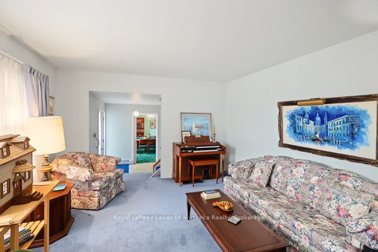
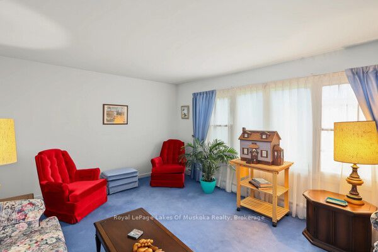
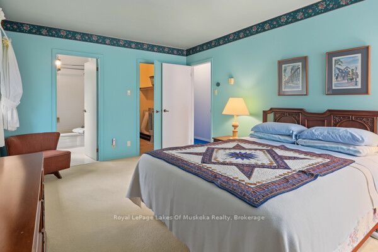
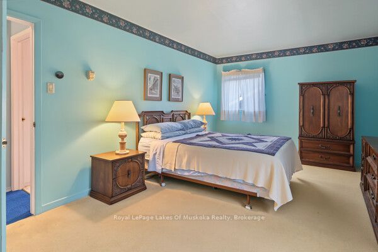
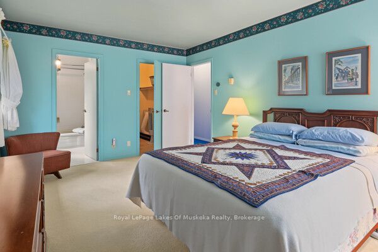
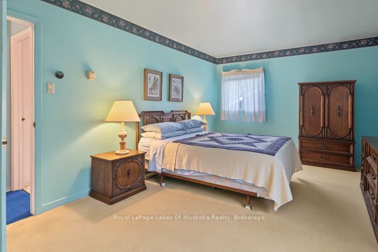
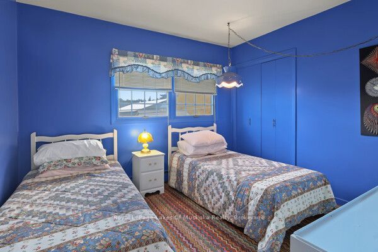
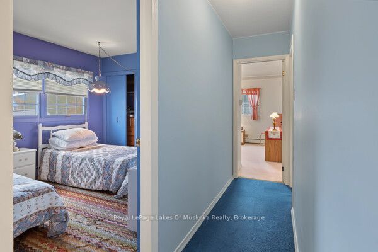
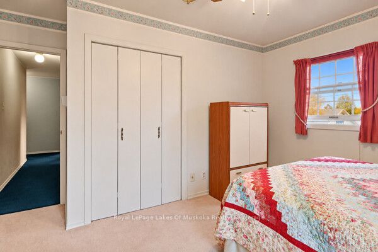
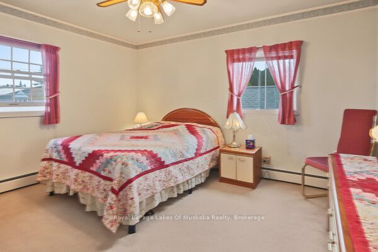
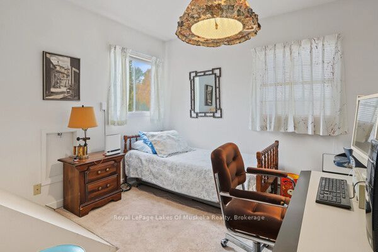
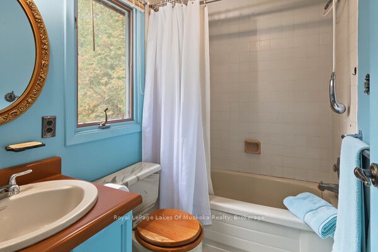
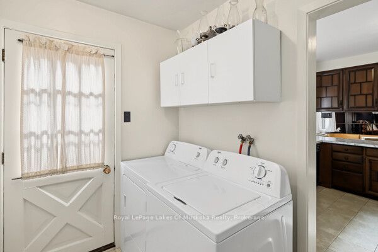
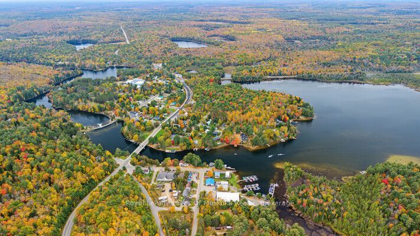
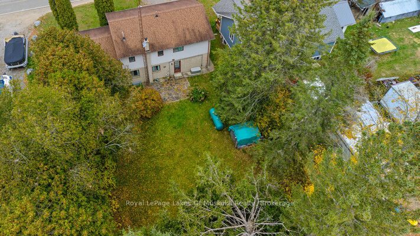
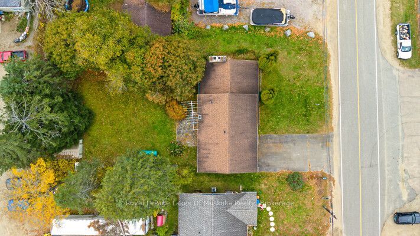
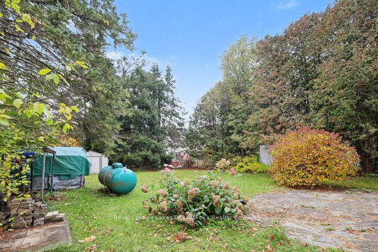
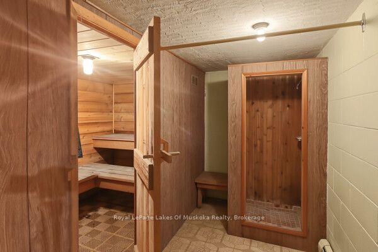
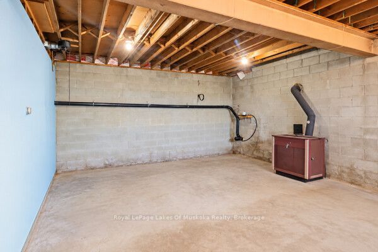
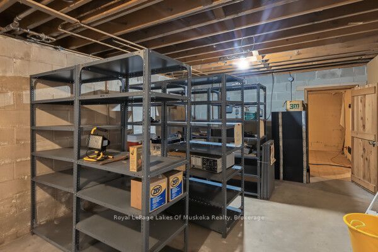
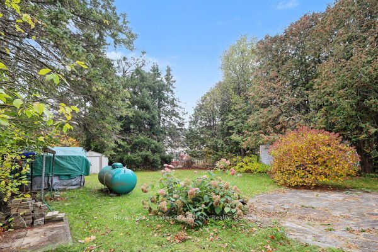
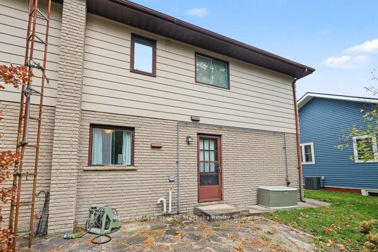
Welcome to 13 East Road, Baysville! This spacious 4-bedroom, 3-bathroom home offers plenty of room for family living and entertaining, making it an ideal year-round residence or cottage getaway. The main level features a separate dining room, a comfortable living room, and a welcoming family room with a beautiful stone fireplace and sliding doors leading to the large backyard. The generous eat-in kitchen provides plenty of space for everyday meals and family gatherings. Convenient main-floor laundry offers direct access to the attached garage. Upstairs, you will find four large bedrooms, including a spacious primary bedroom with a walk-in closet and private full ensuite, along with an additional full bathroom. The lower level is mostly unfinished, offering excellent potential for future development, with extra-tall ceilings, windows and an existing sauna. Enjoy summer fun just steps away, with the public docks on beautiful Lake of Bays only a few feet from your door! For winter enthusiasts, the main snowmobile trail is nearby, providing easy access to outdoor adventure. Baysville offers a wonderful small-town lifestyle with a variety of local amenities, including shops, restaurants, a brewery, gas stations, a library, curling club, arena and seniors centre. Enjoy the charm of this welcoming community, where recreation and everyday conveniences are close at hand, with Huntsville and Bracebridge also within easy reach.With its spacious layout, large backyard and fantastic location near Lake of Bays, this property offers the best of Muskoka living-a wonderful place to call home or the perfect cottage retreat in every season!
Details
| MLS # | X14098016 |
|---|---|
| Listing Type | For Sale |
| Style | House |
| Sub-Type | Resale |
| Status | New |
| Year | 0 |
| Days On Site | 28 |
| Listing Provided By | Royal LePage Lakes Of Muskoka Realty | X14098016 557506 |
Features
| Bed(s) | 4 |
|---|---|
| Bath(s) | 4 |
| Garage | 1 |
| Basement | Y |
| Story(s) | 2 |
| Acreage | 0.20 |
| Water Front | WaterfrontCommunity |
| Property View | City |
Interior
| Interior Features | Storage |
|---|---|
| Lease To Own Equipment | None |
| Cooling | None |
| Heat Source | Wood |
| Fireplace Features | Wood |
| Fireplace Yes / No | Yes |
Exterior
| Roof | Asphalt Shingle |
|---|---|
| Foundation Details | Brick |
| Topography | Level |
| Water View | Partially Obstructive |
| View | City |
| Construction Materials | Brick, Aluminum Siding |
| Security Features | Smoke Detector |
Parking
| Garage Yes / No | Yes |
|---|---|
| Parking Features | Private Double |
Utilities
| Sewer | Sewer |
|---|
Taxes
| Tax Annual Amount | 1973 |
|---|---|
| Tax Assessed Value | 184000 |
| Tax Legal Description | Co n 7, Pt Lt 15, Plan M1 Lot 6 |
| Tax Year | 2026 |
Area Information
| Province | ON |
|---|---|
| County | Muskoka |
| City | Lake of Bays |
| Postal Code | P0B 1A0 |
| Area | Mclean |
| Listing VS Median (in P0B 1A0) | |
Price: $649,000 low | high Med: $1,250,000 On site: 28 low | high Med: 109 | |
Request a showing
Request a showing
Contact
Learn More About This Property

| Province | ON |
|---|---|
| County | Muskoka |
| City | Lake of Bays |
| Postal Code | P0B 1A0 |
| Area | Mclean |
| Listing VS Median (in P0B 1A0) | |
Price: $649,000 low | high Med: $1,250,000 On site: 28 low | high Med: 109 | |