23 Bridge Street,Lake of Bays, ON P0B 1A0
Lake of Bays, ON P0B 1A0

Description
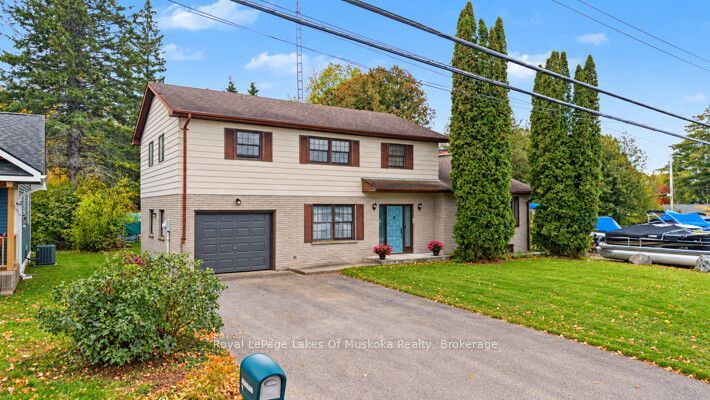
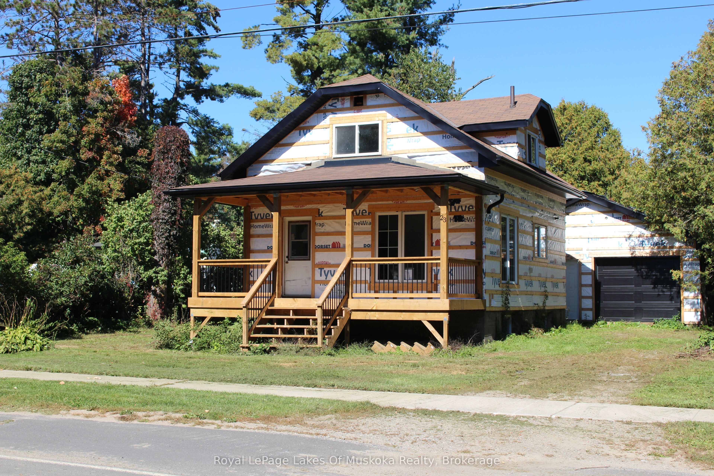
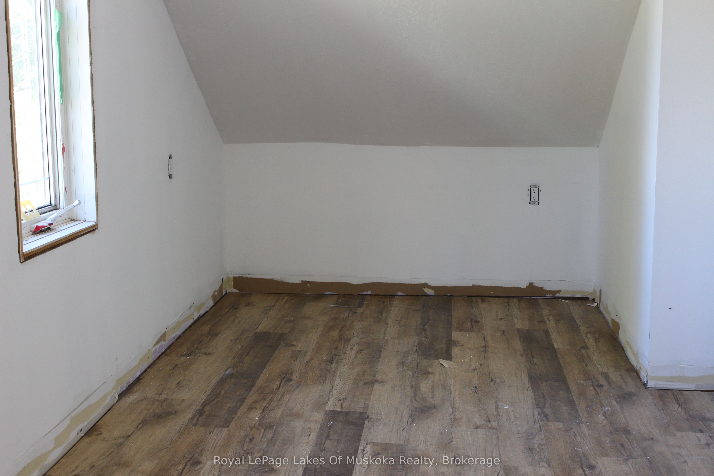
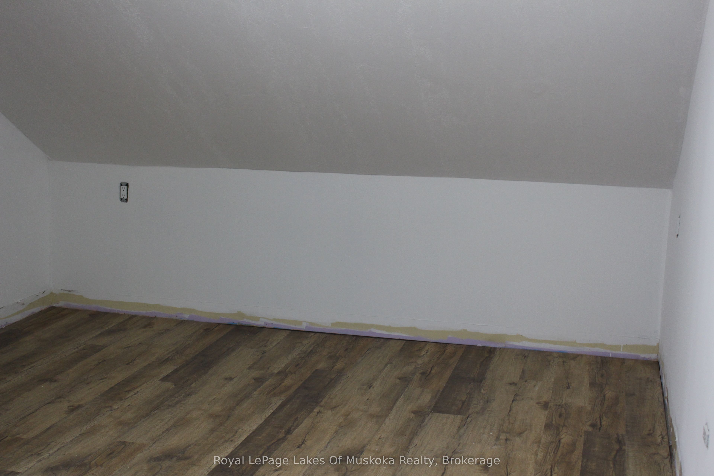
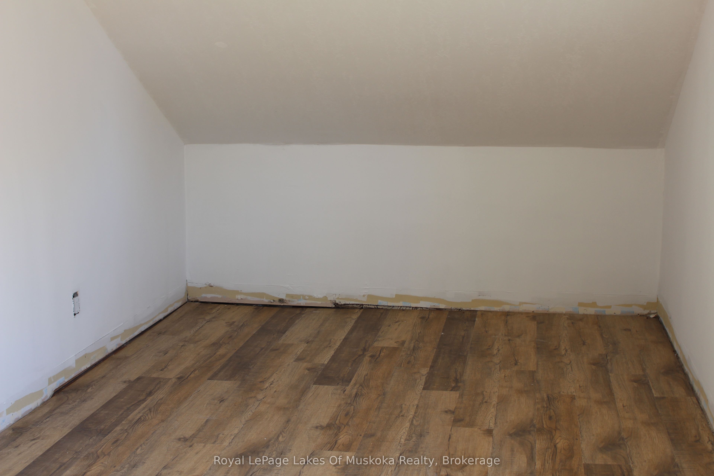
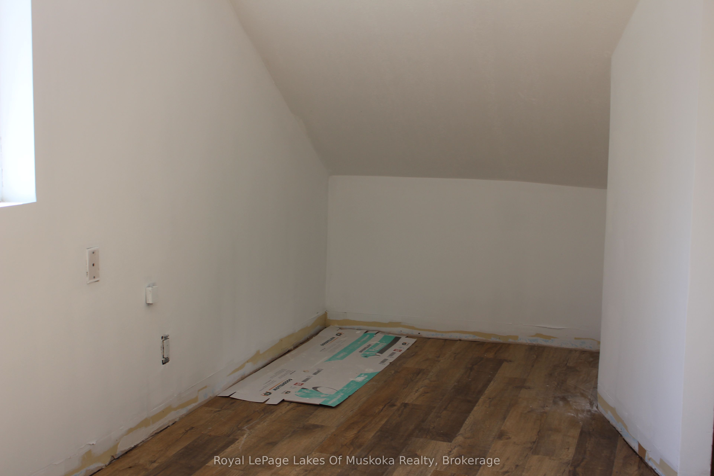
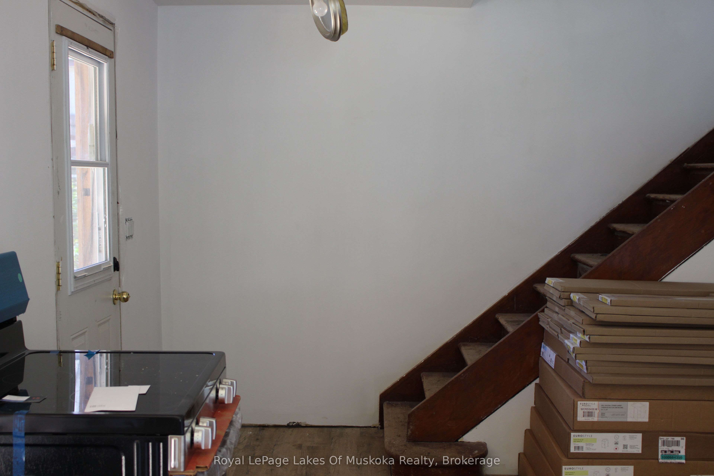
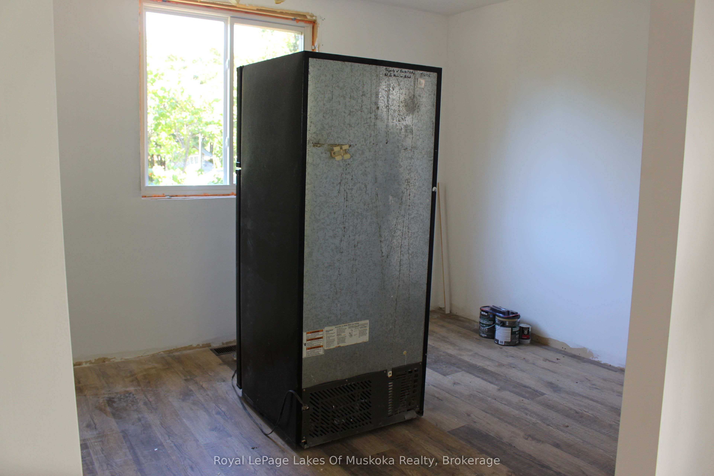
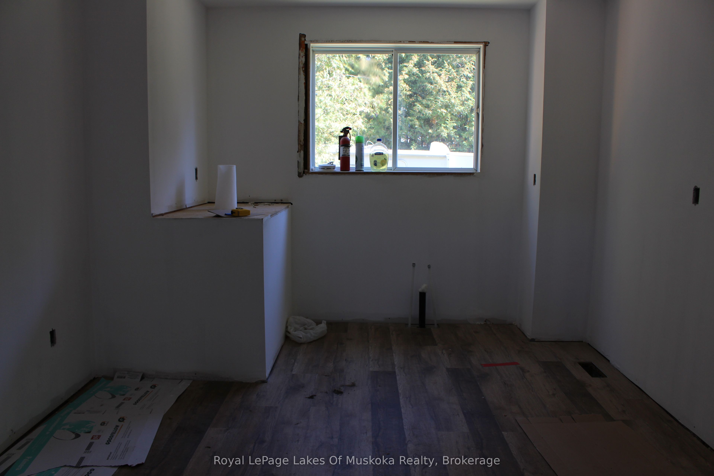
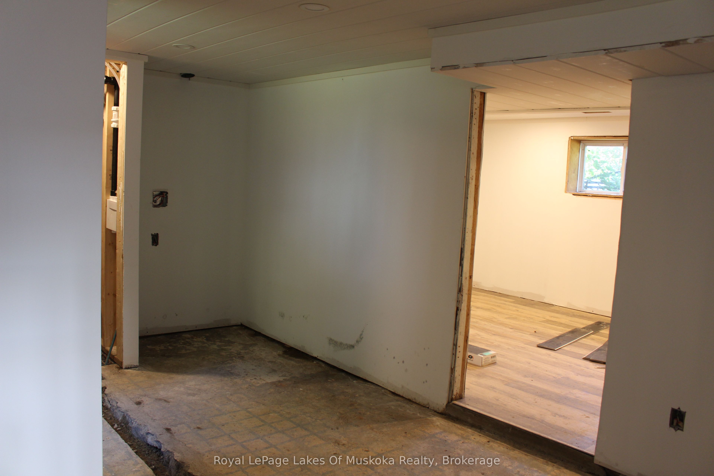
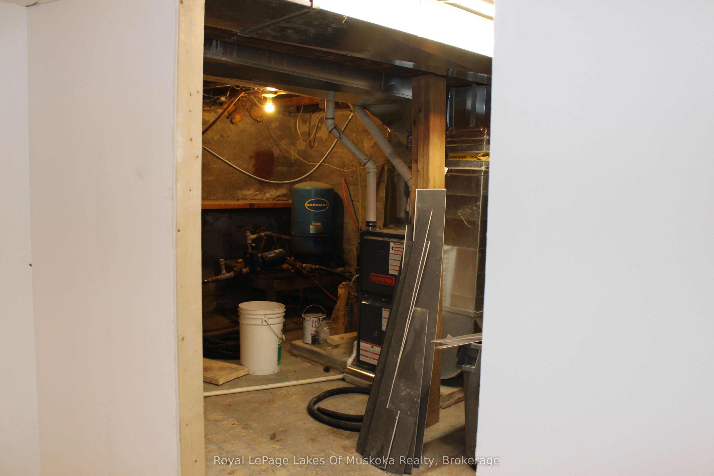
Charming Baysville Home, Located approximately 150 feet from the beautiful Baysville Dam, this home offers a wonderful opportunity to enjoy village living in the heart of Muskoka. Set on a level 99' x 144' lot with municipal water and sewer, this property is ideal for year-round living, a cottage getaway or investment. The main floor features a comfortable living room with access to the large 22' x 8' covered front verandah, along with a kitchen and dining area. Upstairs are two generously sized bedrooms and a 4-piece bathroom. The basement offers additional potential for a den or recreation space, along with a 2-piece bathroom and utility room. The renovations currently underway are included in the purchase price and will be completely finished for the new owner. Planned improvements include a new kitchen, new siding and much more, providing the opportunity to enjoy the benefits of a renovated home without taking on the renovation work yourself. A large detached garage adds even more versatility. One section measures approximately 24' x 11' and has a garage door, while the second section offers excellent space for a workshop, storage or hobbies. Enjoy the convenience of being just steps from the scenic dam and close to Baysville's shops, library, arena, curling club, brewery, public docks and the many year-round recreational opportunities Muskoka has to offer. Update. Foundation has been repaired where needed and the driveway has a thick coat of crushed gravel.
Details
| MLS # | X13825260 |
|---|---|
| Listing Type | For Sale |
| Style | House |
| Sub-Type | Resale |
| Status | New |
| Year | 0 |
| Days On Site | 54 |
| Listing Provided By | Royal LePage Lakes Of Muskoka Realty | X13825260 557506 |
Features
| Bed(s) | 2 |
|---|---|
| Bath(s) | 1 |
| Garage | 1 |
| Basement | Y |
| Story(s) | 1 |
| Acreage | 0.33 |
| Water Front | WaterfrontCommunity |
| Property View | Downtown |
Interior
| Interior Features | Carpet Free, Sump Pump |
|---|---|
| Cooling | None |
| Heat Source | Propane |
| Fireplace Yes / No | No |
Exterior
| Roof | Asphalt Shingle |
|---|---|
| Foundation Details | Poured Concrete |
| Topography | Level |
| Water View | Obstructive |
| View | Downtown |
| Construction Materials | Other |
| Security Features | Smoke Detector |
Parking
| Garage Yes / No | Yes |
|---|
Utilities
| Sewer | Sewer |
|---|
Taxes
| Tax Annual Amount | 1020 |
|---|---|
| Tax Assessed Value | 134000 |
| Tax Legal Description | Conc 7, Pt Lt 16 Plan 2 Lot 4 and W Pt Lot 3 Mc Lean Ward |
| Tax Year | 2026 |
Other
| Docking Type | Private |
|---|
Area Information
| Province | ON |
|---|---|
| County | Muskoka |
| City | Lake of Bays |
| Postal Code | P0B 1A0 |
| Area | Mclean |
| Listing VS Median (in P0B 1A0) | |
Price: $649,900 low | high Med: $1,250,000 On site: 54 low | high Med: 109 | |
Request a showing
Request a showing
Contact
Learn More About This Property

| Province | ON |
|---|---|
| County | Muskoka |
| City | Lake of Bays |
| Postal Code | P0B 1A0 |
| Area | Mclean |
| Listing VS Median (in P0B 1A0) | |
Price: $649,900 low | high Med: $1,250,000 On site: 54 low | high Med: 109 | |