New Listing
137 Hamilton Avenue N 1&2,Tunneys Pasture and Ottawa West, ON K1Y 1C1
Tunneys Pasture and Ottawa West, ON K1Y 1C1

Description
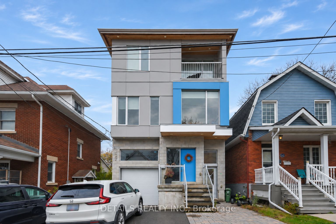
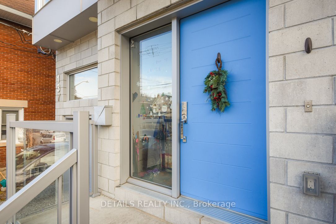
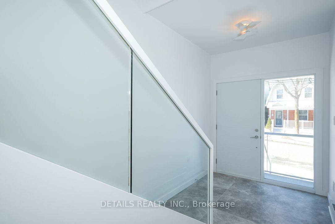
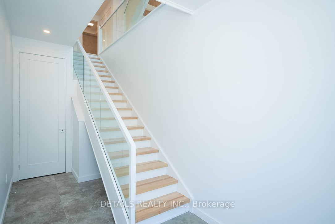
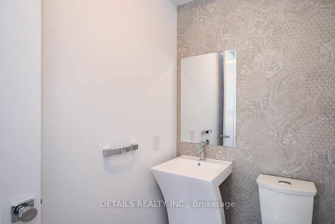
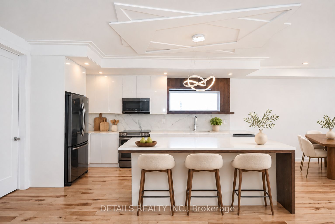
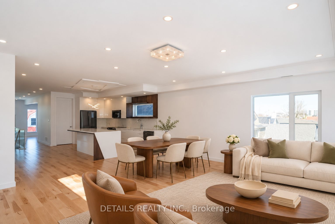
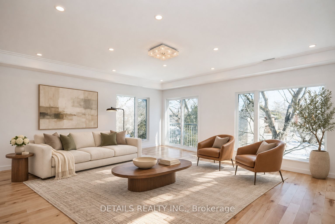
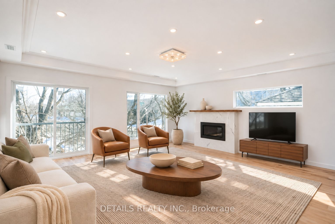
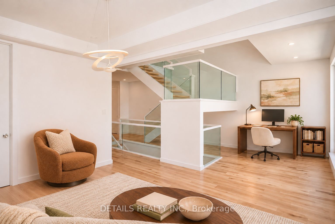
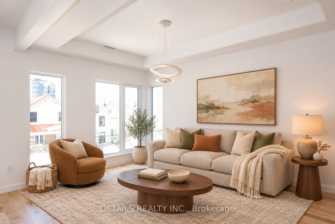
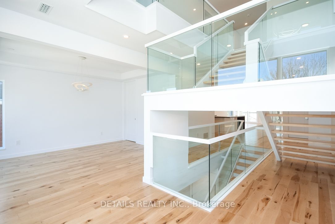
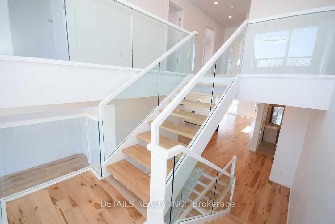
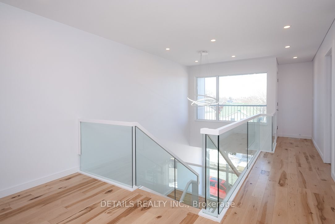
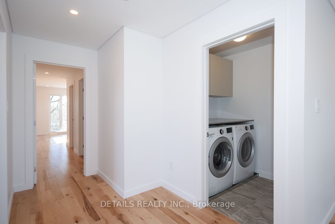
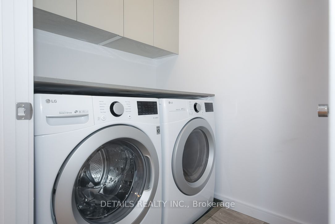
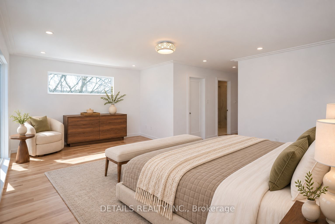
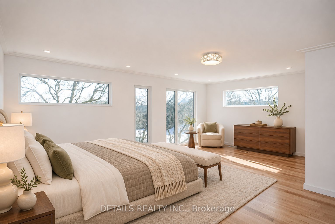
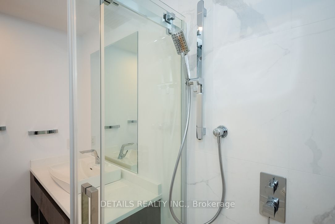
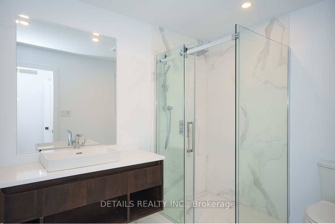
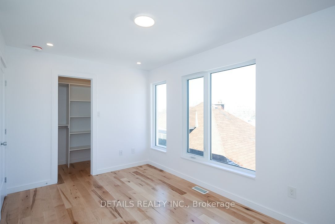
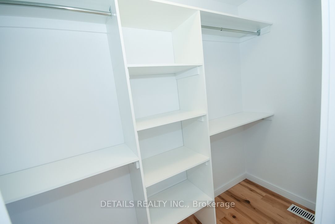
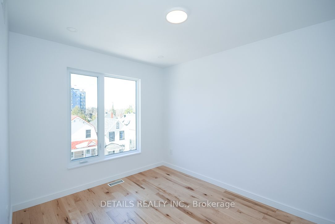
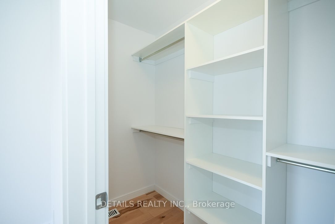
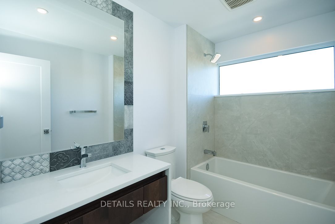
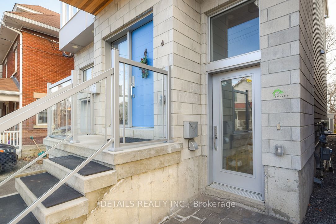
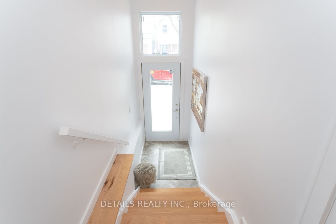
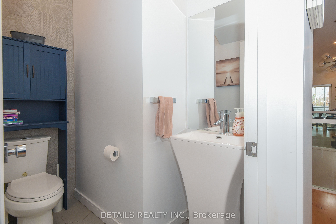
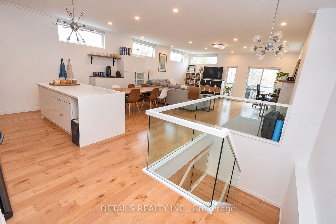
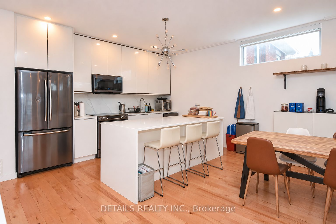
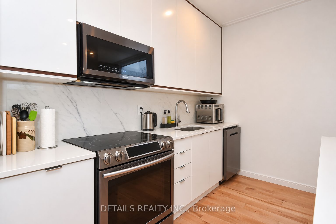
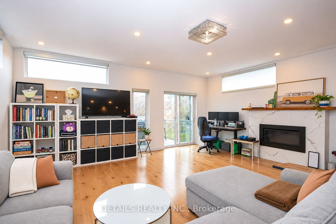
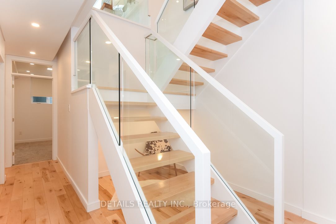
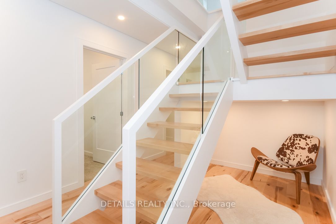
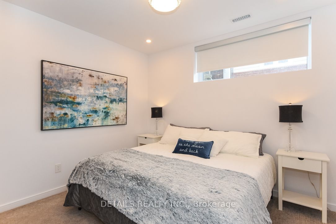
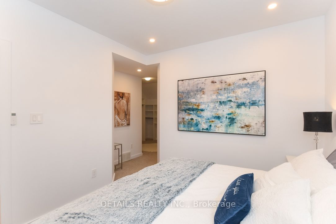
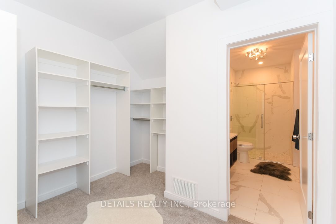
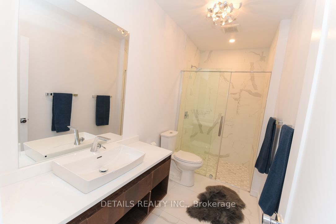
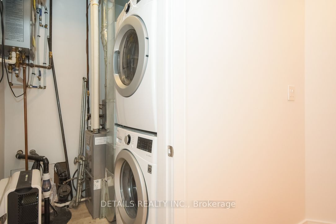
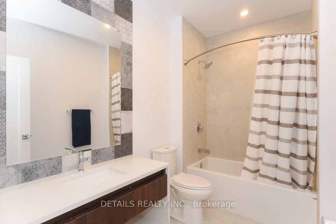
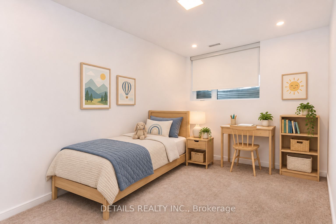
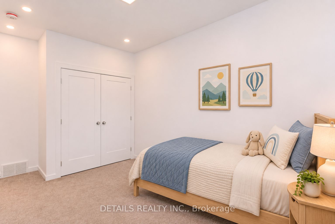
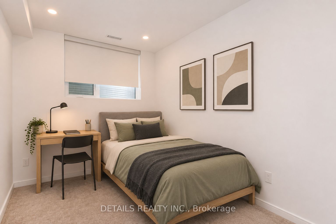
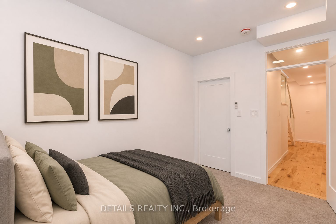
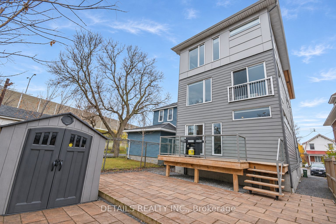
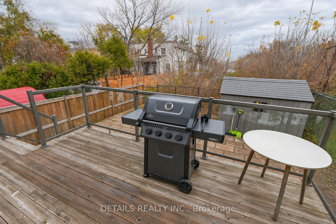
A RARE INVESTMENT OPPORTUNITY in the heart of sought-after Wellington Village! Built in 2019, this exceptional purpose-built luxury duplex offers approximately 4,658 sq. ft. of finished living space across two executive residences: a 2,714 sq. ft. upper unit and a 1,944 sq. ft. lower unit. Combining sophisticated design, quality construction, and outstanding investment appeal, this property is truly one of a kind. Each self-contained residence features 3 spacious bedrooms, 3 bathrooms, and a bright open-concept layout. Luxurious finishes include 9-foot ceilings on every level, striking open-riser staircases with glass railings, hardwood flooring, designer kitchens with quartz countertops and premium stainless steel appliances, automated window coverings, gas fireplaces, and expansive windows providing abundant natural light.Private decks and professionally landscaped front and rear yards with interlock enhance the outdoor living spaces. Each unit features its own high-efficiency furnace, central A/C, HRV, and owned tankless hot water system, providing comfort and independent operation. FULLY TENANTED with excellent, established month-to-month tenants, offering immediate rental income and an attractive opportunity for continuity of existing tenancies. Detailed financial information and rent roll available upon request. Ideally located steps from Wellington Street West's renowned restaurants, cafés, boutiques, parks, and schools, with convenient access to downtown, transit, and Ottawa River pathways. A rare opportunity to acquire a premium income-producing property in one of Ottawa's most desirable neighbourhoods!
Details
| MLS # | X14186578 |
|---|---|
| Listing Type | For Sale |
| Style | House |
| Sub-Type | Resale |
| Status | New |
| Year | 0 |
| Days On Site | 2 |
| Listing Provided By | DETAILS REALTY INC. | X14186578 485900 |
Features
| Bed(s) | 6 |
|---|---|
| Bath(s) | 6 |
| Garage | 1 |
| Basement | Y |
| Story(s) | 3 |
| Acreage | 0.07 |
| Water Front | None |
Interior
| Interior Features | Air Exchanger, Auto Garage Door Remote, On Demand Water Heater, Separate Heating Controls, Separate Hydro Meter, Upgraded Insulation, Water Heater Owned |
|---|---|
| Lease To Own Equipment | None |
| Cooling | Central Air |
| Heat Source | Gas |
| Fireplace Features | Living Room, Natural Gas |
| Fireplace Yes / No | Yes |
Exterior
| Exterior Features | Deck, Landscaped |
|---|---|
| Roof | Asphalt Rolled |
| Foundation Details | Poured Concrete |
| Construction Materials | Stone, Hardboard |
| Security Features | Carbon Monoxide Detectors, Smoke Detector |
Parking
| Garage Yes / No | Yes |
|---|---|
| Parking Features | Private |
Utilities
| Sewer | Sewer |
|---|
Taxes
| Tax Annual Amount | 12332 |
|---|---|
| Tax Legal Description | PART LOT 1211 ON REGISTERED PLAN 157, PARTS 2 AND 3, 4R30111 SUBJECT TO AN EASEMENT OVER PART 3, 4R30111 IN FAVOUR OF PT LT 1209 & LT 1211 PL 157 PART 1, 4R30111 AS IN OC1959234 CITY OF OTTAWA |
| Tax Year | 2026 |
Area Information
| Province | ON |
|---|---|
| County | Ottawa |
| City | Tunneys Pasture and Ottawa West |
| Postal Code | K1Y 1C1 |
| Area | 4303 Ottawa West |
| Listing VS Median (in K1Y 1C1) | |
Price: $1,899,900 low | high Med: $0 On site: 2 low | high Med: | |
Request a showing
Request a showing
Contact
Learn More About This Property

| Province | ON |
|---|---|
| County | Ottawa |
| City | Tunneys Pasture and Ottawa West |
| Postal Code | K1Y 1C1 |
| Area | 4303 Ottawa West |
| Listing VS Median (in K1Y 1C1) | |
Price: $1,899,900 low | high Med: $0 On site: 2 low | high Med: | |