559 Parkdale Avenue,Dows Lake - Civic Hospital and A, ON K1Y 1H9
Dows Lake - Civic Hospital and A, ON K1Y 1H9


Description
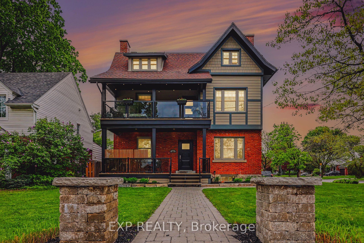
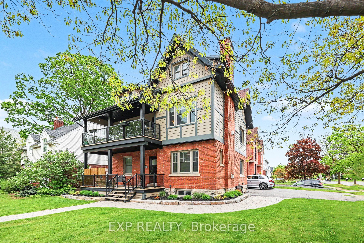
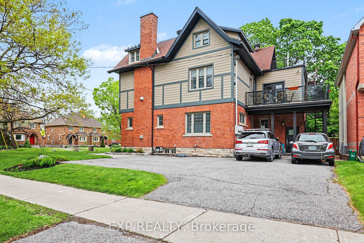
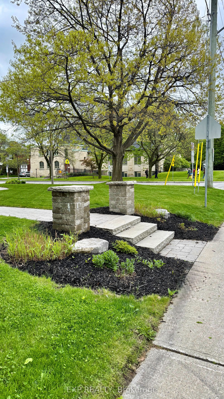
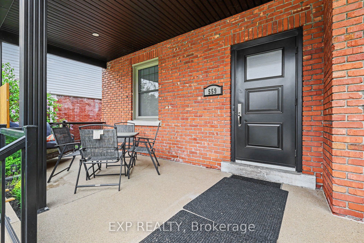
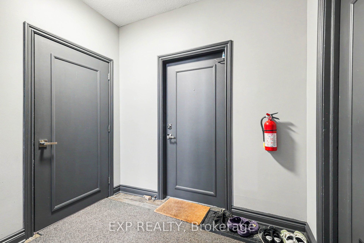
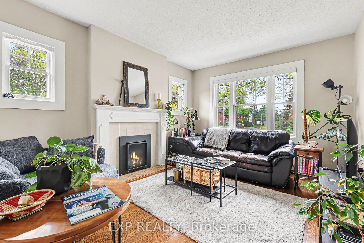
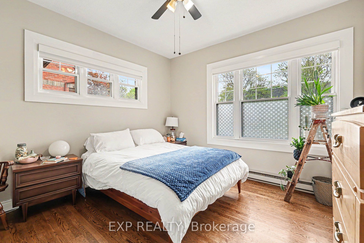
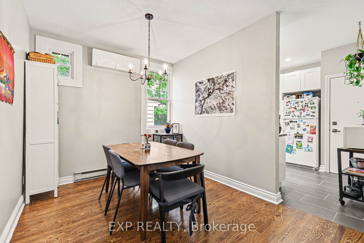
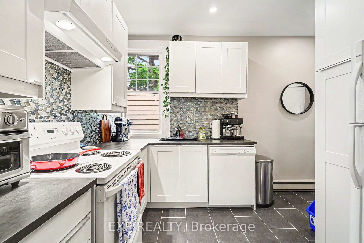
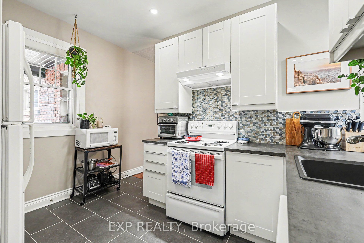
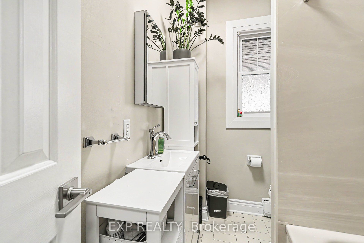
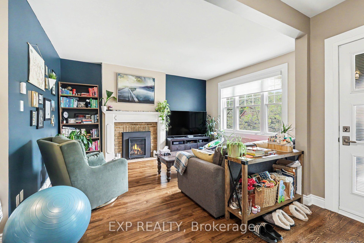
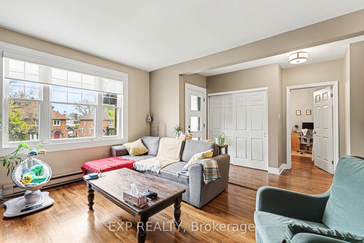
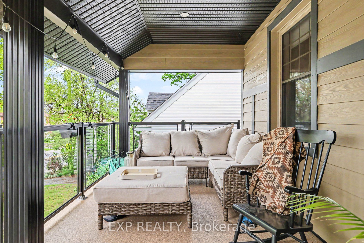
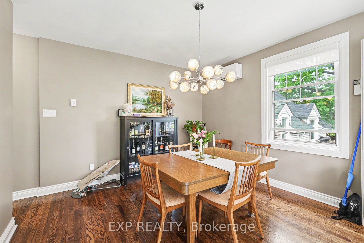
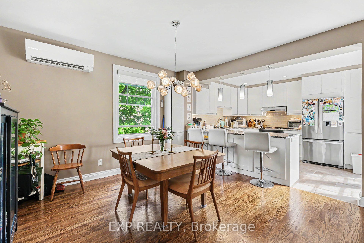
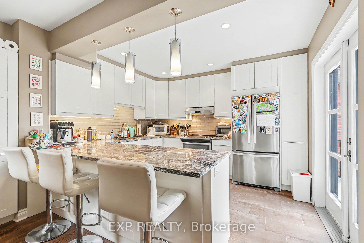
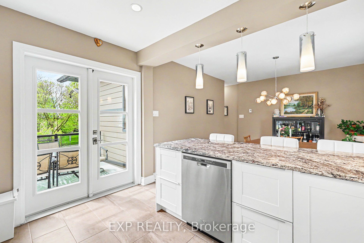
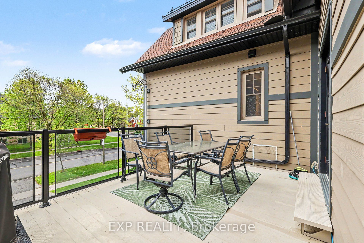
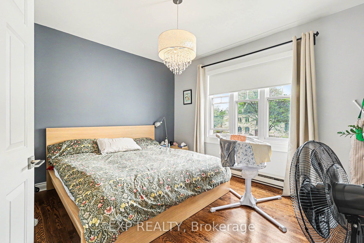
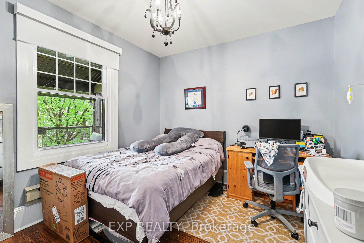
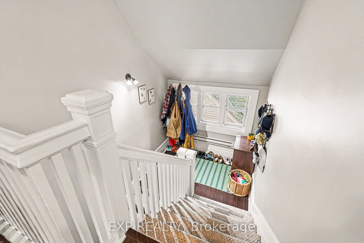
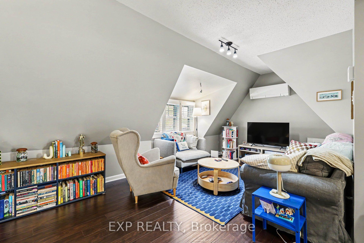
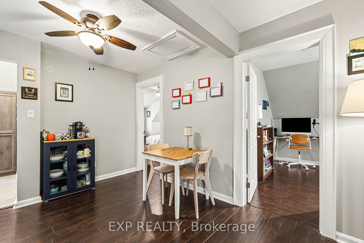
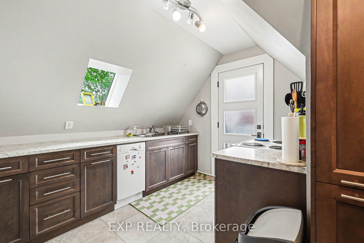
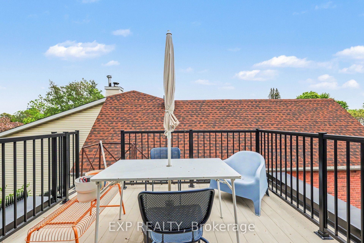
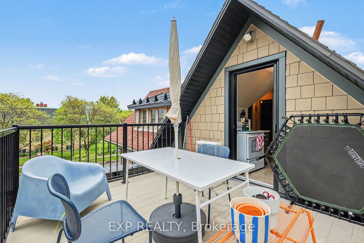
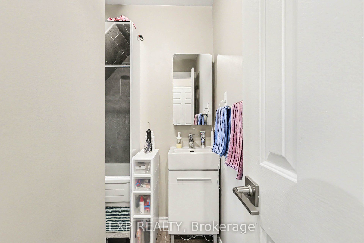
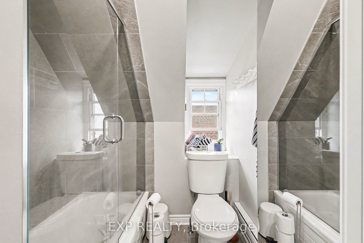
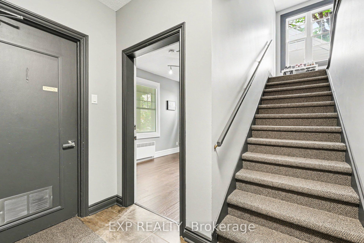
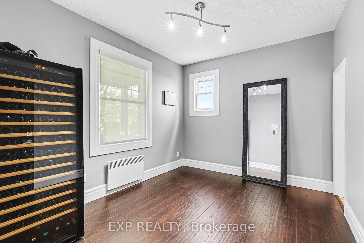
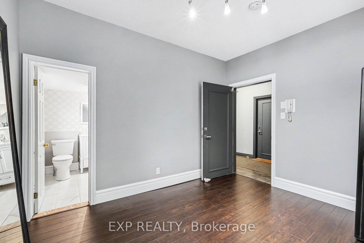
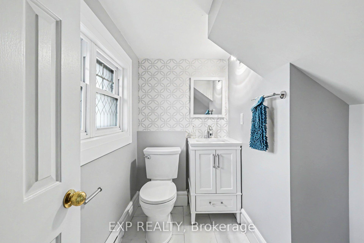
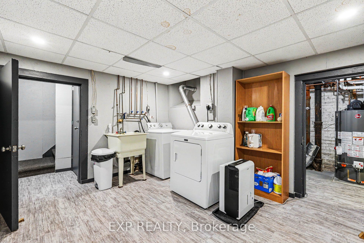
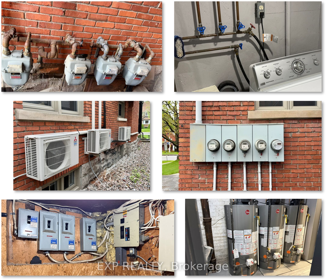
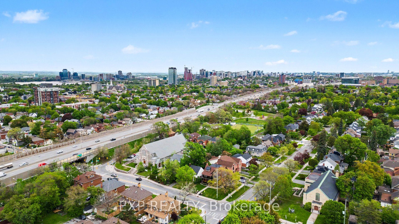
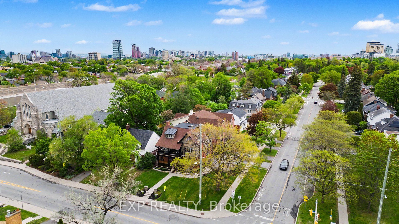
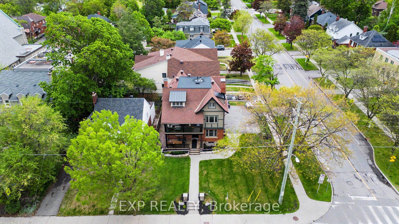
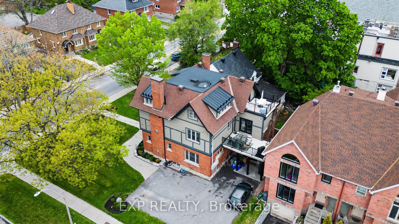
Impressive 3-storey circa 1916 triplex income property in a highly sought-after, mature trees neighbourhood near the Experimental Farm, Civic and Royal Ottawa Hospitals, University of Ottawa Heart Institute, Dow's Lake, LRT, schools, and key employment centres. The largest unit will soon be vacant and ready for new owner/occupant. Fully and professionally renovated from top to bottom, this exceptionally well-managed triplex offers true owner/investor peace of mind, with attention to maintenance, durability, and ease of administration. Ideal for an owner-occupant investor: live-in one unit while tenants help offset ownership costs. One rental unit per floor: a 1-bedroom main-level unit, two spacious 2-bedroom units on the 2nd and 3rd floors, plus a bonus rentable main-floor home office/den with separate access and its own 2-piece bathroom. Potential yearly gross income of $99,000 and NOI of approx. $77,680 with the front office/den and 4th parking space income added. Updated kitchens & bathrooms, quality appliances including dishwashers, granite counters in the largest unit, hardwood floors, updated windows and doors, skylight, two gas fireplaces, four maintenance-free fiberglass/aluminum decks with glass railings including around front veranda, Berber-carpeted halls over ceramic tile, intercom system, and separate basement storage for each unit. Excellent utility separation with five hydro meters, three gas meters, three HVAC units, tenant-paid hot water tanks, and basement laundry with separate hot water connections for each unit. All electrical fixtures, blinds, and shutters included. Sprinkler-irrigated lawn and flower beds add curb appeal. Four paved parking spaces, including one unused for extra income potential. Quick Queensway access & proximity to major employment nodes help support strong tenant demand. A rare totally renovated central Ottawa triplex combining solid income, thoughtful renovations, and lifestyle flexibility, main unit soon ready to move-in!
Details
| MLS # | X14161358 |
|---|---|
| Listing Type | For Sale |
| Style | House |
| Sub-Type | Resale |
| Status | New |
| Year | 0 |
| Days On Site | 10 |
| Listing Provided By | EXP REALTY | X14161358 488700 |
Features
| Bed(s) | 5 |
|---|---|
| Bath(s) | 3 |
| Basement | Y |
| Story(s) | 3 |
| Acreage | 0.11 |
Interior
| Interior Features | Intercom, Primary Bedroom - Main Floor, Separate Hydro Meter, Separate Heating Controls, Storage, Storage Area Lockers |
|---|---|
| Cooling | Wall Unit(s) |
| Heat Source | Gas |
| Fireplace Features | Natural Gas |
| Fireplace Yes / No | Yes |
Exterior
| Exterior Features | Deck, Landscaped, Porch |
|---|---|
| Roof | Asphalt Shingle |
| Foundation Details | Stone, Unknown |
| Topography | Level |
| Construction Materials | Brick, Other |
Parking
| Garage Yes / No | No |
|---|
Utilities
| Sewer | Sewer |
|---|
Taxes
| Tax Annual Amount | 11736.11 |
|---|---|
| Tax Legal Description | PT BLK 2, PL 174464 , PART 1 , 5R9098 ; OTTAWA/NEPEAN |
| Tax Year | 2025 |
Area Information
| Province | ON |
|---|---|
| County | Ottawa |
| City | Dows Lake - Civic Hospital and A |
| Postal Code | K1Y 1H9 |
| Area | 4504 Civic Hospital |
| Listing VS Median (in K1Y 1H9) | |
Price: $1,880,000 low | high Med: $0 On site: 10 low | high Med: | |
Request a showing
Request a showing
Contact
Learn More About This Property

| Province | ON |
|---|---|
| County | Ottawa |
| City | Dows Lake - Civic Hospital and A |
| Postal Code | K1Y 1H9 |
| Area | 4504 Civic Hospital |
| Listing VS Median (in K1Y 1H9) | |
Price: $1,880,000 low | high Med: $0 On site: 10 low | high Med: | |