New Listing
141 Reno Avenue,Hamilton, ON L8T 2S6
Hamilton, ON L8T 2S6

Description
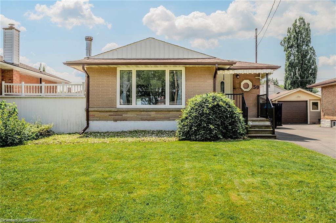
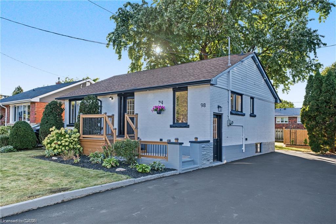
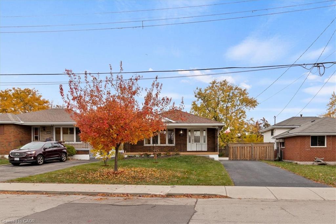
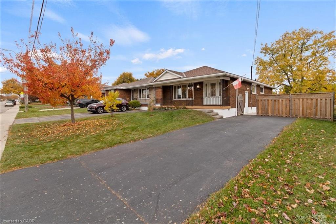
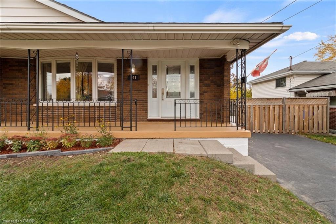
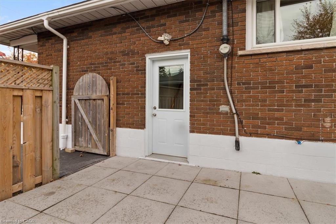
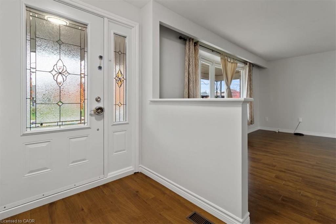
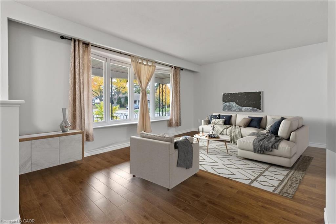
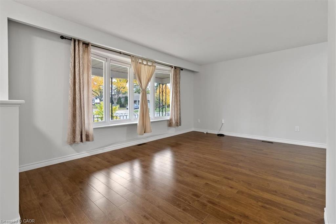
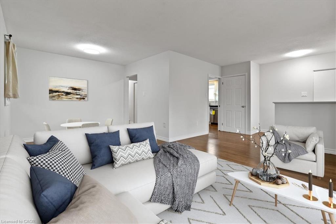
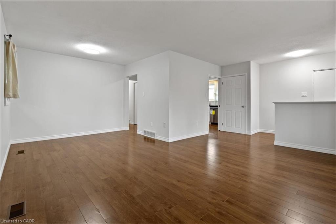
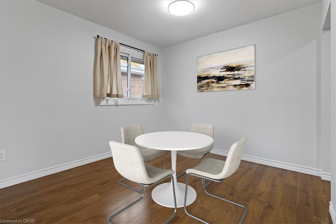
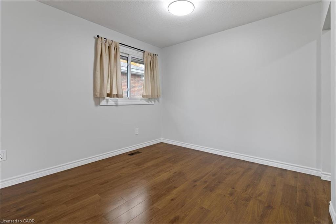
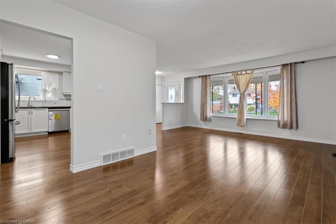
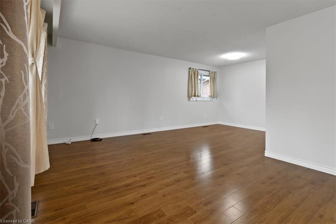
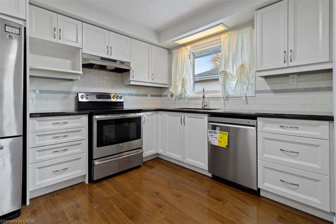
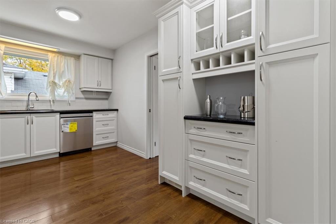
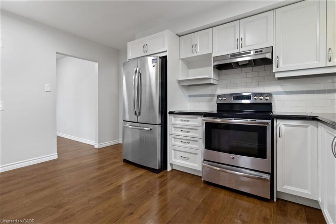
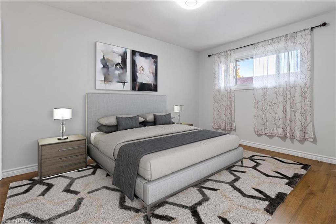
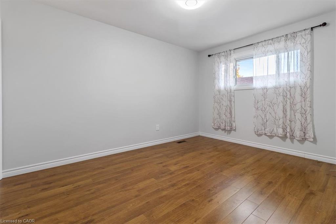
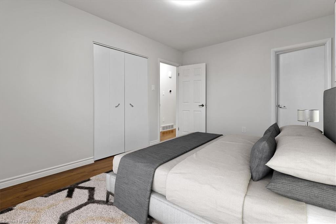
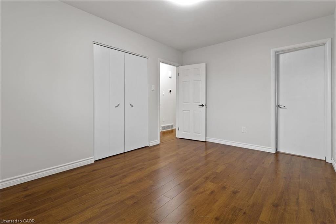
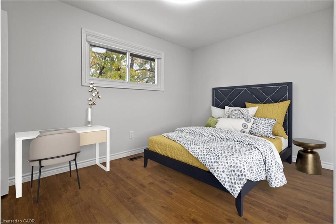
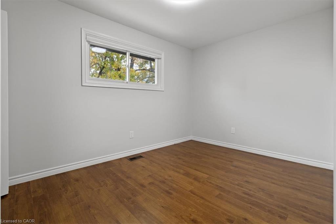
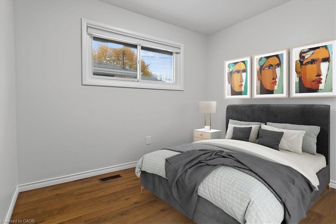
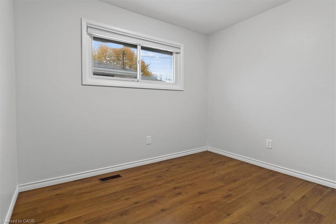
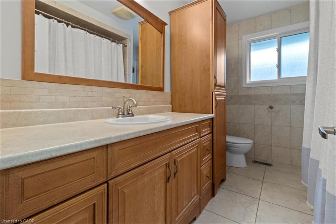
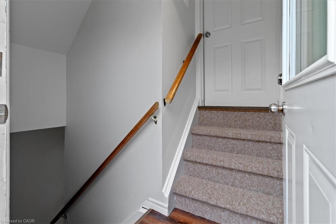
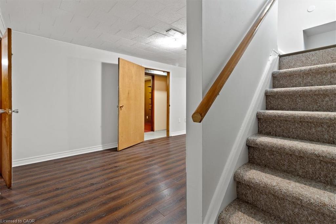
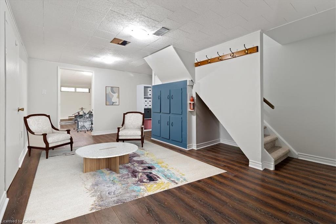
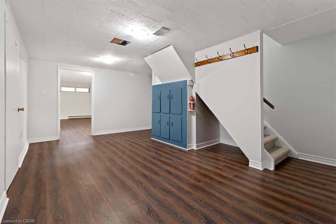
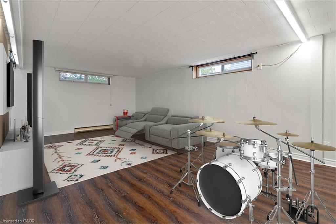
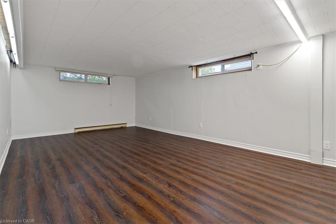
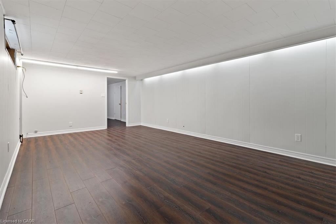
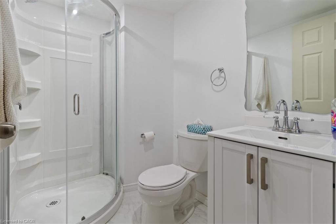
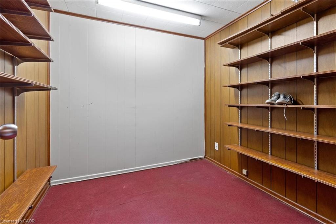
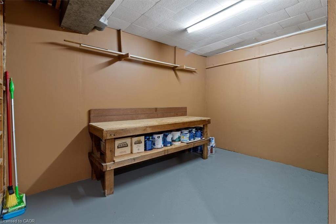
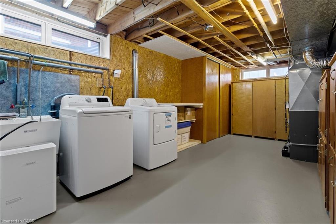
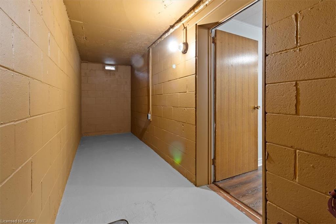
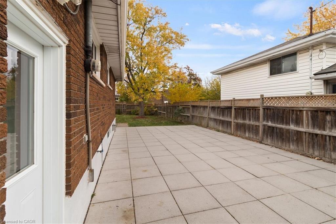
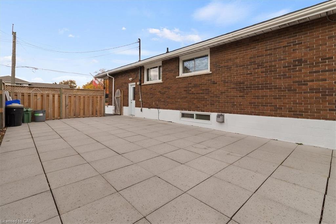
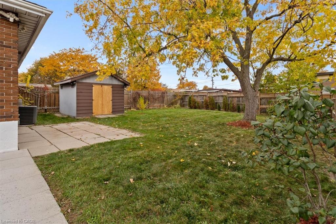
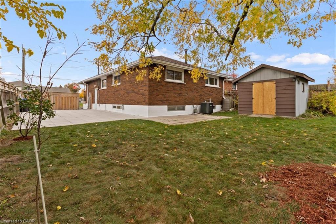
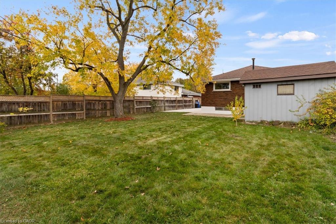
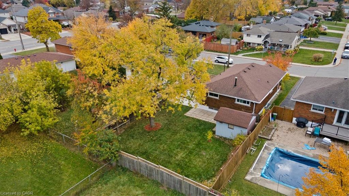
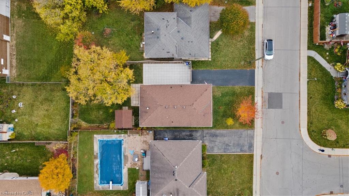
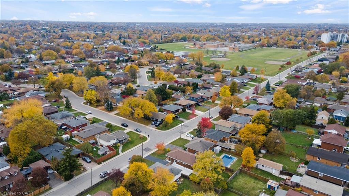
Spacious 3 Bedroom bungalow located on the East Mountain in a Family friendly neighbourhood. This home sits on a premium 50 X 122 ft lot with plenty of room for a pool if desired. This location is ideal for commuters with quick access to the Lincoln M. Alexander Parkway and minutes to Limeridge Mall, Mohawk Sports Park with access to both walking and biking trails that lead to the Escarpment Rail Trail, the LIUNA 4 Ice Centre, and easy access to public transit. This home has a separate and private side entrance to the basement with the potential for a future in/law suite ideal for the extended family or for supplemental income to help pay the mortgage. This home has just been freshly painted throughout, and is in move in condition. The basement features a recently built Three-Piece Bathroom, a spacious Recreation Room, plus an abundance of storage. Don't delay to make this your next investment/home.
Details
| MLS # | 40876494 |
|---|---|
| Listing Type | For Sale |
| Style | House |
| Sub-Type | Resale |
| Status | Active |
| Year | 1965 |
| Days On Site | 6 |
| Listing Provided By | Royal LePage Burloak Real Estate Services | Paul Busnello |
Features
| Bed(s) | 3 |
|---|---|
| Bath(s) | 2 Total |
| SQ Feet | 1,175 |
| Basement | Y |
| Story(s) | 1 |
| Zoning | C |
| Acreage | 0.14 |
| Property View | Yes |
Interior
| Appliances | Water Heater, Dishwasher, Dryer, Refrigerator, Stove, Washer |
|---|---|
| Rooms Total | 12 |
| Interior Features | High Speed Internet, In-law Capability, Water Meter |
| Cooling | Central Air |
| Cooling Yes / No | No |
| Heating | Forced Air, Natural Gas |
| Heating Yes / No | Yes |
| Window Features | Window Coverings |
| Laundry Features | Lower Level |
Exterior
| Lot Features | Rural, Rectangular, High Traffic Area, Hospital, Library, Major Highway, Park, Place of Worship, Public Transit, Quiet Area, Schools |
|---|---|
| Construction Materials | Brick Veneer |
| Roof | Asphalt Shing |
| Fencing | Full |
| Foundation Details | Concrete Block |
| Patio And Porch Features | Patio, Porch |
| Security Features | Carbon Monoxide Detector, Smoke Detector, Cold Alarm, Smoke Detector(s) |
Parking
| Parking Features | Asphalt |
|---|---|
| Open Parking Yes / No | Yes |
| Attached Garage Yes / No | No |
Utilities
| Utilities | Cell Service, Electricity Connected, Garbage/Sanitary Collection, Natural Gas Connected, Street Lights, Phone Connected |
|---|---|
| Sewer | Sewer (Municipal) |
Taxes
| Tax Annual Amount | 4891 |
|---|
Area Information
| Province | ON |
|---|---|
| County | Hamilton |
| City | Hamilton |
| Postal Code | L8T 2S6 |
| Area | 26 Hamilton Mountain |
| Subarea | 260 Berrisfield |
| Community Name | 260 Berrisfield |
| School District | Sherwood Public/St. Jean De Bréb |
| Elementary School | Lawfield Public/St. Margaret Mar |
| High School | Sherwood Public/St. Jean De Bréb |
| Listing VS Median (in 260 Berrisfield) | |
Price: $699,900 low | high Med: $557,450 sqft: 1,175 low | high Med: 1,235 $ / sqft: $596 low | high Med: $453 On site: 6 low | high Med: 22.5 | |
Request a showing
Request a showing
Contact
Learn More About This Property

| Province | ON |
|---|---|
| County | Hamilton |
| City | Hamilton |
| Postal Code | L8T 2S6 |
| Area | 26 Hamilton Mountain |
| Subarea | 260 Berrisfield |
| Community Name | 260 Berrisfield |
| School District | Sherwood Public/St. Jean De Bréb |
| Elementary School | Lawfield Public/St. Margaret Mar |
| High School | Sherwood Public/St. Jean De Bréb |
| Listing VS Median (in 260 Berrisfield) | |
Price: $699,900 low | high Med: $557,450 sqft: 1,175 low | high Med: 1,235 $ / sqft: $596 low | high Med: $453 On site: 6 low | high Med: 22.5 | |