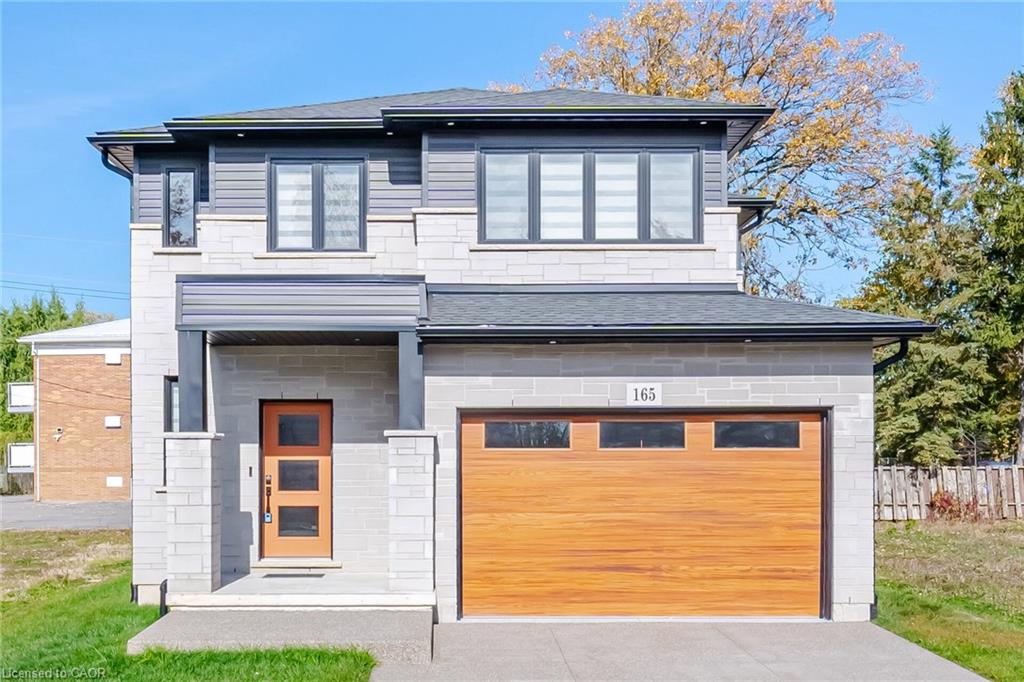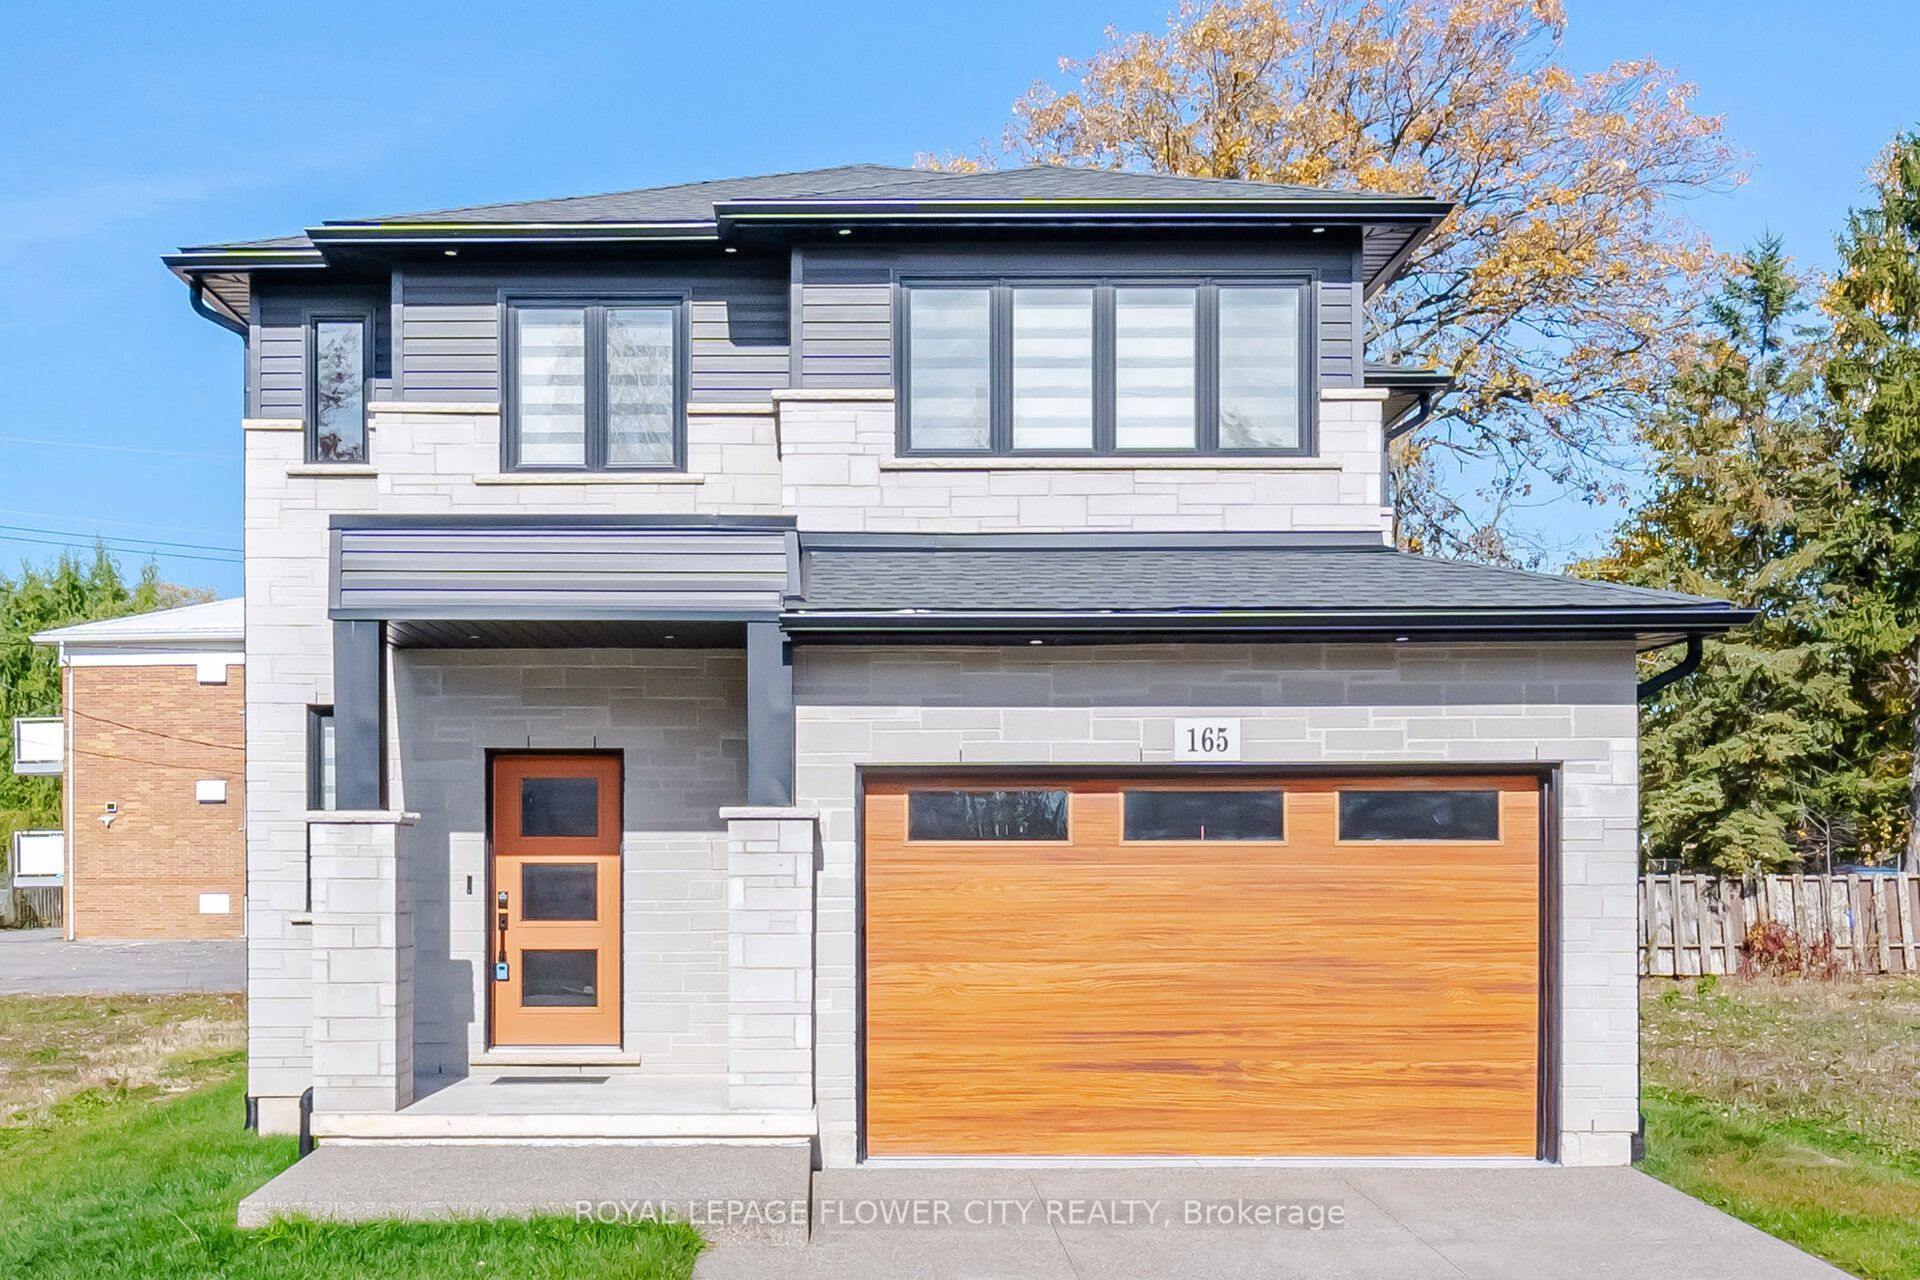
165 Hodgkins Avenue,Thorold, ON L2V 0M6
Thorold, ON L2V 0M6

Description
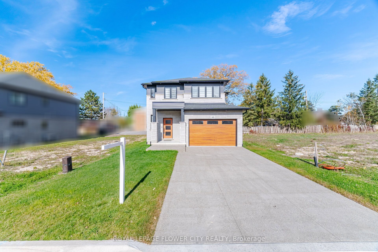
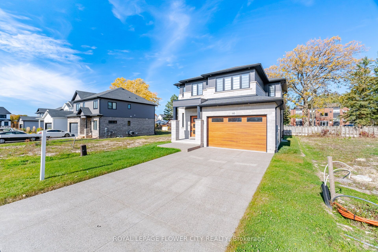
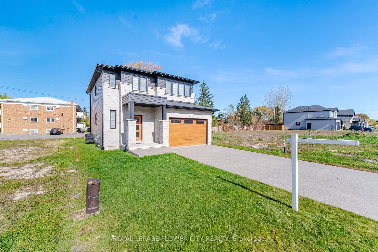
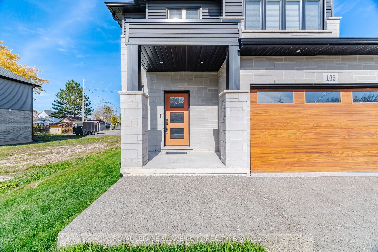
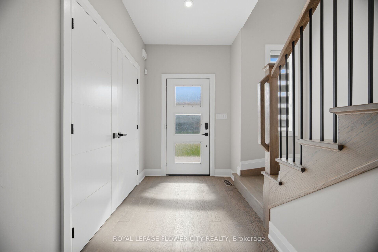
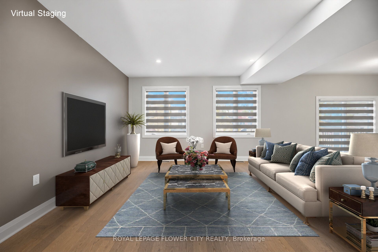
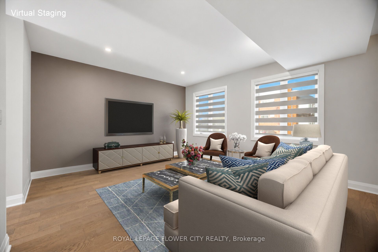
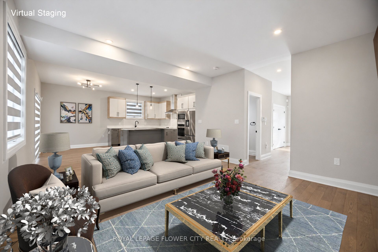
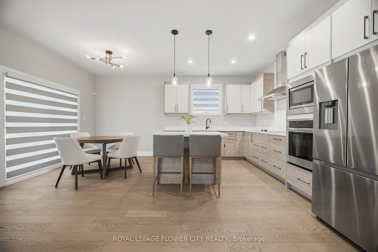
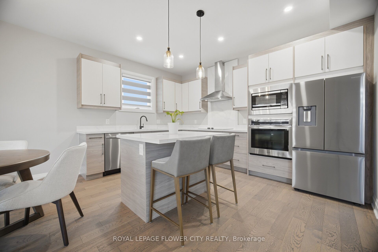
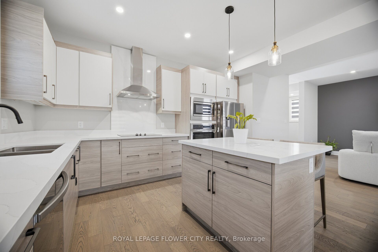
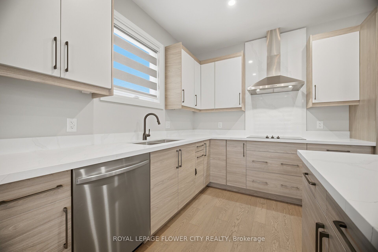
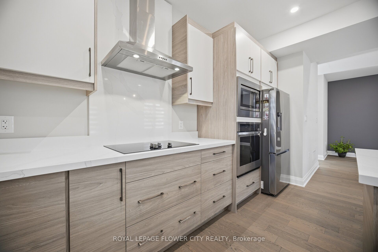
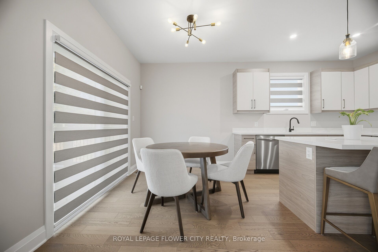
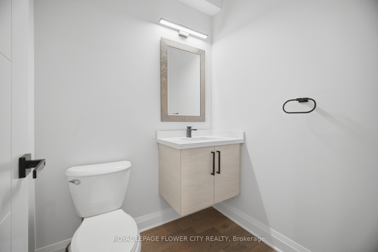
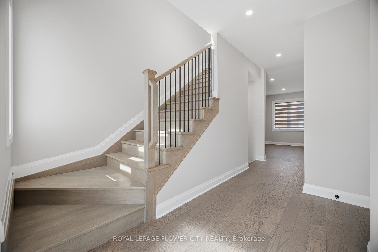
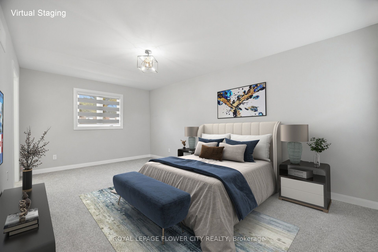
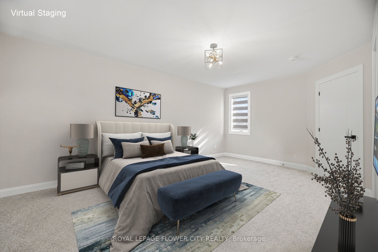
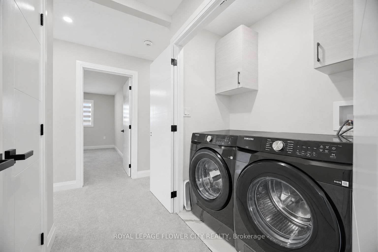
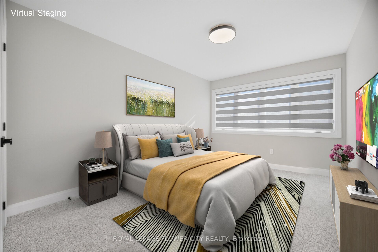
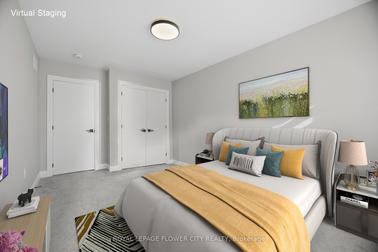
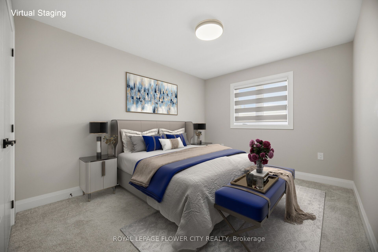
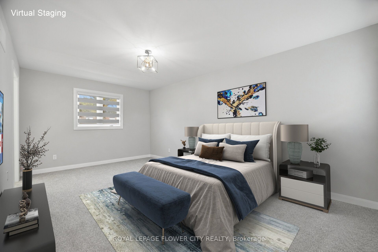
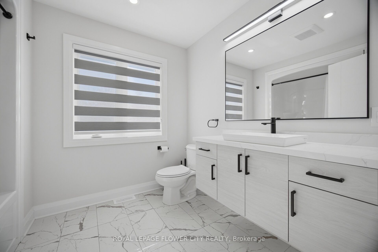
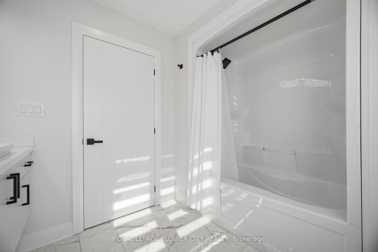
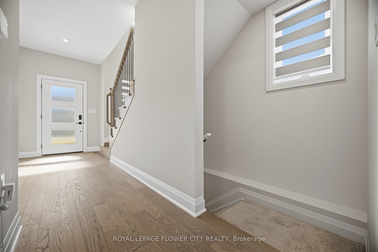
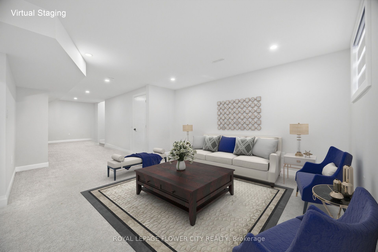
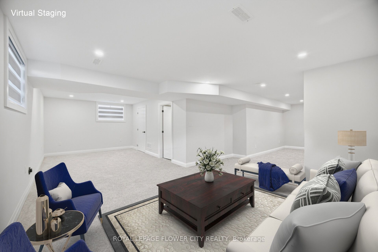
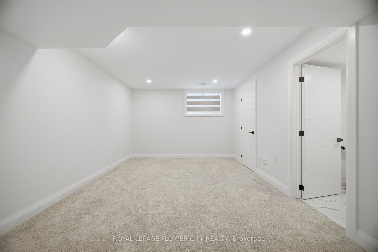
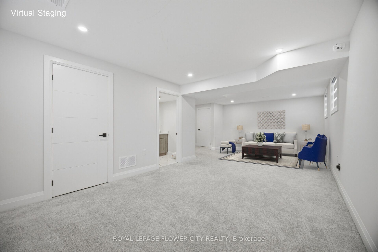
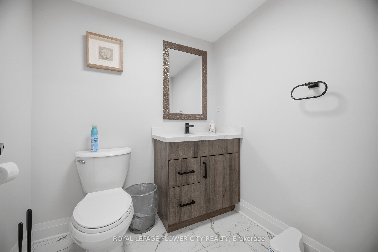
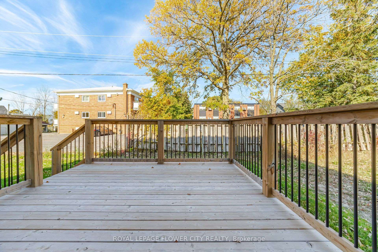
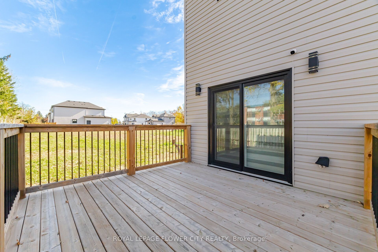
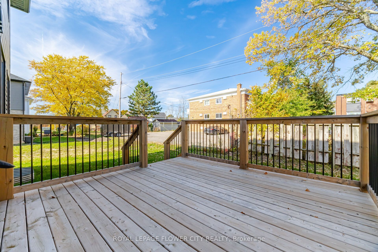
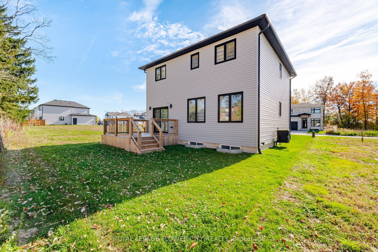
Beautifully Designed And Built In 2024, This Stunning Home Offers The Perfect Blend Of Modern Elegance, Comfort, And Functionality, With Approximately 2,600 Sq. Ft. Of Total Living Space, Including A Fully Finished Basement! From The Moment You Step Inside, You'll Be Impressed By The Spacious Foyer, Soaring 9-Foot Ceilings On The Main Floor, And An Inviting Open-Concept Layout. The Elegant Kitchen Features Upgraded Cabinetry And Quality Finishes, Seamlessly Flowing Into The Spacious Living And Dining Areas, Making It Perfect For Everyday Family Living And Entertaining. Walk Out From The Dining Area To A Beautiful Deck, Ideal For Summer Gatherings And Outdoor Enjoyment. The Upper Level Offers 3 Generously Sized Bedrooms, Including A Beautiful Primary Retreat Complete With A Walk-In Closet And Private Ensuite. Enjoy The Added Convenience Of Second-Floor Laundry. The Fully Finished Basement Provides Valuable Additional Living Space, Perfect For A Recreation Room, Home Theatre, Gym, Or Family Entertainment. Additional Highlights Include A Double-Car Garage With Durable Epoxy Flooring, An Impressive Stone Driveway, And Thousands Of Dollars Spent On Upgrades Throughout. A Beautifully Upgraded, Move-In-Ready Home Offering Exceptional Value, Modern Style, And Space For The Entire Family. Don't Miss This Incredible Opportunity!
Details
| MLS # | X14135382 |
|---|---|
| Listing Type | For Sale |
| Style | House |
| Sub-Type | Resale |
| Status | New |
| Year | 0 |
| Days On Site | 12 |
| Listing Provided By | ROYAL LEPAGE FLOWER CITY REALTY | X14135382 206603 |
Features
| Bed(s) | 4 |
|---|---|
| Bath(s) | 4 |
| Garage | 2 |
| Basement | Y |
| Story(s) | 2 |
| Acreage | 0.08 |
Interior
| Interior Features | Water Heater, Sump Pump, Auto Garage Door Remote |
|---|---|
| Cooling | Central Air |
| Heat Source | Gas |
| Fireplace Yes / No | No |
Exterior
| Exterior Features | Deck |
|---|---|
| Roof | Asphalt Shingle |
| Foundation Details | Concrete, Poured Concrete |
| Construction Materials | Stone, Vinyl Siding |
| Security Features | Alarm System, Carbon Monoxide Detectors, Smoke Detector |
Parking
| Garage Yes / No | Yes |
|---|---|
| Parking Features | Private Double |
Utilities
| Sewer | Sewer |
|---|
Taxes
| Tax Annual Amount | 5260 |
|---|---|
| Tax Legal Description | LOT 12, PLAN 59M501 ; |
| Tax Year | 2025 |
Area Information
| Province | ON |
|---|---|
| County | Niagara |
| City | Thorold |
| Postal Code | L2V 0M6 |
| Area | 556 Allanburg | Thorold South |
| Listing VS Median (in L2V 0M6) | |
Price: $759,814 low | high Med: $0 On site: 12 low | high Med: | |
Request a showing
Request a showing
Contact
Learn More About This Property

| Province | ON |
|---|---|
| County | Niagara |
| City | Thorold |
| Postal Code | L2V 0M6 |
| Area | 556 Allanburg | Thorold South |
| Listing VS Median (in L2V 0M6) | |
Price: $759,814 low | high Med: $0 On site: 12 low | high Med: | |