
 New Listing
$899,000 $4,826 est/mo Sourced by Back At You
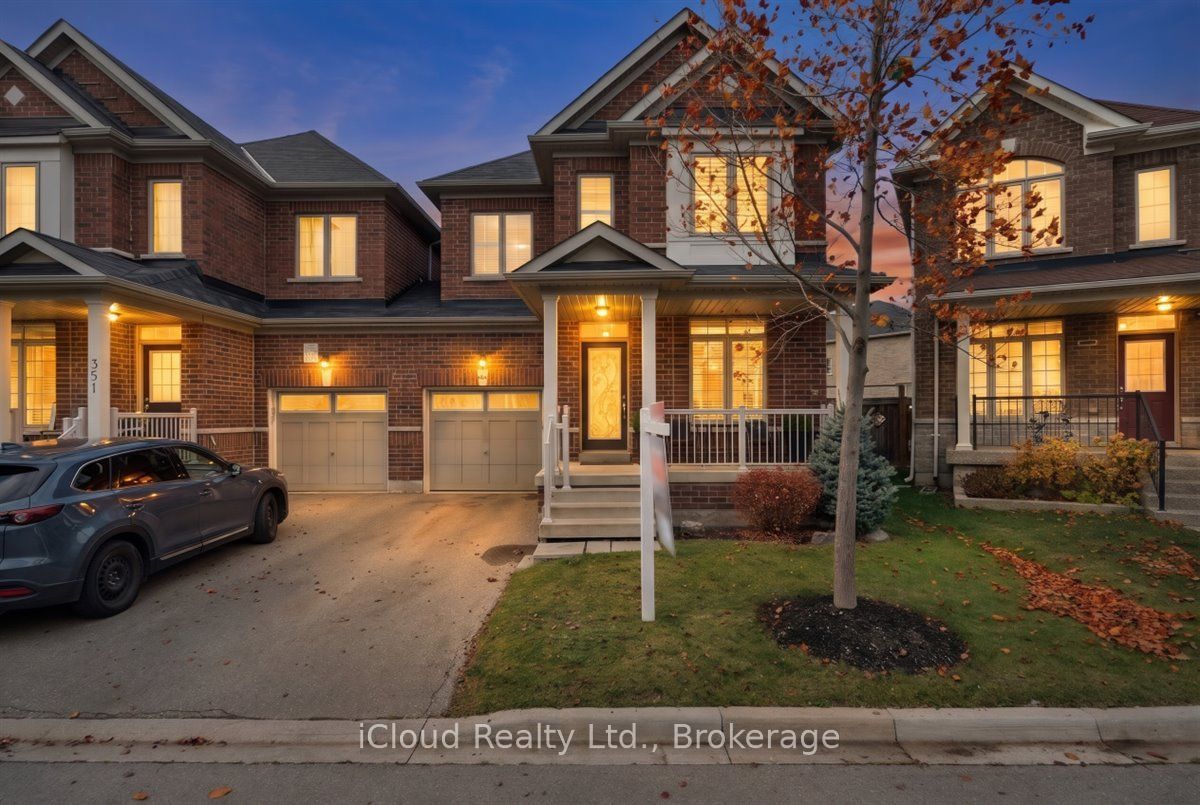
523 Laking Terrace,Milton, ON L9T 9J2
Milton, ON L9T 9J2

Description
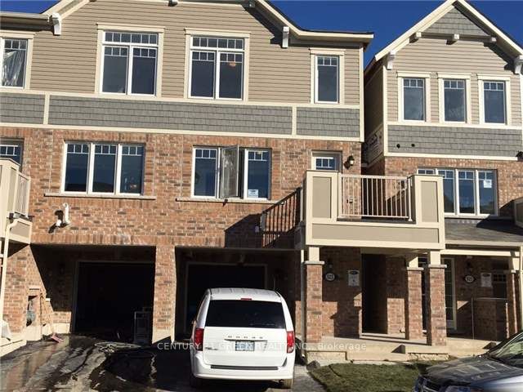
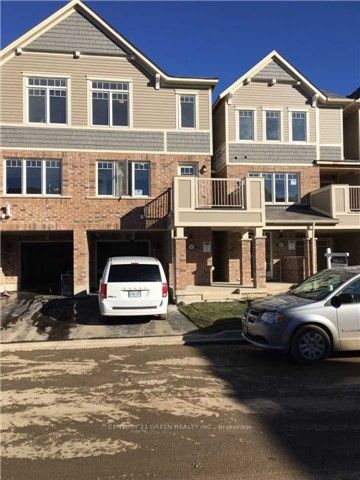
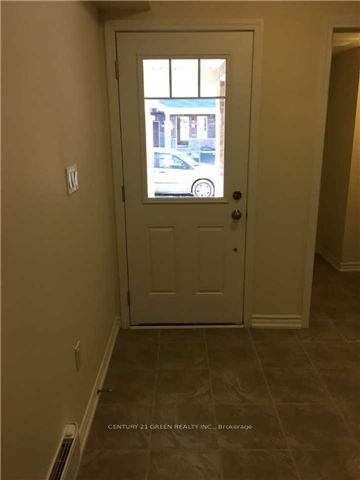
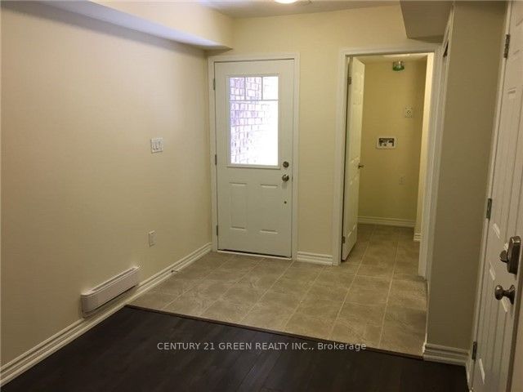
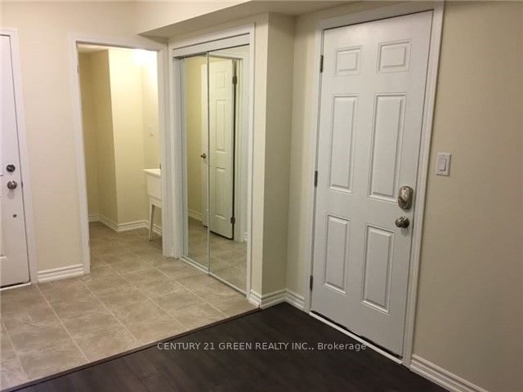
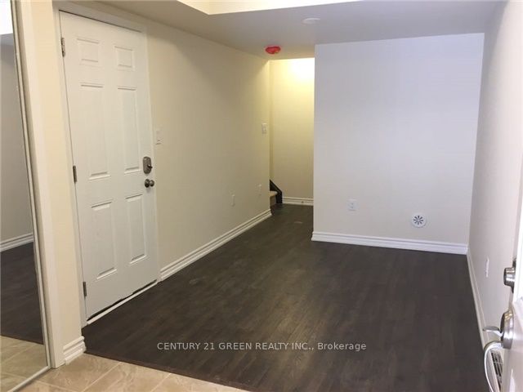
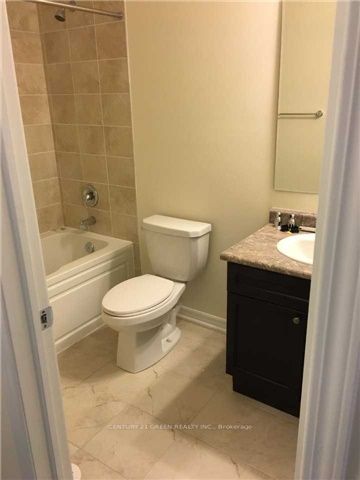
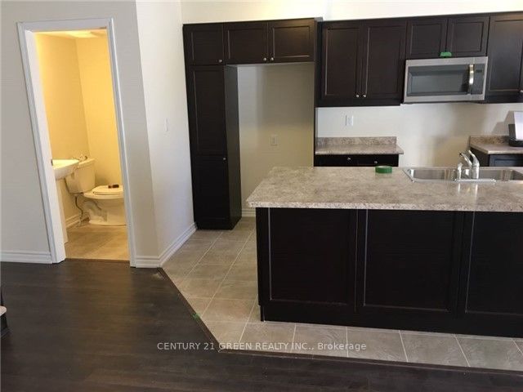
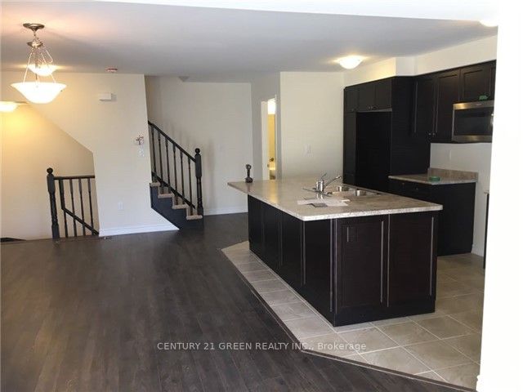
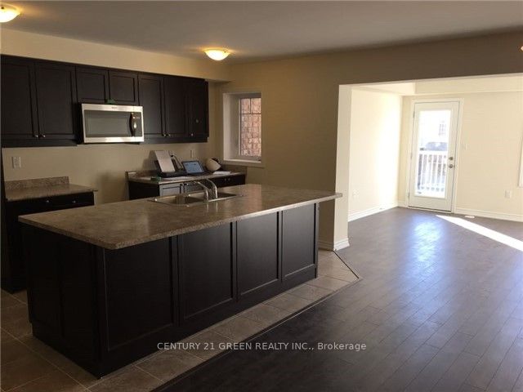
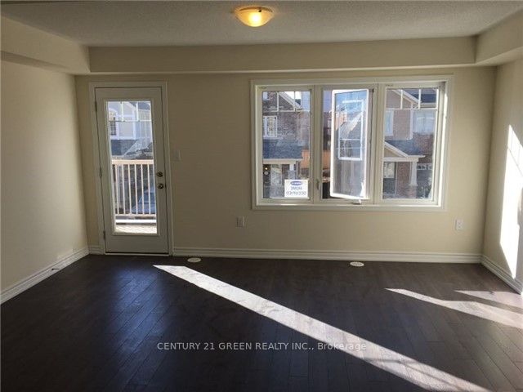
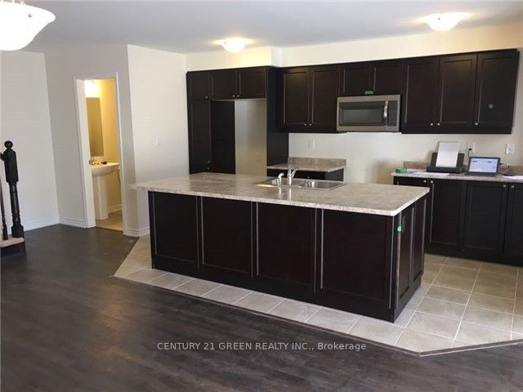
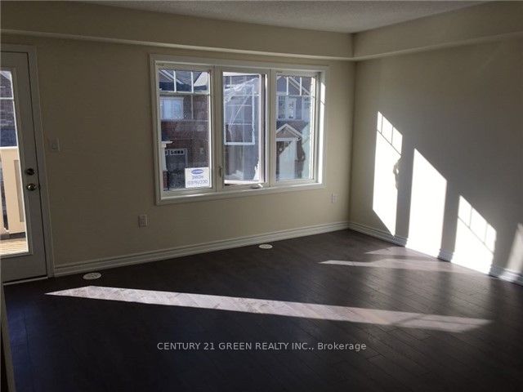
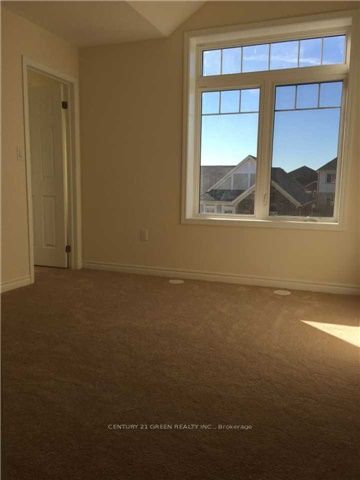
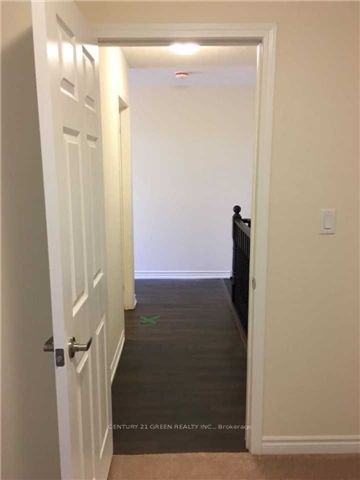
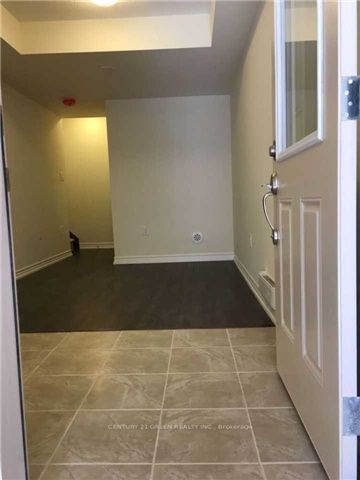
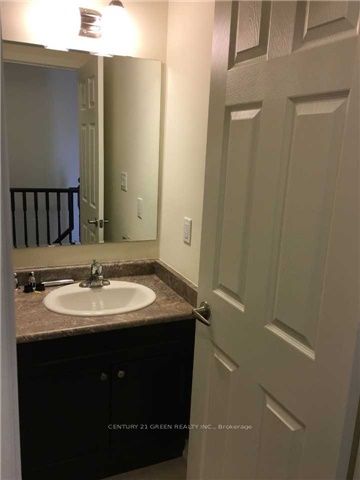
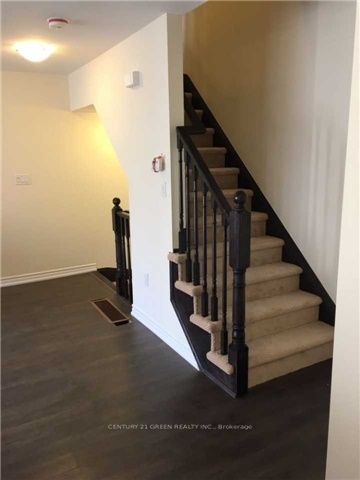
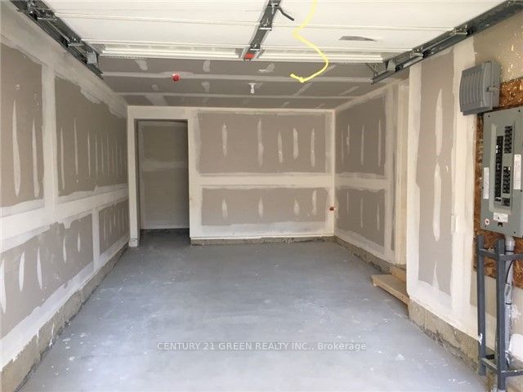
Absolutely Stunning 3 Bedrooms, 3 Bathroom Townhouse In The Most Desirable Neighborhood At Clarke Area. Main Floor Office/4th Bedroom. Very Bright And Modern Layout! Laminate Flooring Throughout The 2nd Floor. Balcony, Gorgeous Upgraded Kitchen With All 5 Appliances, Raised Breakfast Bar, Master With 4Pc Ensuite And Walk In Closet, Close To All Amenities Like Schools, Public Transit, Park, Go Station And Highway 401.
Details
| MLS # | W14152286 |
|---|---|
| Listing Type | For Sale |
| Style | House |
| Sub-Type | Resale |
| Status | New |
| Year | 0 |
| Days On Site | 4 |
| Listing Provided By | CENTURY 21 GREEN REALTY INC. | W14152286 137100 |
Features
| Bed(s) | 3 |
|---|---|
| Bath(s) | 3 |
| Garage | 1 |
| Story(s) | 3 |
| Acreage | 0.02 |
Interior
| Interior Features | None, Sewage Pump, Auto Garage Door Remote, Storage, Water Heater |
|---|---|
| Heating Yes / No | Yes |
| Cooling Yes / No | Yes |
| Cooling | Central Air |
| Heat Source | Gas |
| Fireplace Yes / No | No |
| Rooms Total | 9 |
Exterior
| Roof | Asphalt Shingle |
|---|---|
| Foundation Details | Concrete |
| Construction Materials | Brick, Vinyl Siding |
Parking
| Attached Garage Yes / No | Yes |
|---|---|
| Garage Yes / No | Yes |
| Parking Features | Private |
Utilities
| Sewer | Sewer |
|---|
Taxes
| Tax Annual Amount | 4200 |
|---|---|
| Tax Legal Description | PART BLOCK 12 PLAN 20M1181, PART 4 PLAN 20R20729 TOGETHER WITH AN EASEMENT OVER PART BLOCK 12 PLAN 1181, PART 6 PLAN 20R20729 AS IN HR1494539 SUBJECT TO AN EASEMENT FOR ENTRY UNTIL 2027/12/05 AS IN HR1509770 TOWN OF MILTON |
| Tax Year | 2026 |
Area Information
| Province | ON |
|---|---|
| County | Halton |
| City | Milton |
| Postal Code | L9T 9J2 |
| Area | 1027 CL Clarke |
| Listing VS Median (in L9T 9J2) | |
Price: $899,000 low | high Med: $0 On site: 4 low | high Med: | |
Request a showing
Request a showing
Contact
Learn More About This Property

| Province | ON |
|---|---|
| County | Halton |
| City | Milton |
| Postal Code | L9T 9J2 |
| Area | 1027 CL Clarke |
| Listing VS Median (in L9T 9J2) | |
Price: $899,000 low | high Med: $0 On site: 4 low | high Med: | |
Nearby Listings (Within 1/2 mile)
Price: $674K - $1.123M
sqft: 0 - 0
Listing Updated: November 5, 2026 at 11:11:00 AM PST
